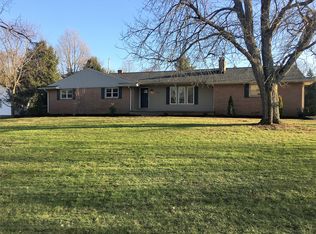
Welcome to 1901 Devonshire Rd NW, where classic brick charm meets valuable recent updates and plenty of space to enjoy. From the moment you arrive, this home offers inviting curb appeal and a layout with room to spread out, entertain, work from home, or simply relax.
Inside, you’ll find multiple living areas, a functional kitchen, comfortable bedrooms, and flexible spaces that can easily adapt to your needs. Step outside to the screened-in porch overlooking the fully fenced backyard. A great setting for morning coffee, summer evenings, entertaining, pets, or simply enjoying your own private outdoor space.
Several major improvements have already been taken care of, giving the next owner added peace of mind. A brand-new HVAC system was installed just days ago, the well pump is newer, and a brand-new garage door will be installed soon. The attached garage and basement also provide valuable additional storage and usable space.
With its spacious layout, fenced backyard, screened porch, classic brick exterior, and significant mechanical updates, this home offers an exciting opportunity to make it your own. Schedule your private showing today and come see everything this home has to offer!
Pending
$379,000
1901 Devonshire Dr NW, Canton, OH 44708
3beds
2,224sqft
Single Family Residence
Built in 1966
0.46 Acres Lot
$-- Zestimate®
$170/sqft
$-- HOA
What's special
Classic brick exteriorAttached garageComfortable bedroomsInviting curb appealFunctional kitchenFully fenced backyard
- 34 days
- 677
- 27
Likely to sell faster than
Zillow last checked:
Listing updated:
Listed by:
Ty R Colucci 330-316-3570 tcolucci@dehoff.com,
DeHOFF REALTORS
Source: MLS Now,MLS#: 5242820 Originating MLS: Stark Trumbull Area REALTORS
Originating MLS: Stark Trumbull Area REALTORSFacts & features
Interior
Bedrooms & bathrooms
- Bedrooms: 3
- Bathrooms: 3
- Full bathrooms: 2
- 1/2 bathrooms: 1
- Main level bathrooms: 1
Primary bedroom
- Level: Second
- Dimensions: 25 x 13
Bedroom
- Description: Flooring: Wood
- Level: Second
- Dimensions: 14 x 11
Bedroom
- Description: Flooring: Wood
- Level: Second
- Dimensions: 11 x 11
Primary bathroom
- Description: Flooring: Ceramic Tile
- Level: Second
- Dimensions: 7 x 14
Bathroom
- Description: Flooring: Ceramic Tile
- Level: Second
- Dimensions: 9 x 9
Dining room
- Description: Flooring: Laminate
- Level: First
- Dimensions: 12 x 13
Entry foyer
- Description: Flooring: Laminate
- Level: First
- Dimensions: 5 x 7
Family room
- Description: Flooring: Laminate
- Level: First
- Dimensions: 19 x 12
Kitchen
- Description: Flooring: Laminate
- Level: First
- Dimensions: 18 x 11
Laundry
- Description: Flooring: Wood
- Level: Second
- Dimensions: 5 x 6
Living room
- Level: First
- Dimensions: 25 x 13
Heating
- Forced Air, Gas
Cooling
- Central Air
Features
- Basement: Full
- Number of fireplaces: 2
Interior area
- Total structure area: 2,224
- Total interior livable area: 2,224 sqft
- Finished area above ground: 2,224
Video & virtual tour
Property
Parking
- Total spaces: 2
- Parking features: Attached, Electricity, Garage, Garage Door Opener, Paved
- Attached garage spaces: 2
Accessibility
- Accessibility features: None
Features
- Levels: Two
- Stories: 2
- Patio & porch: Enclosed, Patio, Porch
Lot
- Size: 0.46 Acres
- Dimensions: 112 x 180
Details
- Parcel number: 01700429
- Special conditions: Standard
Construction
Type & style
- Home type: SingleFamily
- Architectural style: Contemporary,Colonial,Conventional
- Property subtype: Single Family Residence
Materials
- Brick
- Roof: Asphalt,Fiberglass
Condition
- Year built: 1966
Utilities & green energy
- Sewer: Public Sewer
- Water: Well
Community & HOA
Community
- Subdivision: Dunkeith Hills
HOA
- Has HOA: No
Location
- Region: Canton
Financial & listing details
- Price per square foot: $170/sqft
- Tax assessed value: $321,600
- Annual tax amount: $4,786
- Date on market: 9/7/2026
- Cumulative days on market: 34 days
Estimated market value
Not available
Estimated sales range
Not available
Not available
Price history
| Date | Event | Price |
|---|---|---|
| 9/14/2026 | Pending sale | $379,000$170/sqft |
Source:  MLS Now #5242820 Report a problem MLS Now #5242820 Report a problem | ||
| 9/7/2026 | Listed for sale | $379,000+54.8%$170/sqft |
Source: MLS Now #5242820 Report a problem | ||
| 7/22/2020 | Sold | $244,900$110/sqft |
Source: MLS Now #4195336 Report a problem | ||
| 6/23/2020 | Pending sale | $244,900$110/sqft |
Source: Cutler Real Estate #4195336 Report a problem | ||
| 6/9/2020 | Listed for sale | $244,900+95.9%$110/sqft |
Source: Cutler Real Estate #4195336 Report a problem | ||
| 7/24/2019 | Sold | $125,000-10.7%$56/sqft |
Source: MLS Now #4102042 Report a problem | ||
| 6/29/2019 | Pending sale | $139,900$63/sqft |
Source: RE/MAX Edge Realty #4102042 Report a problem | ||
| 6/4/2019 | Listed for sale | $139,900+29.4%$63/sqft |
Source: RE/MAX Edge Realty #4102042 Report a problem | ||
| 2/28/2012 | Sold | $108,150+3.5%$49/sqft |
Source: MLS Now #3273158 Report a problem | ||
| 1/13/2012 | Price change | $104,500-12.6%$47/sqft |
Source: Cutler Real Estate #3273158 Report a problem | ||
| 12/23/2011 | Price change | $119,500-7.7%$54/sqft |
Source: Homepath #3273158 Report a problem | ||
| 12/15/2011 | Listed for sale | $129,500+29.5%$58/sqft |
Source: Homepath #3273158 Report a problem | ||
| 11/3/2011 | Sold | $100,000-28%$45/sqft |
Source: Public Record Report a problem | ||
| 11/3/2011 | Price change | $138,900-2.9%$62/sqft |
Source: Cutler Real Estate #3273158 Report a problem | ||
| 10/30/2011 | Listed for sale | -- |
Source: foreclosure.com Report a problem | ||
| 3/14/1997 | Sold | $143,000$64/sqft |
Source: Public Record Report a problem | ||
Public tax history
| Year | Property taxes | Tax assessment |
|---|---|---|
| 2024 | $4,552 +10.1% | $112,560 +30.2% |
| 2023 | $4,136 +0.3% | $86,450 |
| 2022 | $4,123 -0.4% | $86,450 |
| 2021 | $4,141 +34.5% | $86,450 +140.9% |
| 2020 | $3,079 | $35,880 -41.4% |
| 2019 | $3,079 | $61,220 |
| 2018 | $3,079 +4.9% | $61,220 +11.8% |
| 2017 | $2,935 -0.3% | $54,780 |
| 2016 | $2,944 -0.4% | $54,780 |
| 2015 | $2,955 | $54,780 +4.5% |
| 2014 | $2,955 +105.7% | $52,430 |
| 2013 | $1,437 | $52,430 |
| 2012 | -- | $52,430 +6.5% |
| 2011 | -- | $49,250 +0.1% |
| 2010 | -- | $49,220 |
| 2009 | $2,484 +16.5% | -- |
| 2008 | $2,133 -0.9% | -- |
| 2007 | $2,152 -7.1% | -- |
| 2005 | $2,316 +1.4% | -- |
| 2004 | $2,283 +0.9% | -- |
| 2003 | $2,263 +3.9% | -- |
| 2002 | $2,179 +11.3% | -- |
| 2001 | $1,957 +2.1% | -- |
| 2000 | $1,916 | -- |
Find assessor info on the county website
Monthly payment
Est. payment
Payment breakdown
Explore the cost of this home by adjusting the details. Changes won't be saved.Climate risks
Neighborhood: 44708
Nearby schools
Schools provided by the listing agent
- District: Plain LSD - 7615
Source: MLS Now. This data may not be complete. We recommend contacting the local school district to confirm school assignments for this home.
Similar homes
- $250,0003 bd3 ba1.9k sqft4449 18th St NW, Canton, OH 44708For Sale
 MLS ID #5251337, Daniel C Somerville, EXP Realty, LLC.. MLS Now
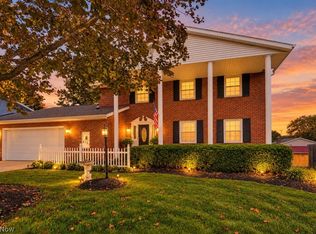
 - $364,9003 bd3 ba1.8k sqft1443 Wilkshire Cir SW, North Canton, OH 44720For Sale
 MLS ID #5249870, Casey Roch, RE/MAX Infinity. MLS Now
 - $355,0004 bd3 ba2.1k sqft6753 Firestone Rd NE, Canton, OH 44721For Sale
 MLS ID #5251681, Brendan Lammlein, EXP Realty, LLC.. MLS Now
 - $364,9004 bd3 ba1.9k sqft4618 Arlington Rd, Uniontown, OH 44685For Sale
 MLS ID #5250786, Kyle B Oberlin, Selling Ohio LLC. MLS Now
