Modern barndominium living meets comfort, space, and versatility in this beautifully designed 2024 home situated on approximately 1.4 acres in Clinton. Offering approximately 1,944 square feet of finished living space and a 1,760 sqft attached shop. This two-bedroom, two-bath home pairs an inviting open-concept interior with an impressive attached shop, creating a property that is anything but ordinary. Step inside to an airy living space where the kitchen, dining, and living areas flow together beneath tall ceilings. The kitchen takes center stage with abundant cabinetry, a large island offering plenty of workspace and seating, statement lighting, and an open layout made for gathering. LVP/LVT flooring carries throughout the home, while the living area is anchored by an electric fireplace feature wall that adds warmth and character to the space. Beyond the living quarters, the attached two-car shop adds an entirely different level of versatility. The shop features insulated walls, a dedicated heating and cooling unit, and its own half bath. Whether you’re looking for space for vehicles, hobbies, equipment, a workshop, or future finished space, this area offers tremendous flexibility. The home and garage/shop are spray-foam insulated, adding another thoughtful feature to this newer construction property. Outside, approximately 1.4 acres provide room to enjoy the property, while the covered porch creates an inviting place to relax and take in the surroundings. Located in Vintage Country Estates, this distinctive property brings together modern living, generous workspace, and the unmistakable character of barndominium design—all in one impressive package. Schedule your private showing and experience everything 1901 Rustic Way has to offer!
For sale
$849,000
1901 E Rustic Way, Clinton, MO 64735
2beds
1,944sqft
Single Family Residence
Built in 2024
1.4 Acres Lot
$-- Zestimate®
$437/sqft
$13/mo HOA
What's special
Attached two-car shopShop features insulated wallsTwo-bedroom two-bath homeAiry living spaceStatement lightingTall ceilingsInviting open-concept interior
- 12 hours
- 1,881
- 8
Zillow last checked:
Listing updated:
Listed by:
Luke Ballard 660-492-9349,
EXP Realty LLC 913-451-6767
Source: WCAR MO,MLS#: 104214
Facts & features
Interior
Bedrooms & bathrooms
- Bedrooms: 2
- Bathrooms: 3
- Full bathrooms: 2
- 1/2 bathrooms: 1
Heating
- Heat Pump
Appliances
- Included: Dishwasher, Microwave, Electric Oven/Range, Refrigerator, Gas Water Heater
- Laundry: In Garage
Features
- Has basement: No
- Number of fireplaces: 1
- Fireplace features: Electric
Interior area
- Total structure area: 1,944
- Total interior livable area: 1,944 sqft
- Finished area above ground: 1,944
Property
Parking
- Total spaces: 2
- Parking features: Attached
- Attached garage spaces: 2
Features
- Patio & porch: Covered
- Fencing: Back Yard
Lot
- Size: 1.4 Acres
Construction
Type & style
- Home type: SingleFamily
- Architectural style: Other
- Property subtype: Single Family Residence
Condition
- New construction: No
- Year built: 2024
Community & HOA
Community
- Subdivision: Vintage Country Estates (Henry C
HOA
- Has HOA: Yes
- HOA fee: $13 monthly
Location
- Region: Clinton
Financial & listing details
- Price per square foot: $437/sqft
- Price range: $849K - $849K
- Date on market: 9/22/2026
- Road surface type: Rock
Estimated market value
Not available
Estimated sales range
Not available
Not available
Price history
| Date | Event | Price |
|---|---|---|
| 9/22/2026 | Listed for sale | $849,000+4041.5%$437/sqft |
Source:  WCAR MO #104214 Report a problem WCAR MO #104214 Report a problem | ||
| 8/28/2023 | Listing removed | -- |
Source:  RE/MAX of Kansas-Missouri Report a problem RE/MAX of Kansas-Missouri Report a problem | ||
| 8/11/2023 | Pending sale | $20,500$11/sqft |
Source: WCAR MO #79752 Report a problem | ||
| 1/24/2023 | Price change | $20,500+5.7%$11/sqft |
Source: WCAR MO #79752 Report a problem | ||
| 6/28/2021 | Listed for sale | $19,400$10/sqft |
Source: WCAR MO #79752 Report a problem | ||
Public tax history
Tax history is unavailable.
Monthly payment
Est. payment
Payment breakdown
Explore the cost of this home by adjusting the details. Changes won't be saved.Climate risks
Neighborhood: 64735
Similar homes
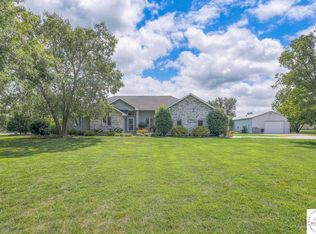
- $479,5003 bd2 ba2.3k sqft2011 E Epicurean Dr, Clinton, MO 64735For Sale

 MLS ID #103755, Lora D Anstine, Anstine Realty & Auction, LLC. WCAR MO
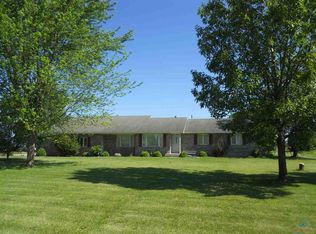
 - $517,9003 bd2 ba1.9k sqft794-796 NW 43p Rd, Clinton, MO 64735For Sale
 MLS ID #104091, Jennifer Kiely, Baird Realty Group. WCAR MO
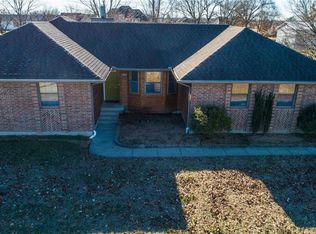
 - $734,9003 bd2 ba1.8k sqft186 NE 901p Rd, Clinton, MO 64735For Sale
 MLS ID #2637722, Emily Burke, Golden Valley Realty Group. Heartland MLS as distributed by MLS GRID
 - $734,9003 bd2 ba1.8k sqft186 NE 901st Rd, Clinton, MO 64735For Sale
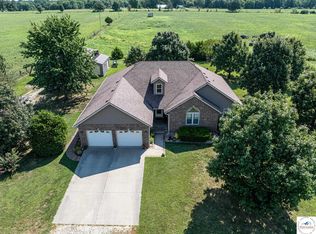 MLS ID #103938, Allen T Kidwiler, Golden Valley Realty Group. WCAR MO
 - $439,9003 bd2 ba1.6k sqft108 SE 315 P Rd, Clinton, MO 64735New ConstructionMLS ID #102596, JOHN A EIERMAN, Reece Nichols Golden Key Realty. WCAR MO
- $474,9003 bd2 ba1.5k sqft10755 E Highway 7, Clinton, MO 64735For SaleMLS ID #103972, Doug E Burke, Golden Valley Realty Group. WCAR MO
- $599,0003 bd2 ba2.3k sqft356 SE 1201st Rd, Clinton, MO 64735For SaleMLS ID #102547, Josiah B Town, Home Town Realty. WCAR MO
- $595,0003 bd3 ba2.2k sqft10556 NE E Hwy, Windsor, MO 65360For SaleMLS ID #104185, Hansel Morris, Reece Nichols Golden Key Realty. WCAR MO
- $475,0003 bd3 ba1.9k sqft910 NE 301st Rd, Calhoun, MO 65323For SaleMLS ID #103576, Jenny Hann, RE/MAX TRUMAN LAKE. WCAR MO
- $476,0004 bd3 ba2.4k sqft1031 NE 301st Rd, Leeton, MO 64761For SaleMLS ID #102710, Kerrie C Shumate, Midwest Realty and Auction. WCAR MO
- $450,0004 bd3 ba2.6k sqft12101 NE J Hwy, Windsor, MO 65360For SaleMLS ID #104024, Justin Dean, 1st Class Real Estate KC. WCAR MO
- $550,0003 bd4 ba2.1k sqft1193 SE 23rd Hwy, Windsor, MO 65360For SaleMLS ID #101932, Jo Johnson, Old Drum Real Estate. WCAR MO
- $429,9002 bd1 ba1.4k sqft802 SE 900 Private Rd, Deepwater, MO 64740For SaleMLS ID #102732, Jack Wetzel, RE/MAX TRUMAN LAKE. WCAR MO
