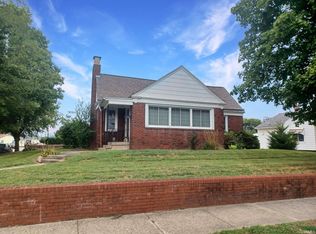
This beautiful 3 bedroom, 2 bath home has plenty to offer both inside and out! Featuring hardwood floors, vaulted ceilings, and a beautifully updated kitchen, this home is full of charm and character. Outside, you'll enjoy a welcoming front porch, a spacious yard with plenty of room to roam, and a large detached 3 car garage/barn. Situated on approximately 1.4 acres with a new HVAC system installed in 2025, this property offers a great combination of space, comfort, and convenience!
Active
$359,900
1901 McDowell Rd, Vincennes, IN 47591
3beds
2,121sqft
Single Family Residence
Built in 1900
1.4 Acres Lot
$339,100 Zestimate®
$--/sqft
$-- HOA
What's special
Welcoming front porchVaulted ceilingsBeautifully updated kitchenHardwood floors
- 15 days
- 778
- 40
Likely to sell faster than
Zillow last checked:
Listing updated:
Listed by:
Connor J Klein Cell:812-881-7461,
KLEIN RLTY&AUCTION, INC.
Source: IRMLS,MLS#: 202644362
Facts & features
Interior
Bedrooms & bathrooms
- Bedrooms: 3
- Bathrooms: 2
- Full bathrooms: 2
Bedroom 1
- Level: Upper
Bedroom 2
- Level: Upper
Dining room
- Level: Main
- Area: 154
- Dimensions: 11 x 14
Family room
- Level: Main
- Area: 300
- Dimensions: 15 x 20
Kitchen
- Level: Main
- Area: 132
- Dimensions: 11 x 12
Living room
- Level: Main
- Area: 276
- Dimensions: 23 x 12
Heating
- Natural Gas
Cooling
- Central Air
Appliances
- Included: Range/Oven Hook Up Gas, Dishwasher, Microwave, Refrigerator, Gas Range, Electric Water Heater, Water Softener Owned
- Laundry: Electric Dryer Hookup, Washer Hookup
Features
- Ceiling Fan(s), Countertops-Solid Surf, Stand Up Shower, Tub/Shower Combination
- Flooring: Hardwood
- Basement: Partially Finished,Block
- Number of fireplaces: 1
- Fireplace features: Living Room
Interior area
- Total structure area: 2,365
- Total interior livable area: 2,121 sqft
- Finished area above ground: 1,981
- Finished area below ground: 140
Video & virtual tour
Property
Parking
- Total spaces: 3
- Parking features: Detached, Gravel
- Garage spaces: 3
- Has uncovered spaces: Yes
Features
- Levels: Two
- Stories: 2
- Patio & porch: Porch Covered
- Fencing: None
Lot
- Size: 1.4 Acres
- Dimensions: 440x148
- Features: Level, 0-2.9999, City/Town/Suburb, Landscaped
Details
- Additional parcels included: 022012-UP17-000-028
- Parcel number: 421223305026.000022
Construction
Type & style
- Home type: SingleFamily
- Property subtype: Single Family Residence
Materials
- Vinyl Siding
- Roof: Shingle
Condition
- New construction: No
- Year built: 1900
Utilities & green energy
- Electric: Duke Energy Indiana
- Gas: CenterPoint Energy
- Sewer: Public Sewer
- Water: Public, Vincennes Water Utilities
Community & HOA
Community
- Security: Smoke Detector(s)
- Subdivision: None
Location
- Region: Vincennes
Financial & listing details
- Tax assessed value: $231,700
- Annual tax amount: $2,275
- Date on market: 10/27/2026
- Listing terms: Cash,Conventional,FHA,USDA Loan,VA Loan
Estimated market value
$339,100
$322,000 - $356,000
$1,207/mo
Price history
| Date | Event | Price |
|---|---|---|
| 10/27/2026 | Listed for sale | $359,900+20% |
Source:  IRMLS #202644362 Report a problem | ||
| 2/1/2023 | Sold | $299,900-6.3% |
Source: IRMLS #202236054 Report a problem | ||
| 12/16/2022 | Pending sale | $319,900 |
Source: IRMLS #202236054 Report a problem | ||
| 12/2/2022 | Price change | $319,900-3% |
Source: IRMLS #202236054 Report a problem | ||
| 10/21/2022 | Price change | $329,900-2.9% |
Source: IRMLS #202236054 Report a problem | ||
| 10/5/2022 | Price change | $339,900-2.9% |
Source: IRMLS #202236054 Report a problem | ||
| 8/29/2022 | Listed for sale | $349,900 |
Source: IRMLS #202236054 Report a problem | ||
Public tax history
| Year | Property taxes | Tax assessment |
|---|---|---|
| 2025 | $2,220 -50.7% | $231,700 +9.5% |
| 2024 | $4,503 +50% | $211,600 -3.5% |
| 2023 | $3,001 +195% | $219,300 +51.6% |
| 2022 | $1,017 -6.2% | $144,700 +45% |
| 2021 | $1,084 +7.9% | $99,800 -6.2% |
| 2020 | $1,005 -0.8% | $106,400 +7.9% |
| 2019 | $1,013 +0.9% | $98,600 +0.6% |
| 2018 | $1,003 0% | $98,000 +1.1% |
| 2017 | $1,003 +5% | $96,900 |
| 2016 | $956 +0.2% | $96,900 +3.1% |
| 2014 | $954 -2.7% | $94,000 -2.2% |
| 2013 | $980 -1.3% | $96,100 -3.2% |
| 2012 | $993 -1.5% | $99,300 -1.5% |
| 2011 | $1,008 +96.9% | $100,800 +78.1% |
| 2010 | $512 +14.2% | $56,600 |
| 2009 | $448 -53.1% | $56,600 -24.6% |
| 2006 | $957 | $75,100 +0.8% |
| 2005 | -- | $74,500 |
Find assessor info on the county website
Monthly payment
Est. payment
Payment breakdown
Explore the cost of this home by adjusting the details. Changes won't be saved.Climate risks
Neighborhood: 47591
Nearby schools
Schools provided by the listing agent
- Elementary: Franklin
- Middle: Clark
- High: Lincoln
- District: Vincennes Community School Corp.
Source: IRMLS. This data may not be complete. We recommend contacting the local school district to confirm school assignments for this home.


Similar homes
- $--3 bd2 ba2.1k sqft1406 N Upper 11th St, Vincennes, IN 47591Auction
 MLS ID #202643924, Jonathan R Baker, BAKER AUCTION & REALTY. IRMLS
- $335,0003 bd2 ba1.9k sqft880 N Honeysuckle Ln, Vincennes, IN 47591For Sale
 MLS ID #202641595, John L Witshork, KLEIN RLTY&AUCTION, INC.. IRMLS
- $325,0004 bd3 ba2.6k sqft3804 N Old Bruceville Rd, Vincennes, IN 47591For Sale
 MLS ID #202626918, Richard Chattin, F.C. TUCKER EMGE. IRMLS
- $299,9003 bd2 ba2.2k sqft3198 N Delaware Dr, Vincennes, IN 47591For Sale
 MLS ID #202643439, Tracy Catt, F.C. TUCKER EMGE. IRMLS
