This well-maintained, move-in ready home offers 1,612 square feet of living space, 3 bedrooms, 2 full bathrooms, and a 2-car attached garage, all situated on a spacious 0.94-acre lot in a quiet neighborhood.
Inside, you’ll find a spacious kitchen featuring custom Amish-built cabinetry, providing plenty of storage and workspace for everyday living and entertaining. The home’s comfortable layout offers plenty of room to spread out while maintaining a warm, inviting feel.
Step outside and enjoy the expansive 32’ x 16’ patio, including a 16’ x 16’ screened-in section—a great space for relaxing, grilling, dining, or entertaining while enjoying the privacy of the large lot.
Recent Updates Include:
* New furnace & HVAC — 2026
* New septic field — 2021
* New roof — 2020
The property is located within the Vincennes Community School District and is conveniently located just a 7-minute drive from South Knox, offering a great combination of convenience and a peaceful residential setting.
This home offers the space, updates, and outdoor living you’ve been looking for, with the convenience of being close to town while still enjoying the feel of a quiet neighborhood.
For more information or to schedule a private showing, please contact the seller directly.
For sale by owner
$275,000
2788 E Spring Meadows Ct, Vincennes, IN 47591
3beds
1,612sqft
SingleFamily
Built in 1979
0.94 Acres Lot
$-- Zestimate®
$171/sqft
$-- HOA
What's special
Warm inviting feel
- 6 days
- 583
- 23
Listed by:
Property Owner (812) 605-0348
Facts & features
Interior
Bedrooms & bathrooms
- Bedrooms: 3
- Bathrooms: 2
- Full bathrooms: 2
Heating
- Other, Gas
Cooling
- Central
Appliances
- Included: Dishwasher, Freezer, Garbage disposal, Microwave, Range / Oven, Refrigerator
Features
- Flooring: Tile, Carpet, Laminate, Linoleum / Vinyl
- Basement: None
Interior area
- Total interior livable area: 1,612 sqft
Property
Parking
- Total spaces: 2
- Parking features: Garage - Attached
Features
- Exterior features: Brick
Lot
- Size: 0.94 Acres
Details
- Parcel number: 421235401003000023
Construction
Type & style
- Home type: SingleFamily
- Architectural style: Ranch
Materials
- brick
- Foundation: Crawl/Raised
- Roof: Asphalt
Condition
- New construction: No
- Year built: 1979
Utilities & green energy
- Sewer: Private
Community & HOA
Location
- Region: Vincennes
Financial & listing details
- Price per square foot: $171/sqft
- Tax assessed value: $171,200
- Annual tax amount: $1,326
- Date on market: 10/28/2026
Estimated market value
Not available
Estimated sales range
Not available
$1,420/mo
Price history
| Date | Event | Price |
|---|---|---|
| 10/28/2026 | Listed for sale | $275,000+52.9%$171/sqft |
Source: Owner Report a problem | ||
| 4/18/2018 | Listing removed | $179,900$112/sqft |
Source: FC TUCKER EMGE REALTORS #201814563 Report a problem | ||
| 4/16/2018 | Listed for sale | $179,900$112/sqft |
Source: FC TUCKER EMGE REALTORS #201814563 Report a problem | ||
Public tax history
| Year | Property taxes | Tax assessment |
|---|---|---|
| 2025 | $1,326 +14% | $171,200 +7.3% |
| 2024 | $1,164 +5.7% | $159,500 +5.9% |
| 2023 | $1,101 -1.8% | $150,600 +9.1% |
| 2022 | $1,121 -4.2% | $138,100 +8.1% |
| 2021 | $1,170 -54.9% | $127,700 -2.3% |
| 2020 | $2,594 +201.9% | $130,700 +0.3% |
| 2019 | $859 +3.9% | $130,300 +18% |
| 2018 | $827 -2.7% | $110,400 +1.3% |
| 2017 | $850 +7.7% | $109,000 +0.5% |
| 2016 | $789 +4.7% | $108,500 +1.2% |
| 2014 | $753 +18.4% | $107,200 +11.3% |
| 2013 | $636 -2.4% | $96,300 -1.1% |
| 2012 | $652 +2.8% | $97,400 |
| 2011 | $634 -20.7% | $97,400 +3% |
| 2010 | $799 +22.3% | $94,600 |
| 2009 | $654 -15.5% | $94,600 +4.6% |
| 2006 | $774 | $90,400 -12.8% |
| 2005 | -- | $103,700 |
Find assessor info on the county website
Monthly payment
Est. payment
Payment breakdown
Explore the cost of this home by adjusting the details. Changes won't be saved.Climate risks
Neighborhood: 47591
Nearby schools
Schools provided by the listing agent
- Elementary: Franklin
- Middle: Clark
- High: Lincoln
- District: Vincennes Community School Corp.
Source: The MLS. This data may not be complete. We recommend contacting the local school district to confirm school assignments for this home.
- $227,2003 bd1 ba1.9k sqft2790 E Spring Meadow Ct, Vincennes, IN 47591Off Market
- $252,3003 bd2 ba1.5k sqft2764 E Spring Meadows Ct, Vincennes, IN 47591Off Market
- $258,2004 bd2 ba2k sqft2795 E Spring Meadows Ct, Vincennes, IN 47591Off Market
- $460,0004 bd4 ba5.3k sqft2792 E Spring Meadow Ct, Vincennes, IN 47591Sold

Similar homes
- $262,0003 bd2 ba1.9k sqft2158 S Sievers Rd, Vincennes, IN 47591For Sale
 MLS ID #202643859, Jan Parsons, KLEIN RLTY&AUCTION, INC.. IRMLS
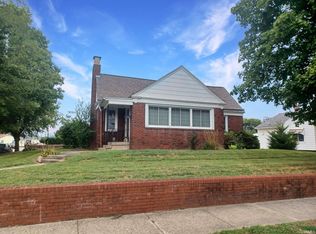
- $--3 bd2 ba2.1k sqft1406 N Upper 11th St, Vincennes, IN 47591Auction
 MLS ID #202643924, Jonathan R Baker, BAKER AUCTION & REALTY. IRMLS
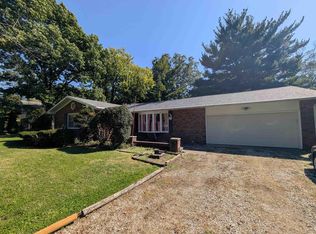
- $289,9003 bd2 ba2.3k sqft1114 N Summit Dr, Vincennes, IN 47591For Sale
 MLS ID #202641822, John L Witshork, KLEIN RLTY&AUCTION, INC.. IRMLS
- $259,9003 bd2 ba2.2k sqft3021 Manor Dr, Vincennes, IN 47591For Sale
 MLS ID #202642499, Beth Hicks, KLEIN RLTY&AUCTION, INC.. IRMLS
