THIS GORGEOUS GOLF COURSE home is immaculate. Upon entering the front door, you will note this great light-filled floorplan. This home boasts three bedrooms as well as an office/den. The living room and office feature beautiful built-in cabinets which extend to the kitchen as well. The kitchen has loads of cabinet space, as well as a warming drawer and a nook overlooking the lanai and golf course beyond. The two guest rooms are nice-sized with ample closet space and a guest bath in between. The master suite includes a jetted tub, large shower and plenty of walk-in closet space, as well as an additional closet. French doors from the living room lead to a waterfall pool, complete with spa and an updated outdoor kitchen. The laundry room has a stackable washer and dryer and a pull-down ironing board. This carefree home also has a screened in area leading to the front door - perfect place for package deliveries. All this and pickleball courts, golf, tennis, restaurants, a gym and so much more. Call to see this home today - start living life in the sun and fun of Terra Vista.
Pending
$489,000
1901 N Gibson Point, Hernando, FL 34442
3beds
2,172sqft
Single Family Residence
Built in 2002
7,840 Square Feet Lot
$474,700 Zestimate®
$225/sqft
$484/mo HOA
What's special
Golf course homeWaterfall poolThree bedroomsUpdated outdoor kitchenBeautiful built-in cabinetsGreat light-filled floorplanPull-down ironing board
- 20 days
- 407
- 32
Likely to sell faster than
Zillow last checked:
Listing updated:
Listed by:
Susan Banden 352-634-4671,
REALTRUST REALTY
Source: Realtors Association of Citrus County,MLS#: 857878 Originating MLS: Realtors Association of Citrus County
Originating MLS: Realtors Association of Citrus CountyFacts & features
Interior
Bedrooms & bathrooms
- Bedrooms: 3
- Bathrooms: 3
- Full bathrooms: 2
- 1/2 bathrooms: 1
Heating
- Heat Pump
Cooling
- Central Air
Appliances
- Included: Washer/Dryer Stacked, Dishwasher, Disposal, Gas Oven, Microwave, Oven, Refrigerator, Range Hood, Warming Drawer
- Laundry: Laundry - Living Area, Stacked
Features
- Attic, Breakfast Bar, Bookcases, Bathtub, Dual Sinks, High Ceilings, Jetted Tub, Main Level Primary, Primary Suite, Open Floorplan, Pantry, Pull Down Attic Stairs, Split Bedrooms, Solid Surface Counters, Separate Shower, Tub Shower, Walk-In Closet(s), Wood Cabinets, Window Treatments, Programmable Thermostat
- Flooring: Carpet, Tile
- Windows: Blinds, Double Hung
- Attic: Pull Down Stairs
Interior area
- Total structure area: 3,062
- Total interior livable area: 2,172 sqft
Property
Parking
- Total spaces: 2
- Parking features: Attached, Concrete, Driveway, Garage, Garage Door Opener
- Attached garage spaces: 2
- Has uncovered spaces: Yes
Features
- Stories: 1
- Exterior features: Sprinkler/Irrigation, Landscaping, Lighting, Outdoor Kitchen, Concrete Driveway
- Pool features: Concrete, Gas Heat, Heated, In Ground, Pool Equipment, Pool, Screen Enclosure, Waterfall, Community
- Has spa: Yes
- Spa features: Community, In Ground
Lot
- Size: 7,840 Square Feet
- Dimensions: 52 x 140
- Features: Cul-De-Sac, On Golf Course
Details
- Parcel number: 3007905
- Zoning: PDR
- Special conditions: Standard
Construction
Type & style
- Home type: SingleFamily
- Architectural style: Ranch
- Property subtype: Single Family Residence
Materials
- Stucco
- Foundation: Block, Slab
- Roof: Tile,Ridge Vents
Condition
- New construction: No
- Year built: 2002
Utilities & green energy
- Sewer: Public Sewer
- Water: Public
- Utilities for property: High Speed Internet Available, Underground Utilities
Community & HOA
Community
- Features: Billiard Room, Community Pool, Dog Park, Fitness, Golf, Playground, Park, Pickleball, Pool, Putting Green, Restaurant, Shopping, Street Lights, Sidewalks, Tennis Court(s), Trails/Paths, Gated
- Security: Gated Community, Smoke Detector(s), Security Service
- Subdivision: Citrus Hills - Terra Vista
HOA
- Has HOA: Yes
- Services included: Cable TV, High Speed Internet, Legal/Accounting, Maintenance Grounds, Pest Control, Road Maintenance, Sprinkler
- HOA fee: $212 monthly
- HOA name: Hillside Villas
- HOA phone: 352-746-6060
- Second HOA fee: $272 monthly
- Second HOA name: Terra Vista POA
- Second HOA phone: 352-746-6060
Location
- Region: Hernando
Financial & listing details
- Price per square foot: $225/sqft
- Tax assessed value: $372,087
- Annual tax amount: $5,699
- Date on market: 9/17/2026
- Cumulative days on market: 21 days
- Listing terms: Cash,Conventional
- Road surface type: Paved
Estimated market value
$474,700
$451,000 - $498,000
$3,218/mo
Price history
| Date | Event | Price |
|---|---|---|
| 9/27/2026 | Pending sale | $489,000$225/sqft |
Source:  Realtors Association of Citrus County #857878 Report a problem Realtors Association of Citrus County #857878 Report a problem | ||
| 9/17/2026 | Listed for sale | $489,000+52.8%$225/sqft |
Source: Realtors Association of Citrus County #857878 Report a problem | ||
| 5/21/2018 | Sold | $320,000-8.5%$147/sqft |
Source: Realtors Association of Citrus County #768466 Report a problem | ||
| 4/21/2018 | Pending sale | $349,900$161/sqft |
Source: Berkshire Hathaway Florida Showcase Properties #768466 Report a problem | ||
| 1/16/2018 | Price change | $349,900-7.7%$161/sqft |
Source: Berkshire Hathaway Florida Showcase Properties #768466 Report a problem | ||
| 8/17/2017 | Listed for sale | $379,000+13.1%$174/sqft |
Source: RE/MAX Realty One - Lecanto #762123 Report a problem | ||
| 9/28/2015 | Sold | $335,000-4.3%$154/sqft |
Source: Realtors Association of Citrus County #720625 Report a problem | ||
| 8/18/2015 | Listed for sale | $349,900-6.7%$161/sqft |
Source: Terra Vista Realty Group, LLC #720625 Report a problem | ||
| 3/20/2007 | Sold | $375,000+505.8%$173/sqft |
Source: Public Record Report a problem | ||
| 6/1/2001 | Sold | $61,900$28/sqft |
Source: Public Record Report a problem | ||
Public tax history
| Year | Property taxes | Tax assessment |
|---|---|---|
| 2025 | $5,699 +1% | $372,087 +2.8% |
| 2024 | $5,640 +6.1% | $362,003 +10% |
| 2023 | $5,318 +17.2% | $329,094 +10% |
| 2022 | $4,537 +13% | $299,176 +10% |
| 2021 | $4,015 +4.8% | $271,978 +6% |
| 2020 | $3,832 -3.4% | $256,505 -2.1% |
| 2019 | $3,967 +15.3% | $262,034 -0.1% |
| 2018 | $3,440 | $262,378 +1.5% |
| 2017 | $3,440 -0.6% | $258,548 +1.5% |
| 2016 | $3,460 -2.1% | $254,677 +81.6% |
| 2015 | $3,534 +103.3% | $140,266 +0.8% |
| 2014 | $1,739 +1.5% | $139,153 +1.5% |
| 2013 | $1,713 +10.5% | $137,097 +1.7% |
| 2012 | $1,551 +3.1% | $134,806 +3% |
| 2011 | $1,504 +4.4% | $130,880 +1.5% |
| 2010 | $1,441 -0.2% | $128,946 +2.7% |
| 2009 | $1,443 +1.1% | $125,556 +0.1% |
| 2008 | $1,428 -59.5% | $125,431 -49.5% |
| 2007 | $3,526 -1.1% | $248,500 +2.5% |
| 2006 | $3,566 -6.2% | $242,500 +3% |
| 2005 | $3,803 -1.1% | $235,500 +3% |
| 2004 | $3,846 +5.4% | $228,700 +1.9% |
| 2003 | $3,648 +275.8% | $224,500 +326.8% |
| 2002 | $971 +36.8% | $52,600 +35.6% |
| 2000 | $710 | $38,800 |
Find assessor info on the county website
Monthly payment
Est. payment
Payment breakdown
Explore the cost of this home by adjusting the details. Changes won't be saved.Climate risks
Neighborhood: 34442
Nearby schools
Schools provided by the listing agent
- Elementary: Forest Ridge Elementary
- Middle: Lecanto Middle
- High: Lecanto High
Source: Realtors Association of Citrus County. This data may not be complete. We recommend contacting the local school district to confirm school assignments for this home.
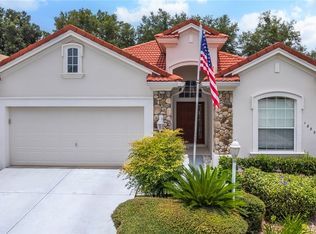
Similar homes
- $599,0004 bd3 ba2.4k sqft255 W Redsox Path, Hernando, FL 34442For Sale
 MLS ID #853545, David Cook, Tropic Shores Realty. Realtors Association of Citrus County
 - $510,0004 bd3 ba3.1k sqft1038 W Rollingwood Ct, Hernando, FL 34442For Sale
 MLS ID #854433, Maria Fleming, REALTRUST REALTY. Realtors Association of Citrus County
 - $499,0004 bd3 ba2.5k sqft926 E Triple Crown Loop, Hernando, FL 34442For Sale
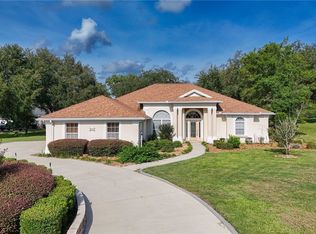 MLS ID #856728, Dawn Theroux, ERA American Suncoast Realty. Realtors Association of Citrus County
 - $498,0003 bd2 ba2.2k sqft1349 N Hunt Club Dr, Hernando, FL 34442For Sale
 MLS ID #855218, George Sleeman, REALTRUST REALTY. Realtors Association of Citrus County
