PRICE REDUCED!! Beautifully built stately home on an oversized lot in Metairie! This home has amazing attributes with 5 bedrooms, 3 baths built with a fantastic floor plan. The first level bedroom overlooks the front garden area and has a connecting bath. The second level has 4 bedrooms with a large primary. A fabulous dining setting and grand wet bar area commands a fun and entertaining appeal. The large backyard has a built-in-deck w/ grill combo which gives a very relaxing, and peaceful atmosphere. There is a large game room on the first level which could also be used as an office. The detached garage is another nice feature and can also be used for extra storage. Do not miss this opportunity!
Active
$525,000
1901 Transcontinental Dr, Metairie, LA 70001
5beds
3,234sqft
Single Family Residence
Built in 1979
0.34 Acres Lot
$-- Zestimate®
$162/sqft
$-- HOA
What's special
Detached garageOversized lotGrand wet bar areaFabulous dining setting
- 328 days
- 209
- 9
Zillow last checked:
Listing updated:
Listed by:
Frank Boehm IV, J.D. 504-669-3318,
Compass Metro 504-888-4585
Source: GSREIN,MLS#: 2522865
Facts & features
Interior
Bedrooms & bathrooms
- Bedrooms: 5
- Bathrooms: 3
- Full bathrooms: 3
Primary bedroom
- Description: Flooring: Wood
- Level: Second
- Dimensions: 16 x 14.4
Bedroom
- Description: Flooring: Carpet
- Level: First
- Dimensions: 15.9 x 10
Bedroom
- Description: Flooring: Wood
- Level: Second
- Dimensions: 12 x 11.5
Bedroom
- Description: Flooring: Wood
- Level: Second
- Dimensions: 13.1 x 11.5
Bedroom
- Description: Flooring: Wood
- Level: Second
- Dimensions: 11.7 x 11.4
Den
- Description: Flooring: Carpet
- Level: First
- Dimensions: 21.4 x 20.2
Dining room
- Description: Flooring: Wood
- Level: First
- Dimensions: 12.9 x 28.3
Kitchen
- Description: Flooring: Tile
- Level: First
- Dimensions: 11.9 x 18
Living room
- Description: Flooring: Tile
- Level: First
- Dimensions: 17.7 x 18
Heating
- Multiple Heating Units
Cooling
- 3+ Units
Appliances
- Included: Dishwasher, Oven
Features
- Has fireplace: Yes
- Fireplace features: Gas
Interior area
- Total structure area: 3,645
- Total interior livable area: 3,234 sqft
Property
Parking
- Total spaces: 3
- Parking features: Detached, Garage, Three or more Spaces
- Has garage: Yes
Features
- Levels: Two
- Stories: 2
- Exterior features: Fence
- Pool features: None
Lot
- Size: 0.34 Acres
- Dimensions: 100 x 150
- Features: City Lot, Oversized Lot
Details
- Additional structures: Cabana
- Parcel number: 0820002026
- Special conditions: None
Construction
Type & style
- Home type: SingleFamily
- Architectural style: Spanish
- Property subtype: Single Family Residence
Materials
- Brick
- Foundation: Slab
- Roof: Asphalt,Shingle
Condition
- Average Condition
- Year built: 1979
Utilities & green energy
- Sewer: Public Sewer
- Water: Public
Community & HOA
Community
- Subdivision: Bridgedale
HOA
- Has HOA: No
Location
- Region: Metairie
Financial & listing details
- Price per square foot: $162/sqft
- Tax assessed value: $410,900
- Annual tax amount: $5,186
- Date on market: 12/1/2025
Estimated market value
Not available
Estimated sales range
Not available
Not available
Price history
| Date | Event | Price |
|---|---|---|
| 7/6/2026 | Price change | $525,000-1.9%$162/sqft |
Source:  GSREIN #2522865 Report a problem GSREIN #2522865 Report a problem | ||
| 4/27/2026 | Price change | $535,000-2.6%$165/sqft |
Source: GSREIN #2522865 Report a problem | ||
| 2/15/2026 | Price change | $549,000-1.8%$170/sqft |
Source: GSREIN #2522865 Report a problem | ||
| 1/12/2026 | Price change | $559,000-1.1%$173/sqft |
Source: GSREIN #2522865 Report a problem | ||
| 1/2/2026 | Price change | $565,000-1.7%$175/sqft |
Source: GSREIN #2522865 Report a problem | ||
| 12/12/2025 | Price change | $575,000-3.4%$178/sqft |
Source: GSREIN #2522865 Report a problem | ||
| 12/1/2025 | Listed for sale | $595,000+28%$184/sqft |
Source: GSREIN #2522865 Report a problem | ||
| 11/1/2019 | Sold | -- |
Source: GSREIN #2212838 Report a problem | ||
| 10/19/2019 | Pending sale | $465,000$144/sqft |
Source: Nest Realty Group #2212838 Report a problem | ||
| 9/25/2019 | Listed for sale | $465,000$144/sqft |
Source: Nest Realty Group #2212838 Report a problem | ||
| 8/12/2019 | Listing removed | $465,000$144/sqft |
Source: Nest Realty Group #2212838 Report a problem | ||
| 7/8/2019 | Listed for sale | $465,000$144/sqft |
Source: Nest Realty Group #2212838 Report a problem | ||
| 2/5/2014 | Sold | -- |
Source: GSREIN #961858 Report a problem | ||
Public tax history
| Year | Property taxes | Tax assessment |
|---|---|---|
| 2025 | $5,186 +0.2% | $41,090 |
| 2024 | $5,178 -1.3% | $41,090 +3% |
| 2023 | $5,249 +2.7% | $39,900 |
| 2022 | $5,112 +7.7% | $39,900 |
| 2021 | $4,748 +0.7% | $39,900 |
| 2020 | $4,714 +41.1% | $39,900 +45.1% |
| 2019 | $3,340 +7.1% | $27,500 |
| 2018 | $3,119 | $27,500 |
| 2017 | $3,119 | $27,500 |
| 2016 | $3,119 +287.8% | $27,500 |
| 2015 | $804 | $27,500 |
| 2014 | $804 | $27,500 +87.7% |
| 2013 | -- | $14,650 |
| 2012 | -- | $14,650 |
| 2011 | -- | $14,650 |
| 2010 | -- | $14,650 |
| 2009 | -- | $14,650 |
| 2008 | -- | $14,650 +16.2% |
| 2007 | -- | $12,610 |
| 2006 | -- | -- |
| 2005 | -- | -- |
| 2004 | -- | -- |
| 2003 | -- | -- |
| 2002 | -- | -- |
| 2001 | -- | -- |
| 2000 | -- | -- |
Find assessor info on the county website
Monthly payment
Est. payment
Payment breakdown
Explore the cost of this home by adjusting the details. Changes won't be saved.Climate risks
Neighborhood: Bridgedale

Similar homes

- $499,0003 bd2 ba2.2k sqft1104 Green St, Metairie, LA 70001For Sale

 MLS ID #2554871, Denise Dutruch, Prestige Properties of Louisiana, LLC. GSREIN
 - $525,0006 bd6 ba3.6k sqft5008 Newlands St, Metairie, LA 70006For Sale
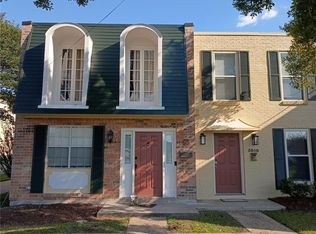 MLS ID #2569079, Mary Paulk, Bourg Realty Group LLC. GSREIN
 - $399,0004 bd2 ba2.4k sqft3763 Roman St, Metairie, LA 70001For Sale
 MLS ID #2579721, Kelly Snyder, Century 21 J. Carter & Company. GSREIN
 - $--3 bd3 ba2.1k sqft873 Martin Behrman Ave, Metairie, LA 70005Auction
 Auction.com 1
 - $649,9996 bd6 ba3.2k sqft1701 N Turnbull Dr, Metairie, LA 70001For SaleMLS ID #2553258, Randall Kuhn, Watermark Realty, LLC. GSREIN
- $365,0004 bd2 ba3k sqft4650 Glendale St, Metairie, LA 70006For SaleMLS ID #2576422, Phyllis Stevens, Rodi Realty, Inc. GSREIN
- $414,9003 bd3 ba2.2k sqft3504 Harvard Ave, Metairie, LA 70006For SaleMLS ID #2576948, Hong Lem, NOLA Living Realty. GSREIN
- $649,0004 bd4 ba3.5k sqft3701 N Labarre Rd, Metairie, LA 70002For SaleMLS ID #2564929, Brian Anderson, Anderson Realty LLC. GSREIN
- $630,0004 bd3 ba2.6k sqft2732 Metairie Ct, Metairie, LA 70002For SaleMLS ID #2570684, Jared English, Congress Realty, Inc.. GSREIN
- $319,9994 bd3 ba2k sqft1724 Sandra Ave, Metairie, LA 70003For SaleMLS ID #2531839, Michael Gardette, Rutter Realty, LLC. GSREIN
- $565,0003 bd2 ba2k sqft201 Ringold St, New Orleans, LA 70124For SaleMLS ID #2582523, Kimberly Trosclair, Compass Westbank. GSREIN
- $550,0006 bd3 ba2k sqft568 Central Ave, New Orleans, LA 70121For SaleMLS ID #2543613, Cody Caudill, Keller Williams Realty New Orleans. GSREIN
- $685,0004 bd3 ba3.3k sqft4614 Pike Dr, Metairie, LA 70003For Sale
 MLS ID #2026004702, Jonathan Minerick, Homecoin.com. ROAM MLS
 - $329,0004 bd3 ba2.1k sqft4501 Kent Ave, Metairie, LA 70006For SaleMLS ID #2575991, Margaret Tanguis, Century 21 Action Realty, Inc.. GSREIN
- $480,0002 bd3 ba2.5k sqft1204 Williams Blvd, Kenner, LA 70062For SaleMLS ID #2555128, Thomas Bryan, Stirling Properties. GSREIN
- $529,0004 bd4 ba3.5k sqft3812 Lake Winnipeg Dr, Harvey, LA 70058For SaleMLS ID #2573376, Jack Taylor, Homesmart Realty South. GSREIN
- $345,0005 bd3 ba2.3k sqft1140 Homestead Ave, Metairie, LA 70005For SaleMLS ID #2576288, Rebekah Bordelon, Keller Williams Realty Services. GSREIN
- $329,0003 bd2 ba1.7k sqft6301 Ruth St, Metairie, LA 70003For SaleMLS ID #2567694, Monica Iacono, Realty One Group Immobilia. GSREIN
- $479,0005 bd5 ba2.7k sqft2441 Mercedes Blvd, New Orleans, LA 70114For SaleMLS ID #2573275, Suzzy Vo, ARMSTRONG REALTY. GSREIN
- $350,0004 bd3 ba2.3k sqft3220 Kansas Ave, Kenner, LA 70065For SaleMLS ID #2579916, Phyllis Stevens, Rodi Realty, Inc. GSREIN
