Set on an expansive, nearly 17,000-square-foot flat lot in the coveted Beverly Hills Post Office area, this rare single-story Mid-Century residence offers an extraordinary opportunity to own a private estate with remarkable history and endless potential. Don't let the Coldwater Canyon address fool you this serene property enjoys a quiet setting just moments from the Beverly Hills Flats, with convenient access to the best of Beverly Hills, West Hollywood, and the Valley. Spanning approximately 3,400 square feet, the home features a highly desirable floor plan with spacious living areas, soaring ceilings, oversized rooms, custom built-ins, walk-in closets, and multiple en-suite bedrooms. Designed to embrace California indoor-outdoor living, the residence wraps around a lush, resort-style backyard complete with mature landscaping, towering hedges, a sparkling pool, and a separate guest/pool house all creating an exceptionally private entertainer's retreat. Steeped in music history, the property was once owned by Carl Wilson of The Beach Boys and served as a filming location for several iconic music videos, adding a unique layer of Hollywood and Beverly Hills heritage. This property combines privacy, scale, history, seasoned trees,and located in one of Beverly Hills most sought-after neighborhoods. A truly rare offering with exceptional bones, ready to enjoy as-is or reimagine into your dream estate.
Under contract
$2,995,000
1902 Coldwater Canyon Dr, Beverly Hills, CA 90210
4beds
3,450sqft
:
Get pre-qualified$19,768/mo
Residential, Single Family Residence
Built in 1948
0.38 Acres Lot
$2,975,900 Zestimate®
$868/sqft
$-- HOA
What's special
- 47 days |
- 547 |
- 8 |
Zillow last checked:
Listing updated:
Listed by:
Todd Bernstein DRE # 01816580 310-751-4229,
Coldwell Banker Realty 818-222-0023
Source: CLAW,MLS#: 26850469
Facts & features
Interior
Bedrooms & bathrooms
- Bedrooms: 4
- Bathrooms: 5
- Full bathrooms: 5
Rooms
- Room types: Dining Room, Dining Area, Dressing Area, Entry, Family Room, Formal Entry, Living Room, Patio Open, Powder, Separate Maids Qtrs, Walk-In Closet
Heating
- Central, Forced Air
Cooling
- Air Conditioning, Central Air
Appliances
- Included: Exhaust Fan, Ice Maker, Disposal, Vented Exhaust Fan, Range/Oven, Refrigerator, Dishwasher, Hot Water Circulator, Gas Water Heater
- Laundry: Inside, Laundry Area, Gas Dryer Hookup, Gas Or Electric Dryer Hookup
Features
- Built-Ins, Breakfast Area, Breakfast Counter / Bar, Dining Area, Formal Dining Rm
- Flooring: Hardwood, Ceramic Tile, Carpet
- Has fireplace: Yes
- Fireplace features: Family Room, Living Room, Decorative
Interior area
- Total structure area: 3,450
- Total interior livable area: 3,450 sqft
Property
Parking
- Parking features: Garage - 2 Car, Guest
- Has garage: Yes
Features
- Levels: One
- Stories: 1
- Entry location: Ground Level w/steps
- Patio & porch: Patio
- Pool features: Heated And Filtered, In Ground, Gas Heat
- Spa features: None
- Fencing: Fenced Yard,Fenced
- Has view: Yes
- View description: Canyon
Lot
- Size: 0.38 Acres
- Dimensions: 99 x 168
- Features: Curbs, Gutters, Front Yard, Yard, Single Lot, Back Yard, Street Lighting
Details
- Additional structures: Pool House, Guest House, Detached Guest House
- Parcel number: 4387027013
- Zoning: LARE40
- Special conditions: Standard
Construction
Type & style
- Home type: SingleFamily
- Architectural style: Mid-Century
- Property subtype: Residential, Single Family Residence
Materials
- Foundation: Slab
- Roof: Concrete
Condition
- Fixer
- Year built: 1948
Details
- Warranty included: Yes
Utilities & green energy
- Water: District
- Utilities for property: Utilities - Overhead
Community & HOA
Community
- Security: Carbon Monoxide Detector(s), Security Lights, Smoke Detector(s)
HOA
- Has HOA: No
Location
- Region: Beverly Hills
Financial & listing details
- Price per square foot: $868/sqft
- Tax assessed value: $756,340
- Annual tax amount: $9,791
- Date on market: 6/26/2026
Estimated market value
$2,975,900
$2.83M - $3.12M
$14,290/mo
Price history
| Date | Event | Price |
|---|---|---|
| 7/9/2026 | Contingent | $2,995,000$868/sqft |
Source:  CLAW #26850469 Report a problem CLAW #26850469 Report a problem | ||
| 6/26/2026 | Listed for sale | $2,995,000+15.4%$868/sqft |
Source: CLAW #26850469 Report a problem | ||
| 12/11/2019 | Listing removed | $2,595,000$752/sqft |
Source: Rodeo Realty - Beverly Hills #19509306 Report a problem | ||
| 11/24/2019 | Price change | $2,595,000-3.7%$752/sqft |
Source: Rodeo Realty - Beverly Hills #19509306 Report a problem | ||
| 9/12/2019 | Listed for sale | $2,695,000-5.4%$781/sqft |
Source: Rodeo Realty - Beverly Hills #19509306 Report a problem | ||
| 8/7/2019 | Listing removed | $2,850,000$826/sqft |
Source: Keller Williams Silicon Beach #19462742 Report a problem | ||
| 6/13/2019 | Price change | $2,850,000-1.4%$826/sqft |
Source: Keller Williams Silicon Beach #19462742 Report a problem | ||
| 5/6/2019 | Price change | $2,890,000-9.7%$838/sqft |
Source: Keller Williams Silicon Beach #19462742 Report a problem | ||
| 2/19/2019 | Listed for sale | $3,199,000$927/sqft |
Source: Coldwell Banker Residential Brokerage #19436038 Report a problem | ||
Public tax history
| Year | Property taxes | Tax assessment |
|---|---|---|
| 2025 | $9,791 +2.4% | $756,340 +2% |
| 2024 | $9,559 +1.8% | $741,510 +2% |
| 2023 | $9,387 +4.4% | $726,971 +2% |
| 2022 | $8,995 +1.4% | $712,718 +2% |
| 2021 | $8,872 -0.2% | $698,744 +1% |
| 2020 | $8,888 | $691,580 +2% |
| 2019 | $8,888 +5.8% | $678,020 +2% |
| 2018 | $8,398 | $664,726 +2% |
| 2017 | $8,398 +2.1% | $651,694 +2% |
| 2016 | $8,223 +3.1% | $638,917 +1.5% |
| 2015 | $7,978 +1% | $629,321 +2% |
| 2014 | $7,901 | $616,994 +2.5% |
| 2012 | -- | $602,163 +2% |
| 2011 | -- | $590,357 +0.8% |
| 2010 | -- | $585,946 -0.2% |
| 2009 | -- | $587,339 +2% |
| 2008 | -- | $575,824 +2% |
| 2007 | -- | $564,535 +2% |
| 2006 | -- | $553,467 |
| 2005 | -- | $553,467 +4% |
| 2004 | -- | $531,978 +1.9% |
| 2003 | -- | $522,229 +2% |
| 2002 | -- | $511,990 +4% |
| 2000 | -- | $492,110 |
Find assessor info on the county website
Monthly payment
Est. payment
Payment breakdown
Explore the cost of this home by adjusting the details. Changes won't be saved.Climate risks
Neighborhood: Beverly Crest
Nearby schools
GreatSchools rating
- 8/10West Hollywood Elementary SchoolGrades: K-5Distance: 1.5 mi
- 7/10Emerson Community Charter SchoolGrades: 6-8Distance: 4 mi
- 6/10University Senior High School CharterGrades: 9-12Distance: 5.2 mi
- $3,238,1003 bd4 ba3.2k sqft1918 Coldwater Canyon Dr, Beverly Hills, CA 90210Off Market
- $3,193,0003 bd4 ba3.4k sqft1860 Coldwater Canyon Dr, Beverly Hills, CA 90210Off Market
- $9,500,0007 bd8 ba5.6k sqft9573 Lania Ln, Beverly Hills, CA 90210Sold
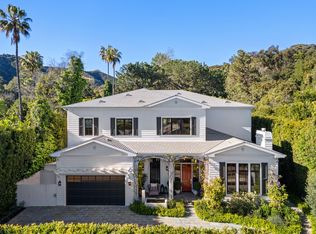
- $2,769,3002 bd3 ba2.6k sqft1859 Noel Pl, Beverly Hills, CA 90210Off Market
- $2,055,0003 bd2 ba2.4k sqft1850 Coldwater Canyon Dr, Beverly Hills, CA 90210Sold
- $2,692,9003 bd4 ba2.4k sqft1926 Coldwater Canyon Dr, Beverly Hills, CA 90210Off Market
- $3,227,3004 bd4 ba3k sqft1901 Coldwater Canyon Dr, Beverly Hills, CA 90210Off Market
- $4,505,8004 bd4 ba2.7k sqft9567 Lania Ln, Beverly Hills, CA 90210Off Market
A local agent can set up tours, give advice and negotiate with sellers.
Similar homes
- $3,649,0003 bd3 ba3.1k sqft1519 Schuyler Rd, Beverly Hills, CA 90210For Sale
 MLS ID #26859409, Mitra Sisatar DRE # 01239374, Coldwell Banker Realty. CLAW
 - $2,995,0004 bd5 ba3.6k sqft4063 Benedict Canyon Dr, Sherman Oaks, CA 91423For Sale
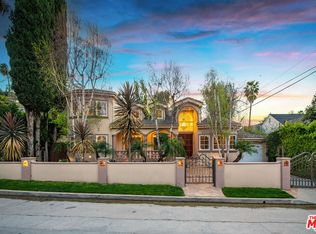 MLS ID #26855913, Craig Strong DRE # 01450987, Compass. CLAW
 - $2,995,0004 bd4 ba3.2k sqft2109 Castilian Dr, Los Angeles, CA 90068For Sale
 MLS ID #26669407, Neal Baddin DRE # 00759349, Coldwell Banker Realty. CLAW
 - $2,995,0004 bd3 ba3.3k sqft3050 Motor Ave, Los Angeles, CA 90064For Sale
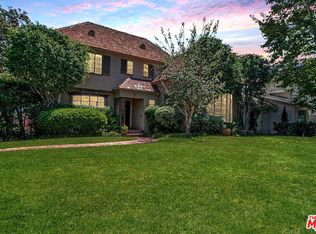 MLS ID #26865733, Lee Ziff DRE # 01212150, Keller Williams Beverly Hills. CLAW
 - $3,498,0003 bd4 ba3.2k sqft2411 Benedict Canyon Dr, Beverly Hills, CA 90210For SaleMLS ID #26846625, Joy Denton DRE # 00794590, Sotheby's International Realty. CLAW
- $2,399,0004 bd3 ba3k sqft12004 Briarvale Ln, Studio City, CA 91604For SaleMLS ID #26854469, Denny Kagasoff DRE # 00995873, Douglas Elliman. CLAW
- $3,199,0003 bd4 ba3.6k sqft2718 Motor Ave, Los Angeles, CA 90064For SaleMLS ID #26867417, Susan Lau DRE # 01516710, Coldwell Banker Realty. CLAW
- $2,795,0004 bd4 ba2.8k sqft14348 Roblar Pl, Sherman Oaks, CA 91423For SaleMLS ID #26862421, Aaron Montelongo DRE # 01298036, Compass. CLAW
- $2,995,0005 bd4 ba3.1k sqft2330 Midvale Ave, Los Angeles, CA 90064For SaleMLS ID #26848419, Jae Wu DRE # 01207394, Heyler Realty. CLAW
- $2,799,0005 bd5 ba3.5k sqft3690 Crownridge Dr, Sherman Oaks, CA 91403For SaleMLS ID #26863595, Lloyd Ross DRE # 02046500, Douglas Elliman. CLAW
- $2,749,0004 bd3 ba3k sqft16011 Meadowcrest Rd, Sherman Oaks, CA 91403For SaleMLS ID #26863255, Shannon Minor DRE # 02233204, Coldwell Banker Realty. CLAW
- $3,798,0004 bd5 ba3.5k sqft1701 Queens Ct, Los Angeles, CA 90069For SaleMLS ID #26869793, Joseph Lupariello DRE # 01942633, Berkshire Hathaway HomeServices California Properties. CLAW
- $3,545,0004 bd3 ba2.6k sqft2120 Linda Flora Dr, Los Angeles, CA 90077For SaleMLS ID #26853303, Ernie Stone DRE # 02050169, Douglas Elliman. CLAW
- $2,695,0004 bd4 ba3.7k sqft3450 Castlewoods Pl, Sherman Oaks, CA 91403For SaleMLS ID #26852265, Maria Hellmund DRE # 01920353, The Agency. CLAW
- $2,849,0003 bd4 ba2.2k sqft1609 Comstock Ave, Los Angeles, CA 90024For SaleMLS ID #26852261, James Bremner DRE # 01186014, Compass. CLAW
- $2,220,0003 bd4 ba2.1k sqft2300 Benedict Canyon Dr, Beverly Hills, CA 90210For SaleMLS ID #26842543, Dominic Kennedy DRE # 02083855, Christie's International Real Estate SoCal. CLAW
- $2,850,0004 bd3 ba2.1k sqft2225 Hillhurst Ave, Los Angeles, CA 90027For SaleMLS ID #26852655, Mark Berglund DRE # 02124568, Christopher Brian Schwanitz, Broker. CLAW
- $2,500,0003 bd3 ba2.1k sqft8809 Evanview Dr, Los Angeles, CA 90069For SaleMLS ID #25607515, Michelle Graci DRE # 01925500, The Beverly Hills Estates. CLAW
- $2,995,0007 bd5 ba3.6k sqft1433 Livonia Ave, Los Angeles, CA 90035For SaleMLS ID #26861469, Ideen(Eddie) Toudeh Fallah DRE # 01969011, Forward One. CLAW
- $3,495,0003 bd4 ba2.7k sqft1821 Mandeville Canyon Rd, Los Angeles, CA 90049For SaleMLS ID #26866245, Juliette Hohnen DRE # 01772623, Douglas Elliman. CLAW
Local buyer's agents are ready to help
