Open House | Friday 7/10 | 4:30-6pm. Welcome to this move-in-ready 2-bedroom home in the heart of the Aksarben area. Situated on a fully fenced corner lot, this property offers a rare two-car garage, attractive curb appeal, and a location that's hard to beat. Inside, you'll find refinished hardwood floors, updated vinyl windows and a bright, comfortable layout that's ready for its next owner. Recent improvements, including the roof, gutters, and siding, (2022) and HVAC (2018) add value and peace of mind. The unfinished basement is a great opportunity for expansion. Enjoy the convenience to Aksarben Village, Baxter Arena, UNO, Elmwood Park, and an abundance of popular restaurants, shops, entertainment venues, and everyday amenities. Parks, trails, and a neighborhood dog park are all nearby, making it easy to enjoy the outdoors. Whether you're a first-time buyer, downsizer, or investor, this well-maintained home offers an exceptional opportunity.
Pending
Price cut: $5K (7/7)
$250,000
1902 S 61st St, Omaha, NE 68106
2beds
936sqft
Single Family Residence
Built in 1941
6,446 Square Feet Lot
$244,200 Zestimate®
$267/sqft
$-- HOA
What's special
Fully fenced corner lotAttractive curb appealRefinished hardwood floorsUpdated vinyl windowsBright comfortable layoutRare two-car garage
- 27 days |
- 1,460 |
- 105 |
Likely to sell faster than
Zillow last checked:
Listing updated:
Listed by:
Anne Conway 402-250-2888,
Better Homes and Gardens R.E.,
Nick Moellenbeck 402-889-3829,
Better Homes and Gardens R.E.
Source: GPRMLS,MLS#: 22617043
Facts & features
Interior
Bedrooms & bathrooms
- Bedrooms: 2
- Bathrooms: 1
- Full bathrooms: 1
- Main level bathrooms: 1
Primary bedroom
- Features: Wood Floor, Ceiling Fan(s)
- Level: Main
- Area: 116.28
- Dimensions: 11.4 x 10.2
Bedroom 2
- Features: Wood Floor, Ceiling Fan(s)
- Level: Main
- Area: 115.36
- Dimensions: 10.3 x 11.2
Dining room
- Features: Wood Floor
- Level: Main
- Area: 130.56
- Dimensions: 12.8 x 10.2
Kitchen
- Features: Ceramic Tile Floor
- Level: Main
- Area: 109.22
- Dimensions: 12.7 x 8.6
Living room
- Features: Ceiling Fan(s), Pantry
- Level: Main
- Area: 207.08
- Dimensions: 17.1 x 12.11
Basement
- Area: 1274
Heating
- Natural Gas, Forced Air, Heat Pump
Cooling
- Heat Pump
Appliances
- Included: Range, Refrigerator, Dishwasher, Disposal, Microwave
Features
- Basement: Unfinished
- Has fireplace: No
Interior area
- Total structure area: 936
- Total interior livable area: 936 sqft
- Finished area above ground: 936
- Finished area below ground: 0
Property
Parking
- Total spaces: 2
- Parking features: Attached
- Attached garage spaces: 2
Features
- Exterior features: None
- Fencing: Chain Link,Full
Lot
- Size: 6,446 Square Feet
- Dimensions: 50 x 130 x 45 x 7.1 x 125
- Features: Up to 1/4 Acre.
Details
- Parcel number: 2515000000
Construction
Type & style
- Home type: SingleFamily
- Architectural style: Ranch
- Property subtype: Single Family Residence
Materials
- Vinyl Siding, Brick/Other
- Foundation: Block
- Roof: Composition
Condition
- Not New and NOT a Model
- New construction: No
- Year built: 1941
Utilities & green energy
- Sewer: Public Sewer
- Water: Public
Community & HOA
Community
- Subdivision: WEST LAWN HILL
HOA
- Has HOA: No
Location
- Region: Omaha
Financial & listing details
- Price per square foot: $267/sqft
- Tax assessed value: $224,700
- Annual tax amount: $3,757
- Date on market: 6/25/2026
- Listing terms: VA Loan,FHA,Conventional,Cash
- Ownership: Fee Simple
Estimated market value
$244,200
$232,000 - $256,000
$1,651/mo
Price history
| Date | Event | Price |
|---|---|---|
| 7/16/2026 | Pending sale | $250,000$267/sqft |
Source:  GPRMLS #22617043 Report a problem GPRMLS #22617043 Report a problem | ||
| 7/7/2026 | Price change | $250,000-2%$267/sqft |
Source: GPRMLS #22617043 Report a problem | ||
| 6/25/2026 | Listed for sale | $255,000+15.9%$272/sqft |
Source: GPRMLS #22617043 Report a problem | ||
| 1/6/2023 | Sold | $220,000$235/sqft |
Source: GPRMLS #22228538 Report a problem | ||
| 12/9/2022 | Pending sale | $220,000$235/sqft |
Source: GPRMLS #22228538 Report a problem | ||
| 12/8/2022 | Listed for sale | $220,000+76%$235/sqft |
Source: GPRMLS #22228538 Report a problem | ||
| 5/7/2010 | Sold | $125,000$134/sqft |
Source: GPRMLS #21001107 Report a problem | ||
Public tax history
| Year | Property taxes | Tax assessment |
|---|---|---|
| 2025 | $3,757 +22.6% | $224,700 +18.8% |
| 2024 | $3,064 -22.6% | $189,200 +0.8% |
| 2023 | $3,960 +28.5% | $187,700 +30% |
| 2022 | $3,082 +0.9% | $144,400 |
| 2021 | $3,056 +10.6% | $144,400 +11.9% |
| 2020 | $2,764 -0.3% | $129,100 |
| 2019 | $2,772 -0.9% | $129,100 -0.8% |
| 2018 | $2,797 +14.3% | $130,100 |
| 2017 | $2,448 | $130,100 +14% |
| 2016 | $2,448 +1.4% | $114,100 |
| 2015 | $2,416 | $114,100 |
| 2014 | -- | $114,100 |
| 2013 | -- | $114,100 |
| 2012 | -- | $114,100 |
| 2011 | -- | $114,100 |
| 2009 | $2,341 | $114,100 |
| 2008 | -- | $114,100 +5.7% |
| 2005 | -- | $107,900 +15.4% |
| 2004 | -- | $93,500 |
Find assessor info on the county website
Monthly payment
Est. payment
Payment breakdown
Explore the cost of this home by adjusting the details. Changes won't be saved.Climate risks
Neighborhood: Aksarben-Elmwood Park
Nearby schools
GreatSchools rating
- 5/10Belle Ryan Elementary SchoolGrades: PK-6Distance: 0.1 mi
- 3/10Norris Middle SchoolGrades: 6-8Distance: 1.4 mi
- 5/10Central High SchoolGrades: 9-12Distance: 3.5 mi
Schools provided by the listing agent
- Elementary: Belle Ryan
- Middle: Norris
- High: Central
- District: Omaha
Source: GPRMLS. This data may not be complete. We recommend contacting the local school district to confirm school assignments for this home.
- $198,7002 bd1 ba1.1k sqft1904 S 61st St, Omaha, NE 68106Off Market
- $322,8003 bd2 ba1.2k sqft1906 S 61st St, Omaha, NE 68106Off Market
- $292,8002 bd2 ba1k sqft1916 S 61st St, Omaha, NE 68106Off Market
- $331,4003 bd2 ba1.7k sqft6028 Shirley St, Omaha, NE 68106Off Market
- $248,5003 bd1 ba1.2k sqft6108 Shirley St, Omaha, NE 68106Off Market
- $232,8002 bd1 ba1k sqft6102 Shirley St, Omaha, NE 68106Off Market
- $283,9003 bd1 ba1.6k sqft1905 S 61st St, Omaha, NE 68106Off Market
- $230,1002 bd1 ba1k sqft1901 S 61st Ave, Omaha, NE 68106Off Market
A local agent can set up tours, give advice and negotiate with sellers.
A local lender can help you make sure your offer is ready when you are.
Similar homes
- $275,0002 bd2 ba1.3k sqft6335 William St, Omaha, NE 68106For Sale
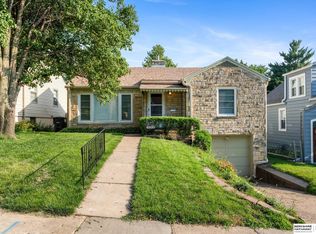
 MLS ID #22619341, Matthew Pflug, BHHS Ambassador Real Estate. GPRMLS
 - $235,0002 bd1 ba1.1k sqft1931 S 49th St, Omaha, NE 68106For Sale
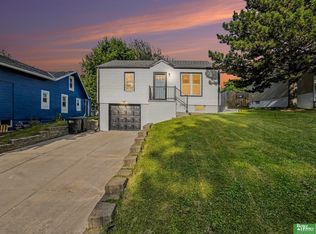 MLS ID #22618807, Colleen Almgren, Better Homes and Gardens R.E.. GPRMLS
 - $260,0003 bd2 ba1.3k sqft6354 Parker St, Omaha, NE 68104For Sale
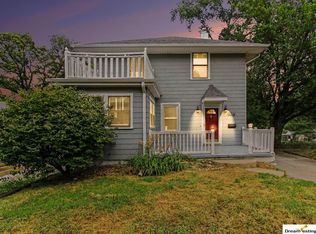 MLS ID #22620544, Jamie Christoff, Dreamvesting. GPRMLS
 - $230,0004 bd2 ba1.3k sqft5503 Leavenworth St, Omaha, NE 68106For Sale
 MLS ID #22615609, Rusty Johnson, BHHS Ambassador Real Estate. GPRMLS
 - $250,0002 bd2 ba1.1k sqft6766 Maple St, Omaha, NE 68104For SaleMLS ID #22619795, Libby Long, BHHS Ambassador Real Estate. GPRMLS
- $225,0002 bd2 ba1.3k sqft4323 Leavenworth St, Omaha, NE 68105For SaleMLS ID #22620169, Troy Trumm, Keller Williams Greater Omaha. GPRMLS
- $220,0002 bd1 ba816 sqft4504 Mayberry St, Omaha, NE 68106For SaleMLS ID #22613723, Ken Landolt, Nebraska Realty. GPRMLS
- $260,0003 bd2 ba1.2k sqft2040 N 50th St, Omaha, NE 68104For SaleMLS ID #22619305, Jeremy Harper, Evolve Realty. GPRMLS
- $190,0002 bd1 ba792 sqft3501 S 67th St, Omaha, NE 68106For SaleMLS ID #22619131, Oscar Barrera, Better Homes and Gardens R.E.. GPRMLS
- $250,0003 bd2 ba1.3k sqft7416 Frederick Ave, La Vista, NE 68128For SaleMLS ID #22619412, Nick Benner, Better Homes and Gardens R.E.. GPRMLS
- $285,0003 bd2 ba1.3k sqft2005 Country Club Ave, Omaha, NE 68104For SaleMLS ID #22616040, TJ Jackson, BHHS Ambassador Real Estate. GPRMLS
- $218,0003 bd1 ba1k sqft4304 S 61st Ave, Omaha, NE 68117For SaleMLS ID #22618802, Martha Barrera, Nebraska Realty. GPRMLS
- $269,9004 bd2 ba1.3k sqft4202 Miller St, Omaha, NE 68107For SaleMLS ID #22616499, Melissa Gerdes, BHHS Ambassador Real Estate. GPRMLS
- $235,0002 bd1 ba1.1k sqft131 S 39th St APT 8, Omaha, NE 68131For SaleMLS ID #22619559, Nick Benner, Better Homes and Gardens R.E.. GPRMLS
- $254,9003 bd2 ba1.3k sqft9224 Ruggles St, Omaha, NE 68134For SaleMLS ID #22618191, Kellie Konz Wieczorek, Nebraska Realty. GPRMLS
- $215,0003 bd1 ba1.2k sqft4721 California St, Omaha, NE 68132For SaleMLS ID #22618142, AJ Schmidt, eXp Realty LLC. GPRMLS
- $199,0002 bd1 ba1k sqft4535 Seward St, Omaha, NE 68104For SaleMLS ID #22618547, Abi Scalise, Meraki Realty Group. GPRMLS
- $175,0003 bd2 ba1k sqft1915 S 11th St, Omaha, NE 68108For SaleMLS ID #22620244, Carissa Ostdiek, BHHS Ambassador Real Estate. GPRMLS
- $219,9503 bd3 ba1.2k sqft3734 S 23rd St, Omaha, NE 68107For SaleMLS ID #22618008, Jason Kroll, Better Homes and Gardens R.E.. GPRMLS
- $245,9994 bd2 ba1.3k sqft3059 Redick Ave, Omaha, NE 68112For SaleMLS ID #22617435, Donnie Welsh, NP Dodge RE Sales Inc 86Dodge. GPRMLS
