Extraordinary new construction estate blending timeless architecture with modern luxury in one of Tarzana's most desirable neighborhoods. Set behind gates on a private lot, this exceptional single-story compound features a stunning 5-bedroom, 5.5-bath main residence, a detached 1-bedroom, 1-bath ADU, and an incredible indoor-outdoor design created for both everyday living and grand-scale entertaining. A dramatic entry welcomes you into expansive living spaces with soaring white oak ceilings, wide-plank hardwood floors, walls of glass, and seamless access to the resort-inspired backyard. The chef's kitchen is the heart of the home, complete with a statement center island, top-of-the-line Thermador appliances, and a fully equipped prep kitchen. The luxurious primary suite offers a fireplace, boutique-style walk-in closet, and a spa-inspired bath with dual showers, soaking tub, skylights, and premium designer finishes. Additional amenities include a dedicated office, state-of-the-art theater, custom wet bar, and exceptional craftsmanship throughout. Outside, enjoy a spectacular backyard featuring a sparkling pool and spa, Baja shelf, fire pit, putting green, and a covered outdoor kitchen pavilion surrounded by lush landscaping. Completing this remarkable property are a four-car garage, generous RV parking, and a detached ADU, creating a rare opportunity to own a newly built luxury compound that perfectly captures the best of California living.
For sale
$8,200,000
19024 Sprague St, Tarzana, CA 91356
6beds
6,412sqft
Residential, Single Family Residence
Built in 2025
0.49 Acres Lot
$7,862,400 Zestimate®
$1,279/sqft
$-- HOA
What's special
- 18 days
- 892
- 104
Zillow last checked:
Listing updated:
Listed by:
Craig Strong DRE # 01450987 818-930-4050,
Compass,
Christina Hankey DRE # 01748183 310-741-8525,
Compass
Source: CLAW,MLS#: 26996853
Facts & features
Interior
Bedrooms & bathrooms
- Bedrooms: 6
- Bathrooms: 7
- Full bathrooms: 2
- 3/4 bathrooms: 4
- 1/2 bathrooms: 1
Rooms
- Room types: Bar, Dining Room, Entry, Guest House, Home Theatre, Living Room, Pantry, Patio Open, Powder, Utility Room, Walk-In Closet, Walk-In Pantry
Bedroom
- Features: Walk-In Closet(s)
Bathroom
- Features: Double Vanity(s), Fiberglass Shower Enclosure, Linen Closet, Powder Room, Shower and Tub, Shower Over Tub
Kitchen
- Features: Counter Top, Gourmet Kitchen, Kitchen Island, Open to Family Room, Pantry, Skylight(s), Stone Counters
Heating
- Central
Cooling
- Central Air
Appliances
- Included: Indoor Grill, Built-Ins, Double Oven, Gas Cooking Appliances, Microwave, Range, Range Hood, Barbeque, Dishwasher, Dryer, Disposal, Exhaust Fan, Range/Oven, Refrigerator, Washer, Tankless Water Heater, Instant Hot Water
- Laundry: Laundry Room
Features
- Bar, Beamed Ceilings, Built-in Features, High Ceilings, Smart Home, Open Floorplan, Wet Bar, Turnkey, Recessed Lighting, Wired for Data, Wired for Sound, Built-Ins, Dining Area, Eat-in Kitchen, Kitchen Island
- Flooring: Hardwood, Tile
- Doors: Sliding Doors
- Windows: Double Pane Windows, Skylight(s)
- Number of fireplaces: 3
- Fireplace features: Fire Pit, Gas, Living Room, Outside
Interior area
- Total structure area: 6,412
- Total interior livable area: 6,412 sqft
Property
Parking
- Total spaces: 4
- Parking features: Garage - 4+ Car, Private, Driveway Gate, Driveway, Garage Door Opener, Direct Access, Garage Is Attached
- Has attached garage: Yes
- Has uncovered spaces: Yes
Features
- Levels: One
- Stories: 1
- Entry location: Ground Level w/steps
- Patio & porch: Concrete Slab, Patio
- Exterior features: Barbecue, Rain Gutters
- Has private pool: Yes
- Pool features: Heated And Filtered, In Ground, Private
- Spa features: Heated
- Fencing: Stucco Wall,Wood,Gate,Fenced
- Has view: Yes
- View description: Pool, Trees/Woods
- Has water view: Yes
- Waterfront features: None
Lot
- Size: 0.49 Acres
- Dimensions: 113 x 190
- Features: Front Yard, Landscaped, Irregular Lot, Yard, Flats
Details
- Additional structures: Guest House, Cabana, Detached Guest House
- Parcel number: 2163024006
- Zoning: LARA
- Special conditions: Standard
Construction
Type & style
- Home type: SingleFamily
- Architectural style: Farm House
- Property subtype: Residential, Single Family Residence
Materials
- Rock, Stucco, Plaster Walls, Wood Product Walls
- Roof: Shingle
Condition
- Updated/Remodeled
- Year built: 2025
Utilities & green energy
- Sewer: In Street
- Water: Public
Community & HOA
Community
- Security: Exterior Security Lights, Automatic Gate, Carbon Monoxide Detector(s), Security Lights, Fire Sprinkler System, Gated, Security System Owned, Prewired, Smoke Detector(s)
HOA
- Has HOA: No
Location
- Region: Tarzana
Financial & listing details
- Price per square foot: $1,279/sqft
- Tax assessed value: $1,938,000
- Date on market: 10/5/2026
Estimated market value
$7,862,400
$7.47M - $8.26M
Not available
Price history
| Date | Event | Price |
|---|---|---|
| 10/5/2026 | Listed for sale | $8,200,000+56.2%$1,279/sqft |
Source:  CLAW #26996853 Report a problem | ||
| 1/14/2026 | Sold | $5,250,000+176.3%$819/sqft |
Source:  CRMLS #SR25270422 Report a problem | ||
| 11/1/2024 | Sold | $1,900,000$296/sqft |
Source: CRMLS #SR24226617 Report a problem | ||
Public tax history
| Year | Property taxes | Tax assessment |
|---|---|---|
| 2026 | -- | $1,938,000 +2% |
| 2025 | $23,148 +473.4% | $1,900,000 +528.4% |
| 2024 | $4,037 +1.8% | $302,347 +2% |
| 2023 | $3,965 +4% | $296,419 +2% |
| 2022 | $3,811 +1.6% | $290,607 +2% |
| 2021 | $3,751 -0.8% | $284,909 +1% |
| 2020 | $3,781 | $281,988 +2% |
| 2019 | $3,781 +6.5% | $276,460 +2% |
| 2018 | $3,551 | $271,040 +2% |
| 2017 | $3,551 +2.2% | $265,726 +2% |
| 2016 | $3,476 +3.6% | $260,516 +18.1% |
| 2015 | $3,356 +17.1% | $220,549 +2% |
| 2014 | $2,865 | $216,230 +2.5% |
| 2012 | -- | $211,035 +2% |
| 2011 | -- | $206,898 +0.8% |
| 2010 | -- | $205,353 -0.2% |
| 2009 | -- | $205,842 +2% |
| 2008 | -- | $201,807 +2% |
| 2007 | -- | $197,851 +2% |
| 2006 | -- | $193,973 |
| 2005 | -- | $193,973 +4% |
| 2004 | -- | $186,442 +1.9% |
| 2003 | -- | $183,026 +2% |
| 2002 | -- | $179,439 +4% |
| 2000 | -- | $172,473 |
Find assessor info on the county website
Monthly payment
Est. payment
Payment breakdown
Explore the cost of this home by adjusting the details. Changes won't be saved.Climate risks
Neighborhood: Tarzana
Similar homes
- $4,500,0005 bd6 ba4.8k sqft5162 Otis Ave, Tarzana, CA 91356For Sale
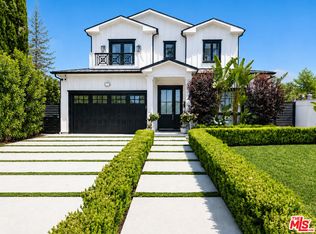 MLS ID #26980591, Ciara Short DRE # 02189597, The Beverly Hills Estates. CLAW
- $8,500,0005 bd6 ba4.7k sqft13627 W Sunset Blvd, Pacific Palisades, CA 90272For Sale
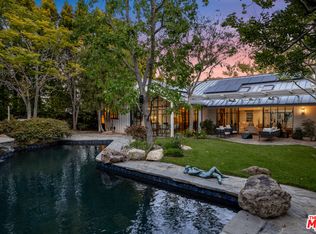 MLS ID #26103207, David Berg DRE # 01481236, Compass. CLAW
- $7,600,0005 bd6 ba5.2k sqft1116 Linda Flora Dr, Los Angeles, CA 90049For Sale
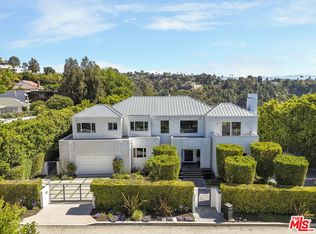 MLS ID #26979971, Sasha Rahban DRE # 01849286, Douglas Elliman of California, Inc.. CLAW
- $6,890,0006 bd5 ba4.7k sqft2306 Cheryl Pl, Los Angeles, CA 90049For Sale
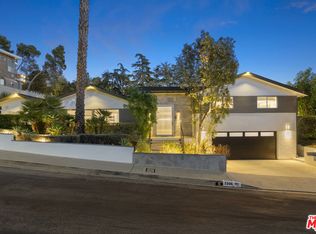 MLS ID #26102353, Jonathan Nash DRE # 01943888, Carolwood Estates. CLAW
