Welcome to 19025 Canadian Court! Discover this beautifully updated 3-bedroom, 2.5-bath townhome in the desirable Montgomery Village community! Offering the perfect combination of comfort, style, and functionality, this inviting home is ready to impress. Step inside to discover beautiful hardwood flooring, a bright and welcoming living area, and an updated eat-in kitchen featuring stylish cabinetry, attractive countertops, stainless steel appliances, and plenty of space for everyday living and entertaining. Upstairs, you’ll find three generously sized bedrooms, including a spacious primary suite with two closets and a private bathroom. The finished lower level offers additional versatile living space, including a recreation room and bonus room, perfect for a home office, workout area, or entertainment space. Step outside to enjoy your private fenced backyard, ideal for relaxing, outdoor gatherings, and creating lasting memories. Additional highlights include two assigned parking spaces and access to Montgomery Village community amenities, including swimming pools, playgrounds, tennis courts, and recreational areas. Conveniently located near shopping, restaurants, parks, and major commuter routes, including I-270, the ICC, and Shady Grove Metro. Don’t miss this wonderful opportunity to own a beautifully updated home in a fantastic location. Schedule your private showing today!
For sale
$434,900
19025 Canadian Ct, Gaithersburg, MD 20886
3beds
1,964sqft
Single Family Residence
Built in 1971
1,925 Square Feet Lot
$434,700 Zestimate®
$221/sqft
$143/mo HOA
What's special
Stainless steel appliancesBeautiful hardwood flooringAttractive countertopsStylish cabinetryThree generously sized bedroomsUpdated eat-in kitchen
- 40 days
- 210
- 8
Zillow last checked:
Listing updated:
Listed by:
Paula Camila Cortez Rivero 240-463-6572,
EXP Realty, LLC 8668257169
Source: Bright MLS,MLS#: MDMC2259438
Facts & features
Interior
Bedrooms & bathrooms
- Bedrooms: 3
- Bathrooms: 3
- Full bathrooms: 2
- 1/2 bathrooms: 1
- Main level bathrooms: 1
Rooms
- Room types: Living Room, Dining Room, Primary Bedroom, Bedroom 2, Bedroom 3, Kitchen, Bathroom 2, Primary Bathroom, Half Bath
Primary bedroom
- Level: Upper
Bedroom 2
- Level: Upper
Bedroom 3
- Level: Upper
Primary bathroom
- Level: Upper
Bathroom 2
- Level: Upper
Dining room
- Level: Main
Half bath
- Level: Main
Kitchen
- Level: Main
Living room
- Level: Main
Heating
- Forced Air, Natural Gas
Cooling
- Central Air, Electric
Appliances
- Included: Microwave, Built-In Range, Dishwasher, Disposal, Washer, Cooktop, Stainless Steel Appliance(s), Refrigerator, Gas Water Heater
- Laundry: In Basement
Features
- Dining Area, Eat-in Kitchen, Primary Bath(s)
- Flooring: Hardwood
- Basement: Finished
- Has fireplace: No
Interior area
- Total structure area: 2,522
- Total interior livable area: 1,964 sqft
- Finished area above ground: 1,664
- Finished area below ground: 300
Property
Parking
- Parking features: Parking Lot
Accessibility
- Accessibility features: Other
Features
- Levels: Two
- Stories: 2
- Pool features: None
Lot
- Size: 1,925 Square Feet
Details
- Additional structures: Above Grade, Below Grade
- Parcel number: 160900796581
- Zoning: TLD
- Special conditions: Standard
Construction
Type & style
- Home type: SingleFamily
- Architectural style: Chalet
- Property subtype: Single Family Residence
- Attached to another structure: Yes
Materials
- Mixed
- Foundation: Permanent
Condition
- Excellent
- New construction: No
- Year built: 1971
Utilities & green energy
- Sewer: Public Sewer
- Water: Public
Community & HOA
Community
- Subdivision: Stedwick Townhouses
HOA
- Has HOA: Yes
- HOA fee: $430 quarterly
- HOA name: MONTGOMERY VILLAGE FOUNDATION
Location
- Region: Gaithersburg
Financial & listing details
- Price per square foot: $221/sqft
- Tax assessed value: $370,500
- Annual tax amount: $4,729
- Date on market: 10/9/2026
- Listing agreement: Exclusive Right To Sell
- Ownership: Fee Simple
Estimated market value
$434,700
$413,000 - $456,000
$2,762/mo
Price history
| Date | Event | Price |
|---|---|---|
| 10/9/2026 | Listed for sale | $434,900+7.4%$221/sqft |
Source:  Bright MLS #MDMC2259438 Report a problem | ||
| 2/28/2023 | Sold | $405,000$206/sqft |
Source: Bright MLS #MDMC2079708 Report a problem | ||
| 2/3/2023 | Contingent | $405,000$206/sqft |
Source: Bright MLS #MDMC2079708 Report a problem | ||
| 1/26/2023 | Listed for sale | $405,000$206/sqft |
Source: Bright MLS #MDMC2079708 Report a problem | ||
| 1/22/2023 | Contingent | $405,000$206/sqft |
Source: Bright MLS #MDMC2079708 Report a problem | ||
| 1/12/2023 | Listed for sale | $405,000+62%$206/sqft |
Source: Bright MLS #MDMC2079708 Report a problem | ||
| 9/13/2022 | Sold | $250,000+104.9%$127/sqft |
Source: Public Record Report a problem | ||
| 11/14/1995 | Sold | $122,000$62/sqft |
Source: Public Record Report a problem | ||
Public tax history
| Year | Property taxes | Tax assessment |
|---|---|---|
| 2026 | $4,729 +8% | $370,500 +8.2% |
| 2025 | $4,378 +21% | $342,400 +8.9% |
| 2024 | $3,618 +9.7% | $314,300 +9.8% |
| 2023 | $3,298 +5.6% | $286,200 +1.2% |
| 2022 | $3,122 +1.3% | $282,900 +1.2% |
| 2021 | $3,083 +1.1% | $279,600 +1.2% |
| 2020 | $3,048 +9.4% | $276,300 |
| 2019 | $2,787 -0.2% | $276,300 +9.3% |
| 2018 | $2,792 +0.8% | $252,767 +4.9% |
| 2017 | $2,771 +13.4% | $241,000 +6.4% |
| 2016 | $2,443 | $226,467 +6.9% |
| 2015 | $2,443 | $211,933 +7.4% |
| 2014 | $2,443 | $197,400 |
| 2013 | -- | $197,400 |
| 2012 | -- | $197,400 -27.1% |
| 2011 | -- | $270,600 |
| 2010 | -- | $270,600 |
| 2009 | -- | $270,600 -18.8% |
| 2008 | -- | $333,350 +18.1% |
| 2007 | -- | $282,220 +22.1% |
| 2006 | -- | $231,090 +28.4% |
| 2005 | -- | $179,960 +13.7% |
| 2004 | -- | $158,232 |
| 2003 | -- | $158,232 +37.9% |
| 2002 | -- | $114,780 |
| 2001 | -- | $114,780 |
Find assessor info on the county website
Monthly payment
Est. payment
Payment breakdown
Explore the cost of this home by adjusting the details. Changes won't be saved.Climate risks
Neighborhood: 20886
Nearby schools
Schools provided by the listing agent
- Elementary: Watkins Mill
- Middle: Montgomery Village
- High: Watkins Mill
- District: Montgomery County Public Schools
Source: Bright MLS. This data may not be complete. We recommend contacting the local school district to confirm school assignments for this home.
- $---- bd-- ba-- sqft19025 Canadian Ct, Montgomery Village, MD 20886Off Market
- $320,200-- bd1 ba1.3k sqft19023 Canadian Ct, Gaithersburg, MD 20886Off Market
- $451,3004 bd3 ba1.9k sqft19027 Canadian Ct, Gaithersburg, MD 20886Off Market
- $428,3004 bd2 ba2.8k sqft19021 Canadian Ct, Montgomery Village, MD 20886Off Market
Similar homes
- $465,0003 bd2 ba1.1k sqft19529 Gallatin Ct, Montgomery Village, MD 20886For Sale
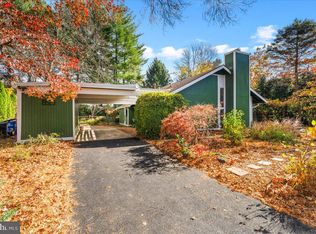
 MLS ID #MDMC2262792, Lindsey Hamilton, Iron Valley Real Estate Crossroads. Bright MLS
- $419,0003 bd4 ba2k sqft9801 Maple Leaf Dr, Gaithersburg, MD 20886For Sale
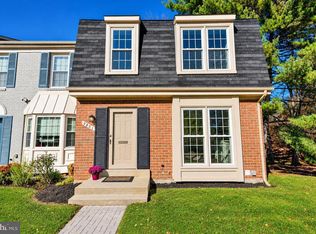 MLS ID #MDMC2262400, Milissa Alonso, Coldwell Banker Realty. Bright MLS
- $439,9003 bd3 ba2.1k sqft19107 Stedwick Dr, Gaithersburg, MD 20886For Sale
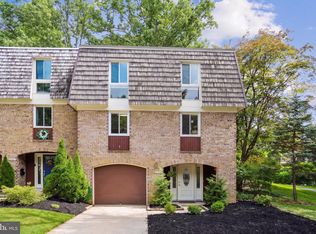 MLS ID #MDMC2256188, Johnny Diaz, Realty Advantage of Maryland LLC. Bright MLS
- $400,0003 bd3 ba1.9k sqft19536 Burlingame Way, Gaithersburg, MD 20886For Sale
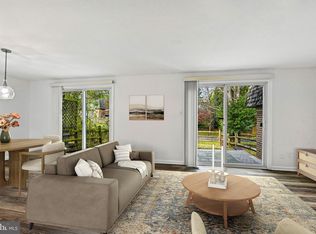 MLS ID #MDMC2263590, Michelle Grunberg, Samson Properties. Bright MLS
- $574,9003 bd2 ba2.4k sqft23 Wayridge Ct, Montgomery Village, MD 20886For SaleMLS ID #MDMC2262134, Marcel Grigsby, Samson Properties. Bright MLS
- $409,0004 bd4 ba1.7k sqft9847 Lake Shore Dr, Gaithersburg, MD 20886For SaleMLS ID #MDMC2264076, Kusum Mainigi, Diamond Realty & Property Mgmnt. Bright MLS
- $489,0004 bd4 ba2k sqft9436 Chatteroy Pl, Gaithersburg, MD 20886For SaleMLS ID #MDMC2263768, Thomas Campbell, Charis Realty Group. Bright MLS
- $450,0004 bd4 ba2k sqft9692 Kanfer Ct, Gaithersburg, MD 20886For SaleMLS ID #MDMC2259492, Mark Levenson, Samson Properties. Bright MLS
- $415,0003 bd4 ba1.4k sqft19904 Buhrstone Dr, Gaithersburg, MD 20886For SaleMLS ID #MDMC2256910, Sally French, RE/MAX Realty Group. Bright MLS
- $499,0004 bd3 ba2.1k sqft19225 Dunbridge Way, Gaithersburg, MD 20886For SaleMLS ID #MDMC2258700, Jose Rodriguez, Smart Realty, LLC. Bright MLS
- $389,0003 bd3 ba1.4k sqft10308 Royal Woods Ct, Gaithersburg, MD 20886For SaleMLS ID #MDMC2260588, Bryan Kerrigan, Redfin Corp. Bright MLS
- $220,0003 bd3 ba2k sqft18930 Montgomery Village Ave, Gaithersburg, MD 20886AuctionMLS ID #MDMC2262786, Andy Spagnolo, Samson Properties. Bright MLS
- $410,0003 bd3 ba1.4k sqft10320 Royal Woods Ct, Montgomery Village, MD 20886For SaleMLS ID #MDMC2257924, Jing He, UnionPlus Realty, Inc.. Bright MLS
- $449,9004 bd3 ba1.8k sqft20418 Shadow Oak Ct, Gaithersburg, MD 20886For SaleMLS ID #MDMC2261188, Zugell Jamison, Cummings & Co. Realtors. Bright MLS
- $465,0003 bd3 ba2.4k sqft9506 Duffer Way, Montgomery Village, MD 20886For SaleMLS ID #MDMC2254910, Jacque Grenning, RLAH @properties. Bright MLS
- $405,0003 bd3 ba1.6k sqft10366 Royal Woods Ct, Gaithersburg, MD 20886For SaleMLS ID #MDMC2252704, Janet Faison, Coldwell Banker Realty. Bright MLS
- $409,9993 bd2 ba1.4k sqft19964 Apple Ridge Pl, Montgomery Village, MD 20886For SaleMLS ID #MDMC2244228, Miguel Gotay, Realty Concepts Group LLC. Bright MLS
- $459,9994 bd4 ba1.9k sqft9215 Weathervane Pl, Gaithersburg, MD 20886For SaleMLS ID #MDMC2254170, Aby Koundoul, Sen Real Estate Services. Bright MLS
- $430,0003 bd4 ba1.9k sqft1066 Travis Ln, Gaithersburg, MD 20879For SaleMLS ID #MDMC2255680, Lily Vallario, EXP Realty, LLC. Bright MLS
- $360,0003 bd3 ba1.1k sqft10022 Wedge Way, Montgomery Village, MD 20886For SaleMLS ID #MDMC2258706, Sophia Ferderer, Keller Williams Capital Properties. Bright MLS
