--------------------------------------------AMAZING FULLY RENOVATED TOWNHOME------------------------------------------------------------------- Welcome to this beautifully renovated townhome in the desirable Goshen Overlook community of Montgomery Village! Originally built in 1980, this spacious home has been thoughtfully updated from top to bottom, blending modern finishes with a highly functional floor plan. Step inside to discover beautiful hardwood floors and stylish finishes throughout. The fully renovated galley kitchen features Shaker-style cabinetry, quartz countertops, engineered flooring, and updated fixtures, creating a fresh, contemporary space for everyday living and entertaining. The main level also offers a convenient powder room. Upstairs you'll find three generously sized bedrooms and beautifully updated baths. The completely renovated lower level adds tremendous versatility, featuring an additional bedroom, full bath, laundry room, and gorgeous kitchenette—ideal for guests, extended household living, a home office, or additional recreational space. With a total of four bedrooms, three full baths and one half bath, this home offers an impressive amount of living space. Conveniently located in the heart of Montgomery Village, close to public transportation, I-270, Route 355, shopping, dining, and everyday conveniences. Move-in ready and beautifully renovated—come see all that this exceptional Goshen Overlook townhome has to offer!
For sale
Price cut: $25K (10/19)
$450,000
9692 Kanfer Ct, Gaithersburg, MD 20886
4beds
2,020sqft
Townhouse
Built in 1980
1,600 Square Feet Lot
$-- Zestimate®
$223/sqft
$64/mo HOA
What's special
Beautifully updated bathsFully renovated galley kitchenUpdated fixturesStylish finishes throughoutAdditional bedroomBeautiful hardwood floorsGorgeous kitchenette
- 11 days
- 186
- 8
Likely to sell faster than
Zillow last checked:
Listing updated:
Listed by:
Mark Levenson 240-461-4162,
Samson Properties 7033788810
Source: Bright MLS,MLS#: MDMC2259492
Facts & features
Interior
Bedrooms & bathrooms
- Bedrooms: 4
- Bathrooms: 4
- Full bathrooms: 3
- 1/2 bathrooms: 1
- Main level bathrooms: 4
- Main level bedrooms: 4
Basement
- Area: 760
Heating
- Forced Air, Natural Gas
Cooling
- Other, Electric
Appliances
- Included: Dishwasher, Disposal, Dryer, Microwave, Refrigerator, Cooktop, Washer, Gas Water Heater
- Laundry: Lower Level, Washer In Unit, Dryer In Unit
Features
- 2nd Kitchen, Bar, Soaking Tub, Bathroom - Stall Shower, Bathroom - Tub Shower, Bathroom - Walk-In Shower, Dining Area, Floor Plan - Traditional, Formal/Separate Dining Room, Kitchen - Galley, Kitchenette, Pantry, Recessed Lighting
- Flooring: Carpet, Hardwood, Luxury Vinyl, Wood
- Doors: Six Panel, Storm Door(s), Sliding Glass
- Windows: Double Pane Windows, Energy Efficient, Screens, Window Treatments
- Basement: Connecting Stairway,Partial
- Number of fireplaces: 1
- Fireplace features: Gas/Propane
Interior area
- Total structure area: 2,280
- Total interior livable area: 2,020 sqft
- Finished area above ground: 1,520
- Finished area below ground: 500
Property
Parking
- Parking features: Parking Space Conveys, Parking Lot
Accessibility
- Accessibility features: Other
Features
- Levels: Two
- Stories: 2
- Pool features: None
Lot
- Size: 1,600 Square Feet
Details
- Additional structures: Above Grade, Below Grade
- Parcel number: 160901884495
- Zoning: RT12.
- Special conditions: Standard
Construction
Type & style
- Home type: Townhouse
- Architectural style: Colonial
- Property subtype: Townhouse
Materials
- Brick
- Foundation: Block
- Roof: Architectural Shingle
Condition
- New construction: No
- Year built: 1980
- Major remodel year: 2023
Utilities & green energy
- Electric: 200+ Amp Service
- Sewer: Public Sewer
- Water: Public
- Utilities for property: Cable Connected, Electricity Available, Natural Gas Available, Water Available, Cable, Fiber Optic
Community & HOA
Community
- Subdivision: Goshen Overlook
HOA
- Has HOA: Yes
- HOA fee: $381 semi-annually
- HOA name: GOSHEN MANOR
Location
- Region: Gaithersburg
Financial & listing details
- Price per square foot: $223/sqft
- Tax assessed value: $362,700
- Annual tax amount: $4,639
- Date on market: 10/9/2026
- Listing agreement: Exclusive Right To Sell
- Listing terms: Cash,Conventional,FHA,VA Loan,Variable
- Ownership: Fee Simple
Estimated market value
Not available
Estimated sales range
Not available
Not available
Price history
| Date | Event | Price |
|---|---|---|
| 10/19/2026 | Price change | $450,000-5.3%$223/sqft |
Source:  Bright MLS #MDMC2259492 Report a problem | ||
| 10/9/2026 | Price change | $475,000-9.5%$235/sqft |
Source: Bright MLS #MDMC2259492 Report a problem | ||
| 10/5/2026 | Listed for sale | $525,000+40%$260/sqft |
Source: Owner Report a problem | ||
| 11/30/2022 | Sold | $375,000$186/sqft |
Source: Bright MLS #MDMC2068798 Report a problem | ||
| 11/3/2022 | Pending sale | $375,000$186/sqft |
Source: Bright MLS #MDMC2068798 Report a problem | ||
| 11/1/2022 | Contingent | $375,000+1.4%$186/sqft |
Source: Bright MLS #MDMC2068798 Report a problem | ||
| 10/21/2022 | Price change | $370,000-2.6%$183/sqft |
Source: Bright MLS #MDMC2068798 Report a problem | ||
| 10/13/2022 | Listed for sale | $380,000+197.3%$188/sqft |
Source: Bright MLS #MDMC2068798 Report a problem | ||
| 5/1/1997 | Sold | $127,800$63/sqft |
Source: Public Record Report a problem | ||
Public tax history
| Year | Property taxes | Tax assessment |
|---|---|---|
| 2026 | $4,639 +30.2% | $362,700 +8.9% |
| 2025 | $3,564 +1.9% | $333,200 +9.7% |
| 2024 | $3,496 +10.7% | $303,700 +10.8% |
| 2023 | $3,159 +7.7% | $274,200 +3.2% |
| 2022 | $2,933 +3.4% | $265,767 +3.3% |
| 2021 | $2,837 +3.3% | $257,333 +3.4% |
| 2020 | $2,746 +1.8% | $248,900 |
| 2019 | $2,698 -0.2% | $248,900 +1.7% |
| 2018 | $2,703 -3.1% | $244,700 +0.9% |
| 2017 | $2,789 +18.1% | $242,600 +4.4% |
| 2016 | $2,362 | $232,333 +4.6% |
| 2015 | $2,362 | $222,067 +4.8% |
| 2014 | $2,362 | $211,800 |
| 2013 | -- | $211,800 |
| 2012 | -- | $211,800 -9.7% |
| 2011 | -- | $234,500 |
| 2010 | -- | $234,500 |
| 2009 | -- | $234,500 -28% |
| 2008 | -- | $325,530 +16.7% |
| 2007 | -- | $278,920 +20.1% |
| 2006 | -- | $232,310 +25.1% |
| 2005 | -- | $185,700 +12.8% |
| 2004 | -- | $164,612 |
| 2003 | -- | $164,612 +34.4% |
| 2002 | -- | $122,440 |
| 2001 | -- | $122,440 |
Find assessor info on the county website
Monthly payment
Est. payment
Payment breakdown
Explore the cost of this home by adjusting the details. Changes won't be saved.Climate risks
Neighborhood: 20886
Nearby schools
Schools provided by the listing agent
- Elementary: Whetstone
- Middle: Montgomery Village
- High: Watkins Mill
- District: Montgomery County Public Schools
Source: Bright MLS. This data may not be complete. We recommend contacting the local school district to confirm school assignments for this home.
- $365,700-- bd2 ba1.5k sqft9690 Kanfer Ct, Montgomery Village, MD 20886Off Market
- $422,1003 bd3 ba1.5k sqft9694 Kanfer Ct, Gaithersburg, MD 20886Off Market
- $409,6003 bd4 ba1.5k sqft9688 Kanfer Ct, Gaithersburg, MD 20886Off Market

- $390,000-- bd3 ba1.5k sqft9686 Kanfer Ct, Gaithersburg, MD 20886Off Market
Similar homes
- $441,5004 bd3 ba1.7k sqft19157 Stedwick Dr, Montgomery Village, MD 20886For Sale
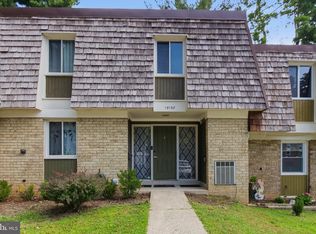
 MLS ID #MDMC2248984, Sean Sarwar, Jobin Realty. Bright MLS
- $459,9994 bd4 ba1.9k sqft9215 Weathervane Pl, Gaithersburg, MD 20886For Sale
 MLS ID #MDMC2254170, Aby Koundoul, Sen Real Estate Services. Bright MLS
- $405,0003 bd2 ba1.9k sqft20202 Lea Pond Pl, Montgomery Village, MD 20886For Sale
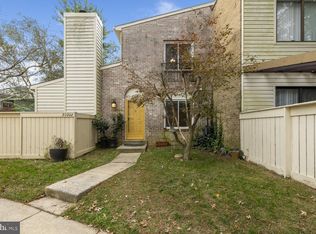 MLS ID #MDMC2260430, Lee Lim, Argent Realty, LLC. Bright MLS
- $365,0003 bd2 ba1.4k sqft20514 Sterncroft Ct, Montgomery Village, MD 20886For Sale
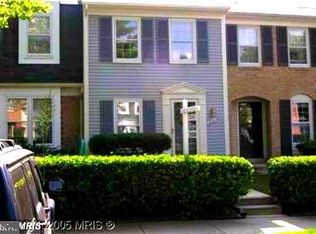 MLS ID #MDMC2257518, Jennie Lee, Pearson Smith Realty, LLC. Bright MLS
- $450,0004 bd3 ba1.8k sqft20418 Shadow Oak Ct, Gaithersburg, MD 20886For SaleMLS ID #MDMC2243714, Zugell Jamison, Cummings & Co. Realtors. Bright MLS
- $439,9003 bd3 ba2.1k sqft19107 Stedwick Dr, Gaithersburg, MD 20886For SaleMLS ID #MDMC2256188, Johnny Diaz, Realty Advantage of Maryland LLC. Bright MLS
- $435,0004 bd4 ba1.3k sqft9085 Centerway Rd, Gaithersburg, MD 20879For SaleMLS ID #MDMC2240646, DANNY LEUNG, Century 21 Redwood Realty. Bright MLS
- $439,9003 bd4 ba1.9k sqft10057 Maple Leaf Dr, Gaithersburg, MD 20886For SaleMLS ID #MDMC2256140, Gary Floyd, Samson Properties. Bright MLS
- $520,0004 bd3 ba2.1k sqft19225 Dunbridge Way, Gaithersburg, MD 20886For SaleMLS ID #MDMC2258700, Jose Rodriguez, Smart Realty, LLC. Bright MLS
- $539,0003 bd3 ba1.9k sqft19125 Rhodes Way, Gaithersburg, MD 20886For SaleMLS ID #MDMC2259800, Adam Jacobson, Douglas Realty. Bright MLS
- $469,9504 bd3 ba2.4k sqft19052 Capehart Dr, Montgomery Village, MD 20886For SaleMLS ID #MDMC2233714, Florence Tung, Evergreen Properties. Bright MLS
- $425,0003 bd3 ba2.5k sqftHighfield - Mv, Gaithersburg, MD 20886For SaleMLS ID #MDMC2246832, Kate Smith, Berkshire Hathaway HomeServices PenFed Realty. Bright MLS
- $290,0003 bd2 ba1.3k sqft19308 Thomas Farm Rd, Gaithersburg, MD 20886For SaleMLS ID #MDMC2260478, Bryan Arias, Samson Properties. Bright MLS
- $434,9003 bd3 ba1.9k sqft19025 Canadian Ct, Gaithersburg, MD 20886For SaleMLS ID #MDMC2259438, Paula Camila Cortez Rivero, EXP Realty, LLC. Bright MLS
- $489,0003 bd3 ba2.1k sqft9416 Amboy Rd, Gaithersburg, MD 20886For SaleMLS ID #MDMC2256512, Melissa Lambert, Long & Foster Real Estate, Inc.. Bright MLS
- $415,0003 bd3 ba1.4k sqft10320 Royal Woods Ct, Montgomery Village, MD 20886For SaleMLS ID #MDMC2257924, Jing He, UnionPlus Realty, Inc.. Bright MLS
- $375,0002 bd3 ba1.2k sqft9867 Dockside Ter, Gaithersburg, MD 20886For SaleMLS ID #MDMC2260444, Andy Werner, RE/MAX Realty Services. Bright MLS
- $489,0003 bd3 ba2.4k sqft9506 Duffer Way, Montgomery Village, MD 20886For SaleMLS ID #MDMC2254910, Jacque Grenning, RLAH @properties. Bright MLS
- $472,0003 bd4 ba1.6k sqft8527 Fountain Valley Dr, Montgomery Village, MD 20886For SaleMLS ID #MDMC2256042, Jose Morejon, Realty Advantage of Maryland LLC. Bright MLS
- $409,9003 bd3 ba1.6k sqft10508 Apple Ridge Rd, Gaithersburg, MD 20886For SaleMLS ID #MDMC2252366, Joana Gomes, Compass. Bright MLS
