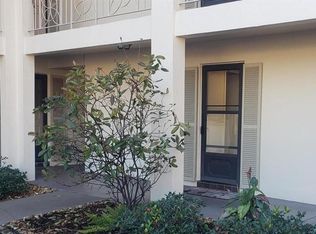
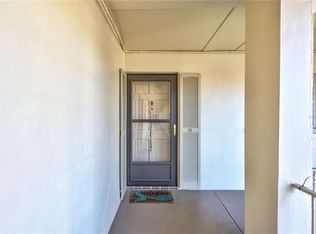
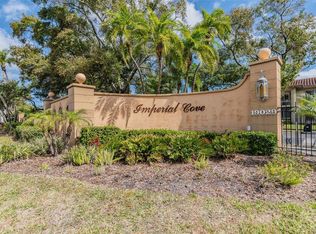
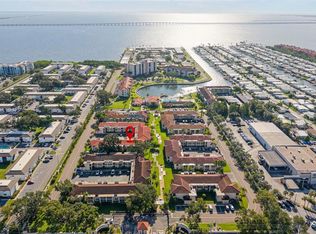
Affordable Resort Style Living. 2 bedroom, 2 bath villa with a direct view of Tampa Bay with a private patio. Freshly painted and ready. Spacious kitchen with loads of cabinets, garden window, stainless steel appliances and breakfast bar. Large living area with sliding glass doors to the enclosed air conditioned porch. Wood floors in the living room, dining room and bedrooms. Large master bedroom with a walk in closet plus a second closet for additional storage and sliding glass doors all with direct waterview. Guest bedroon is situaited near the guest bath . The large porch area give access to the open private patio. Large laundry room that will accomodate a full size washer and dryer, Great for entertaining of just lounge around and take in the view. There is covered parking with storage and guest parking. Imperial Cove is a 55+ active community offering a clubhouse with a heated pool, a ballroom, billard room, game room, library, shuffelboard, a putting green and 2 fishing docks. Located close to shopping, restaurants, Clearwater Beach, malls, St. Petersburg/Clearwater International Airport and Tampa International Airport. All room dimensions are estimated and buyer should measure the rooms for exact sizes and verify all printed material herein.
For sale
Price cut: $2K (8/5)
$178,000
19029 US HIGHWAY 19 N #16C, CLEARWATER, FL 33764
2beds
1,150sqft
Villa
Built in 1977
-- sqft lot
$-- Zestimate®
$155/sqft
$912/mo HOA
What's special
Private patioOpen private patioBreakfast barLarge laundry roomGarden windowLarge porch areaGuest bath
- 393 days |
- 495 |
- 16 |
Zillow last checked:
Listing updated:
Listed by:
Richard Hannahs 727-251-2043,
CHARLES RUTENBERG REALTY INC 727-538-9200,
Scott Reed 727-410-7731,
CHARLES RUTENBERG REALTY INC
Source: Stellar MLS,MLS#: TB8409184 Originating MLS: Suncoast Tampa
Originating MLS: Suncoast Tampa
Facts & features
Interior
Bedrooms & bathrooms
- Bedrooms: 2
- Bathrooms: 2
- Full bathrooms: 2
Primary bedroom
- Features: Ceiling Fan(s), Walk-In Closet(s)
- Level: First
- Area: 165 Square Feet
- Dimensions: 11x15
Bedroom 2
- Features: Built-in Closet
- Level: First
- Area: 118.8 Square Feet
- Dimensions: 10.8x11
Balcony porch lanai
- Features: Ceiling Fan(s), Built-in Closet
- Level: First
- Area: 176 Square Feet
- Dimensions: 22x8
Dining room
- Features: Built-in Closet
- Level: First
- Area: 132 Square Feet
- Dimensions: 11x12
Kitchen
- Features: No Closet
- Level: First
- Area: 130 Square Feet
- Dimensions: 10x13
Laundry
- Features: No Closet
- Level: First
- Area: 38 Square Feet
- Dimensions: 5x7.6
Living room
- Features: Ceiling Fan(s), No Closet
- Level: First
- Area: 269.28 Square Feet
- Dimensions: 13.2x20.4
Heating
- Baseboard, Electric
Cooling
- Central Air
Appliances
- Included: Dishwasher, Electric Water Heater, Microwave, Range, Refrigerator, Washer
- Laundry: Inside
Features
- Living Room/Dining Room Combo, Primary Bedroom Main Floor, Solid Wood Cabinets, Split Bedroom, Walk-In Closet(s)
- Flooring: Ceramic Tile, Laminate, Vinyl
- Doors: Sliding Doors
- Has fireplace: No
Interior area
- Total structure area: 1,150
- Total interior livable area: 1,150 sqft
Video & virtual tour
Property
Parking
- Total spaces: 1
- Parking features: Carport
- Carport spaces: 1
Features
- Levels: One
- Stories: 1
- Patio & porch: Enclosed, Patio, Porch
- Exterior features: Lighting, Private Mailbox, Sidewalk, Storage
- Has private pool: Yes
- Pool features: Gunite, Heated
- Has view: Yes
- View description: Water
- Water view: Water
Lot
- Residential vegetation: Mature Landscaping, Trees/Landscaped
Details
- Additional structures: Storage
- Parcel number: 202916419510070030
- Special conditions: None
Construction
Type & style
- Home type: SingleFamily
- Architectural style: Mediterranean
- Property subtype: Villa
Materials
- Stucco
- Foundation: Slab
- Roof: Other
Condition
- New construction: No
- Year built: 1977
Utilities & green energy
- Sewer: Public Sewer
- Water: See Remarks
- Utilities for property: Cable Connected, Electricity Connected, Fire Hydrant, Sewer Connected, Street Lights, Underground Utilities, Water Connected
Community & HOA
Community
- Features: Clubhouse, Deed Restrictions, Gated Community - No Guard, Playground, Sidewalks, Tennis Court(s)
- Pet fee: $0 monthly
- Senior community: Yes
- Subdivision: IMPERIAL COVE 11
HOA
- Has HOA: No
- HOA fee: $912 monthly
Location
- Region: Clearwater
Financial & listing details
- Price per square foot: $155/sqft
- Tax assessed value: $229,048
- Annual tax amount: $1,137
- Date on market: 7/20/2025
- Cumulative days on market: 353 days
- Listing terms: Cash,Conventional
- Ownership: Condominium
- Total actual rent: 0
- Electric utility on property: Yes
- Road surface type: Asphalt
Estimated market value
Not available
Estimated sales range
Not available
Not available
Price history
| Date | Event | Price |
|---|---|---|
| 8/5/2026 | Price change | $178,000-1.1%$155/sqft |
Source:  Stellar MLS #TB8409184 Report a problem Stellar MLS #TB8409184 Report a problem | ||
| 7/7/2026 | Price change | $180,000-5.2%$157/sqft |
Source: Stellar MLS #TB8409184 Report a problem | ||
| 6/16/2026 | Listed for sale | $189,900$165/sqft |
Source: Stellar MLS #TB8409184 Report a problem | ||
| 5/12/2026 | Pending sale | $189,900$165/sqft |
Source: Stellar MLS #TB8409184 Report a problem | ||
| 2/22/2026 | Price change | $189,900-5%$165/sqft |
Source: Stellar MLS #TB8409184 Report a problem | ||
| 2/18/2026 | Price change | $199,900-4.8%$174/sqft |
Source: Stellar MLS #TB8409184 Report a problem | ||
| 12/26/2025 | Price change | $209,900-8.7%$183/sqft |
Source: Stellar MLS #TB8409184 Report a problem | ||
| 11/30/2025 | Price change | $230,000-3.4%$200/sqft |
Source: Stellar MLS #TB8409184 Report a problem | ||
| 11/16/2025 | Price change | $238,000-0.8%$207/sqft |
Source: Stellar MLS #TB8409184 Report a problem | ||
| 10/26/2025 | Price change | $240,000-1.6%$209/sqft |
Source: Stellar MLS #TB8409184 Report a problem | ||
| 10/17/2025 | Price change | $244,000-2.4%$212/sqft |
Source: Stellar MLS #TB8409184 Report a problem | ||
| 10/8/2025 | Price change | $250,000-3.8%$217/sqft |
Source: Stellar MLS #TB8409184 Report a problem | ||
| 9/25/2025 | Price change | $259,900-3%$226/sqft |
Source: Stellar MLS #TB8409184 Report a problem | ||
| 9/9/2025 | Price change | $267,900-4.3%$233/sqft |
Source: Stellar MLS #TB8409184 Report a problem | ||
| 8/29/2025 | Price change | $279,900-3.4%$243/sqft |
Source: Stellar MLS #TB8409184 Report a problem | ||
| 8/17/2025 | Price change | $289,900-3.3%$252/sqft |
Source: Stellar MLS #TB8409184 Report a problem | ||
| 8/1/2025 | Price change | $299,900-3.3%$261/sqft |
Source: Stellar MLS #TB8409184 Report a problem | ||
| 7/20/2025 | Listed for sale | $310,000+144.3%$270/sqft |
Source: Stellar MLS #TB8409184 Report a problem | ||
| 7/13/2010 | Sold | $126,900$110/sqft |
Source: Stellar MLS #U7465164 Report a problem | ||
Public tax history
| Year | Property taxes | Tax assessment |
|---|---|---|
| 2025 | $4,433 +289.7% | $229,048 +123.8% |
| 2024 | $1,138 +3.4% | $102,352 +3% |
| 2023 | $1,100 +4.7% | $99,371 +3% |
| 2022 | $1,050 +0.5% | $96,477 +3% |
| 2021 | $1,046 +1.2% | $93,667 +1.4% |
| 2020 | $1,033 +3.2% | $92,374 +2.3% |
| 2019 | $1,001 | $90,297 +1.9% |
| 2018 | $1,001 +2.6% | $88,613 +2.1% |
| 2017 | $976 +7.4% | $86,790 +2.1% |
| 2016 | $908 -1.6% | $85,005 +0.7% |
| 2015 | $923 +1% | $84,414 +0.8% |
| 2014 | $913 -24.4% | $83,744 -13.5% |
| 2013 | $1,208 -35.4% | $96,827 +11.2% |
| 2012 | $1,871 | $87,095 -12.6% |
| 2011 | -- | $99,632 +28.1% |
| 2010 | -- | $77,771 +0.2% |
| 2009 | -- | $77,611 +0.1% |
| 2008 | $762 | $77,533 +3% |
| 2007 | -- | $75,275 -39.8% |
| 2005 | -- | $125,000 +16.6% |
| 2004 | $1,015 +2.5% | $107,200 +16.5% |
| 2003 | $990 +6.4% | $92,000 +2.8% |
| 2002 | $931 | $89,500 +24.7% |
| 2001 | $931 +5.4% | $71,800 +12.5% |
| 2000 | $883 | $63,800 |
Find assessor info on the county website
Monthly payment
Est. payment
Payment breakdown
Explore the cost of this home by adjusting the details. Changes won't be saved.Climate risks
Neighborhood: Imperial Cove
Nearby schools
GreatSchools rating
- 7/10Belcher Elementary SchoolGrades: PK-5Distance: 1.6 mi
- 6/10Oak Grove Middle SchoolGrades: 6-8Distance: 1.3 mi
- 5/10Clearwater High SchoolGrades: 9-12Distance: 2.2 mi
- $90,0001 bd2 ba950 sqft19029 Us Highway 19 N APT 1-6, Clearwater, FL 33764Sold
- $110,0002 bd2 ba1.1k sqft19029 Us Highway 19 N APT 1-22, Clearwater, FL 33764Sold
- $155,0001 bd1 ba875 sqft19029 Us Highway 19 N APT 1-25, Clearwater, FL 33764Sold
- $159,0002 bd2 ba1.1k sqft19029 Us Highway 19 N APT 2-9, Clearwater, FL 33764Sold
- $90,0001 bd1 ba875 sqft19029 Us Highway 19 N APT 2-12, Clearwater, FL 33764Sold
- $106,0001 bd2 ba950 sqft19029 Us Highway 19 N APT 3-7, Clearwater, FL 33764Sold
- $134,0001 bd1 ba875 sqft19029 Us Highway 19 N APT 4-3, Clearwater, FL 33764Sold
- $120,0002 bd2 ba1.2k sqft19029 Us Highway 19 N APT 4-5, Clearwater, FL 33764Sold
- $140,0001 bd1 ba875 sqft19029 Us Highway 19 N APT 4-9, Clearwater, FL 33764Sold
A local agent can set up tours, give advice and negotiate with sellers.
Similar homes
- $219,0002 bd2 ba1.2k sqft2623 SEVILLE BOULEVARD #111, CLEARWATER, FL 33764For Sale
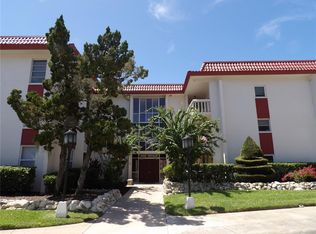
 MLS ID #TB8537209, Ahmad Maki Kubba, BUXTON PROPERTIES INC. Stellar MLS
 - $129,9002 bd2 ba1.2k sqft19029 US HIGHWAY 19 N #23C, CLEARWATER, FL 33764For Sale
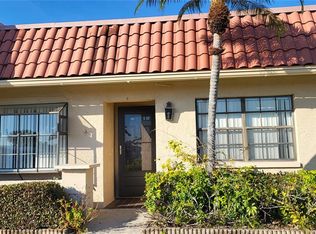 MLS ID #TB8345087, Thomas Varga, REAL ESTATE FIRM OF FLORIDA, LLC. Stellar MLS
 - $250,0002 bd2 ba1.1k sqft18675 US HIGHWAY 19 N #498, CLEARWATER, FL 33764For Sale
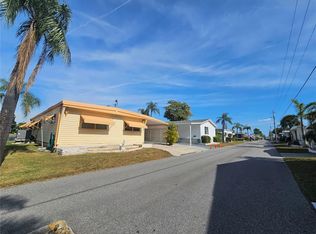 MLS ID #TB8465716, Trinh Pham, BRODERICK & ASSOCIATES INC. Stellar MLS
 - $239,0002 bd2 ba1.1k sqft2723 VIA CAPRI #821, CLEARWATER, FL 33764For Sale
 MLS ID #TB8493693, Alan Glidden, CHARLES RUTENBERG REALTY INC. Stellar MLS
 - $155,0002 bd2 ba1.1k sqft2330 ECUADORIAN WAY #32, CLEARWATER, FL 33763For SaleMLS ID #TB8488701, Rose Parsons, DALTON WADE INC. Stellar MLS
- $165,0002 bd1 ba922 sqft851 N KEENE ROAD #Y7, CLEARWATER, FL 33755For SaleMLS ID #TB8520067, Riccardo Santagostino, GREAT HOMES REALTY INC. Stellar MLS
- $160,0002 bd1 ba1.2k sqft8303 ANNWOOD ROAD, SEMINOLE, FL 33777For SaleMLS ID #TB8489658, Lisa Blume, COMPASS FLORIDA LLC. Stellar MLS
- $183,9002 bd2 ba1k sqft2465 NORTHSIDE DRIVE #1001, CLEARWATER, FL 33761For SaleMLS ID #TB8463639, Karen Mehr, CHARLES RUTENBERG REALTY INC. Stellar MLS
- $210,0002 bd3 ba1k sqft2333 FEATHER SOUND DRIVE #C107, CLEARWATER, FL 33762For SaleMLS ID #TB8516552, Patricia Hackett, COLDWELL BANKER REALTY. Stellar MLS
- $159,0002 bd1 ba1.1k sqft2464 AUSTRALIA WAY E #14, CLEARWATER, FL 33763For SaleMLS ID #TB8531858, Galia Baldridge, BONOMO REALTY LLC. Stellar MLS
- $174,9002 bd2 ba1.2k sqft9433 HARBOR GREENS WAY #305, SEMINOLE, FL 33776For SaleMLS ID #TB8488944, Tony Clouse, PLUM TREE REALTY. Stellar MLS
- $145,0001 bd1 ba739 sqft4500 E BAY DRIVE #132, CLEARWATER, FL 33764For SaleMLS ID #TB8523005, Charles Delarosa, FLORIDA'S 1ST CHOICE RLTY LLC. Stellar MLS
- $164,0002 bd2 ba893 sqft1960 UNION STREET #19, CLEARWATER, FL 33764For SaleMLS ID #TB8531431, Lisa Donini, BEACH PLACE ONE REAL ESTATE. Stellar MLS
- $149,9002 bd2 ba970 sqft2737 E ENTERPRISE ROAD #151, CLEARWATER, FL 33759For SaleMLS ID #TB8516209, Emad Attia, BHHS FLORIDA PROPERTIES GROUP. Stellar MLS
- $124,9002 bd2 ba1.1k sqft2457 ECUADORIAN WAY #85, CLEARWATER, FL 33763For SaleMLS ID #TB8504774, Rich Wilder, BONOMO REALTY LLC. Stellar MLS
- $229,0002 bd2 ba1k sqft2616 COVE CAY DRIVE #207, CLEARWATER, FL 33760For SaleMLS ID #TB8483960, Tim Belscher, ALL COUNTY PROPERTY MGMT. Stellar MLS
- $189,9902 bd2 ba1k sqft2333 FEATHER SOUND DRIVE #A607, CLEARWATER, FL 33762For SaleMLS ID #TB8525391, Xing Han, LOMBARDO TEAM REAL ESTATE LLC. Stellar MLS
- $145,0002 bd2 ba935 sqft2465 NORTHSIDE DRIVE #603, CLEARWATER, FL 33761For SaleMLS ID #TB8521373, Barbara McGill, RAINBOW PROPERTY MANAGEMENT. Stellar MLS
- $117,0002 bd1 ba1.1k sqft2457 ECUADORIAN WAY #73, CLEARWATER, FL 33763For SaleMLS ID #W7886897, Kimberleigh Flynn, REALTY ONE GROUP BEYOND. Stellar MLS
- $179,9002 bd2 ba1k sqft9663 86TH AVENUE #9663, SEMINOLE, FL 33777For SaleMLS ID #TB8533269, Burton Rushing, REAL ESTATE FIRM OF FLORIDA, LLC. Stellar MLS
