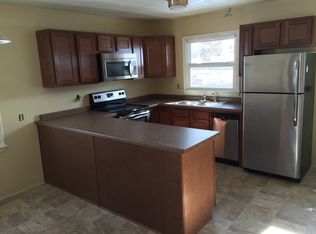
This freshly painted & updated cutie may be the perfect fit for you! A cute entry opens into a welcoming living room with classic hardwood floors & fresh paint. The kitchen offers a smooth top range, stylish tile backsplash & a space for a cozy breakfast table. The main floor includes 2 bedrooms & a full bathroom. Downstairs, the finished lower level has a family room, 2 more bedrooms, 3/4 bath & an adjacent walk-in closet, mechanical/utility room combo & extra storage. Enjoy a fenced yard for added privacy, & a well, patio area & single car garage. A nice neighborhood where you'll enjoy easy walks to 2 elementary schools & their playgrounds, along with nearby local eateries, great coffee, mid-town mall & shopping.
Under contract
$379,900
1903 Belvedere Dr, Billings, MT 59102
4beds
1,736sqft
:
Get pre-qualified$2,436/mo
Single Family Residence
Built in 1954
5,998 Square Feet Lot
$-- Zestimate®
$219/sqft
$-- HOA
What's special
Single car garageExtra storageFreshly painted and updatedAdjacent walk-in closetPatio areaSmooth top rangeClassic hardwood floors
- 153 days |
- 13 |
- 0 |
Likely to sell faster than
Zillow last checked:
Listing updated:
Listed by:
Polly Kovash 406-591-5555,
Metro, REALTORS L.L.P
Source: BMTMLS,MLS#: 358025 Originating MLS: Billings Association Of REALTORS
Originating MLS: Billings Association Of REALTORSFacts & features
Interior
Bedrooms & bathrooms
- Bedrooms: 4
- Bathrooms: 2
- Full bathrooms: 2
- Main level bathrooms: 1
- Main level bedrooms: 2
Bedroom
- Description: Flooring: Hardwood
- Level: Main
Bedroom
- Description: Flooring: Hardwood
- Level: Main
Bedroom
- Description: Flooring: Carpet
- Level: Basement
Bedroom
- Description: Flooring: Hardwood
- Level: Basement
Family room
- Description: Flooring: Carpet
- Level: Basement
Kitchen
- Description: Flooring: Tile
- Level: Main
Laundry
- Level: Basement
Living room
- Description: Flooring: Hardwood
- Features: Ceiling Fan(s)
- Level: Main
Heating
- Forced Air, Gas
Cooling
- Central Air
Appliances
- Included: Dishwasher, Electric Range, Microwave, Oven, Range, Refrigerator
Features
- Basement: Full
Interior area
- Total interior livable area: 1,736 sqft
- Finished area above ground: 868
Video & virtual tour
Property
Parking
- Total spaces: 1
- Parking features: Detached
- Garage spaces: 1
Features
- Levels: Two
- Stories: 1
- Fencing: Fenced
Lot
- Size: 5,998 Square Feet
- Features: Alley, Corner Lot, Level
Details
- Parcel number: A17050
- Zoning description: Mid-Century Neighborhood Residential
Construction
Type & style
- Home type: SingleFamily
- Architectural style: Ranch
- Property subtype: Single Family Residence
Materials
- Hardboard, Masonry
- Roof: Asphalt,Shingle
Condition
- Resale
- Year built: 1954
Utilities & green energy
- Sewer: Public Sewer
- Water: Public
Community & HOA
Community
- Subdivision: THOMPSON SUBD
Location
- Region: Billings
Financial & listing details
- Price per square foot: $219/sqft
- Tax assessed value: $297,600
- Annual tax amount: $1,859
- Date on market: 3/11/2026
- Listing terms: Cash,Conventional,FHA,New Loan
Estimated market value
Not available
Estimated sales range
Not available
$2,254/mo
Price history
| Date | Event | Price |
|---|---|---|
| 5/12/2026 | Contingent | $379,900$219/sqft |
Source:  BMTMLS #358025 Report a problem BMTMLS #358025 Report a problem | ||
| 3/11/2026 | Listed for sale | $379,900+5.5%$219/sqft |
Source: BMTMLS #358025 Report a problem | ||
| 4/27/2025 | Contingent | $360,000$207/sqft |
Source: BMTMLS #352269 Report a problem | ||
| 4/24/2025 | Listed for sale | $360,000+63.7%$207/sqft |
Source: BMTMLS #352269 Report a problem | ||
| 9/15/2017 | Listing removed | $219,900$127/sqft |
Source: Western Skies Real Estate #276944 Report a problem | ||
| 8/4/2017 | Pending sale | $219,900$127/sqft |
Source: Western Skies Real Estate #276944 Report a problem | ||
| 8/3/2017 | Listed for sale | $219,900$127/sqft |
Source: Western Skies Real Estate #276944 Report a problem | ||
Public tax history
| Year | Property taxes | Tax assessment |
|---|---|---|
| 2025 | $1,724 -23.2% | $297,600 +19.8% |
| 2024 | $2,244 +1.2% | $248,400 |
| 2023 | $2,217 +9.2% | $248,400 +21.4% |
| 2022 | $2,031 +5.1% | $204,600 |
| 2021 | $1,932 -3.7% | $204,600 -3.5% |
| 2020 | $2,006 -1.9% | $212,000 |
| 2019 | $2,044 +4.7% | $212,000 +14.6% |
| 2018 | $1,953 +5.2% | $185,000 +2.4% |
| 2017 | $1,856 +14.7% | $180,700 +14.2% |
| 2016 | $1,618 | $158,200 |
| 2015 | $1,618 +9.2% | $158,200 +101% |
| 2014 | $1,481 +18.6% | $78,705 +4.7% |
| 2013 | $1,249 +4.3% | $75,199 +5.3% |
| 2012 | $1,197 | $71,391 |
| 2011 | -- | -- |
| 2010 | -- | -- |
| 2009 | -- | -- |
| 2008 | -- | $85,500 |
| 2007 | -- | $85,500 |
| 2006 | -- | $85,500 |
| 2005 | -- | $85,500 +2.3% |
| 2004 | -- | $83,600 |
| 2003 | -- | $83,600 +23.7% |
| 2002 | -- | $67,600 |
| 2000 | -- | $67,600 |
Find assessor info on the county website
Monthly payment
Est. payment
Payment breakdown
Explore the cost of this home by adjusting the details. Changes won't be saved.Climate risks
Neighborhood: Central-Terry
Nearby schools
GreatSchools rating
- 5/10Burlington Elementary SchoolGrades: PK-5Distance: 0.3 mi
- 5/10Will James Middle SchoolGrades: 6-8Distance: 1.4 mi
- 5/10Billings West High SchoolGrades: 9-12Distance: 0.8 mi
Schools provided by the listing agent
- Elementary: Burlington
- Middle: Will James
- High: Skyview
Source: BMTMLS. This data may not be complete. We recommend contacting the local school district to confirm school assignments for this home.
- $327,5003 bd1 ba972 sqft1907 Belvedere Dr, Billings, MT 59102Off Market
- $325,5003 bd1 ba884 sqft1911 Belvedere Dr, Billings, MT 59102Off Market
- $295,8003 bd1 ba1k sqft1230 19th St W, Billings, MT 59102Off Market
- $306,2003 bd1 ba1k sqft1839 Belvedere Dr, Billings, MT 59102Off Market
- $344,3004 bd1 ba1.5k sqft1906 Alderson Ave, Billings, MT 59102Off Market
- $346,8003 bd3 ba1.4k sqft1914 Alderson Ave, Billings, MT 59102Off Market
- $350,4003 bd2 ba1.3k sqft1902 Belvedere Dr, Billings, MT 59102Off Market
- $384,4004 bd2 ba1.8k sqft1848 Alderson Ave, Billings, MT 59102Off Market
A local agent can set up tours, give advice and negotiate with sellers.
Similar homes
- $385,0004 bd2 ba1.7k sqft2809 Illinois St, Billings, MT 59102For Sale
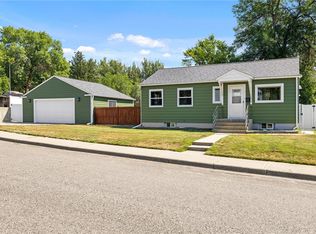
 MLS ID #361148, Eddy Welch, ERA American Real Estate. BMTMLS
 - $379,9004 bd3 ba2.2k sqft1710 Patricia Ln, Billings, MT 59102For Sale
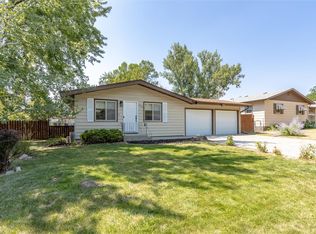 MLS ID #361057, Shelby Williams, Yellowstone Realty Brokers. BMTMLS
 - $389,8483 bd2 ba2.3k sqft126 Ardmore Dr, Billings, MT 59102For Sale
 MLS ID #360996, Krista Whitfield, REAL Broker. BMTMLS
 - $349,0004 bd1 ba1.8k sqft2401 Miles Ave, Billings, MT 59102For Sale
 MLS ID #360851, Kellie Saville, Meridian Real Estate LLC. BMTMLS
 - $349,9003 bd2 ba2.1k sqft2547 Broadwater Ave, Billings, MT 59102For SaleMLS ID #359227, Chris Dunn, Montana Real Estate Brokers. BMTMLS
- $414,9004 bd2 ba2.1k sqft2104 Rosewyn Ln, Billings, MT 59102For SaleMLS ID #360533, Truthe West, Keller Williams Yellowstone Pr. BMTMLS
- $347,9003 bd2 ba2.3k sqft911 Princeton Ave, Billings, MT 59102For SaleMLS ID #361062, Lisa Slattery, Exit Realty Laurel. BMTMLS
- $430,0003 bd3 ba2k sqft1706 Mariposa Ln, Billings, MT 59102For SaleMLS ID #359967, Bill Stene, Metro, REALTORS L.L.P. BMTMLS
- $395,0003 bd3 ba2.4k sqft529 Greenspring Pl, Billings, MT 59102For SaleMLS ID #360993, Kellie Saville, Meridian Real Estate LLC. BMTMLS
- $399,9004 bd2 ba2.5k sqft3441 Winchell Ln, Billings, MT 59102For SaleMLS ID #360176, Alicia Donovan, Live Laugh Montana Real Estate. BMTMLS
- $409,9004 bd3 ba2.3k sqft3215 Laredo Pl, Billings, MT 59102For SaleMLS ID #360291, Shawna Morales, Engel & Voelkers. BMTMLS
- $416,9004 bd3 ba2.4k sqft2309 Virginia Ln, Billings, MT 59102For SaleMLS ID #360583, Robbie Seymour, Meridian Real Estate LLC. BMTMLS
- $399,9004 bd3 ba2.4k sqft3432 Windmill Cir, Billings, MT 59102For SaleMLS ID #360847, Lanissa Fortner, 4 Seasons Real Estate. BMTMLS
- $430,0004 bd3 ba2.1k sqft2121 Green Valley Dr, Billings, MT 59102For SaleMLS ID #360463, Jessica Gaard, Western Skies Real Estate. BMTMLS
- $329,0002 bd1 ba2k sqft2707 Silver Blvd, Billings, MT 59102For SaleMLS ID #360914, Brian Lang, Century 21 Americana. BMTMLS
- $379,9003 bd2 ba1.5k sqft7720 Monad Rd, Billings, MT 59106For SaleMLS ID #361081, Polly Kovash, Metro, REALTORS L.L.P. BMTMLS
- $499,0005 bd3 ba2.5k sqft1907 16th St W, Billings, MT 59102For SaleMLS ID #360499, Kierney Nielsen, Realty Billings. BMTMLS
- $329,0004 bd2 ba2k sqft1011 4th St W, Billings, MT 59101For SaleMLS ID #360204, Paige Cavanaugh, Meridian Real Estate LLC. BMTMLS
- $375,9003 bd2 ba1.6k sqft925 Edgehill Vista Rd, Billings, MT 59101For SaleMLS ID #360782, Sandra Waldner-Wipf, PureWest Real Estate - Billings. BMTMLS
- $384,9003 bd3 ba1.6k sqft1687 Saint George Blvd, Billings, MT 59101For SaleMLS ID #361145, Alisha Soueidi, Berkshire Hathaway HS Floberg. BMTMLS
