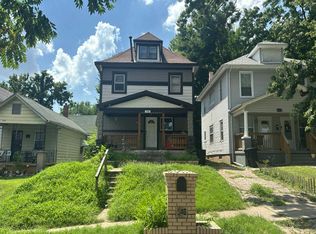
Beautifully remodeled home in the heart of Kansas City, KS! Step inside to discover modern finishes, fresh paint, and an inviting layout perfect for everyday living. The updated kitchen features contemporary cabinetry, ample counter space, and brand-new appliances, including a refrigerator, dishwasher, and stove/range. The bedrooms are bright, comfortable, and updated, while the remodeled bathroom adds a stylish touch.
Outside, enjoy a generous yard with plenty of space for entertaining or gardening. Move-in ready and conveniently located just minutes from shopping, dining, and major commuter routes.
Show for backups
$250,000
1903 Elizabeth Ave, Kansas City, KS 66102
5beds
1,518sqft
:
Get pre-qualified$1,734/mo
Single Family Residence
Built in 1924
4,792 Square Feet Lot
$-- Zestimate®
$165/sqft
$-- HOA
What's special
- 13 days |
- 1,154 |
- 80 |
Zillow last checked:
Listing updated:
Listed by:
Lucila Hubbard Becerra 816-898-3699,
RE/MAX Premier Realty
Source: Heartland MLS as distributed by MLS GRID,MLS#: 2627648
Facts & features
Interior
Bedrooms & bathrooms
- Bedrooms: 5
- Bathrooms: 2
- Full bathrooms: 2
Bedroom 1
- Features: Vinyl
- Level: Main
Bedroom 2
- Level: Second
Bedroom 3
- Level: Second
Bedroom 4
- Level: Second
Bedroom 5
- Level: Second
Bathroom 1
- Level: Main
Bathroom 2
- Level: Second
Heating
- Electric
Cooling
- Electric
Appliances
- Included: Dishwasher, Microwave, Built-In Oven
- Laundry: In Basement
Features
- Flooring: Ceramic Tile, Vinyl
- Windows: Window Coverings
- Basement: Unfinished,Stone/Rock
- Number of fireplaces: 1
- Fireplace features: Living Room
Interior area
- Total structure area: 1,518
- Total interior livable area: 1,518 sqft
- Finished area above ground: 1,518
Property
Parking
- Parking features: Off Street
Features
- Patio & porch: Deck
- Fencing: Wood
Lot
- Size: 4,792 Square Feet
Details
- Additional structures: Shed(s)
- Parcel number: 054408
- Special conditions: As Is
Construction
Type & style
- Home type: SingleFamily
- Architectural style: A-Frame
- Property subtype: Single Family Residence
Materials
- Stone
- Roof: Composition
Condition
- Year built: 1924
Utilities & green energy
- Sewer: Public Sewer
- Water: Public
Community & HOA
Community
- Security: Smoke Detector(s)
- Subdivision: Arickaree Add
HOA
- Has HOA: No
- HOA name: NONE
Location
- Region: Kansas City
Financial & listing details
- Price per square foot: $165/sqft
- Tax assessed value: $125,300
- Annual tax amount: $2,138
- Date on market: 7/18/2026
- Listing terms: Cash,Conventional,FHA,VA Loan
- Ownership: Private
- Road surface type: Paved
Estimated market value
Not available
Estimated sales range
Not available
Not available
Price history
| Date | Event | Price |
|---|---|---|
| 7/26/2026 | Contingent | $250,000$165/sqft |
Source:  Heartland MLS as distributed by MLS GRID #2627648 Report a problem Heartland MLS as distributed by MLS GRID #2627648 Report a problem | ||
| 7/18/2026 | Listed for sale | $250,000$165/sqft |
Source: Heartland MLS as distributed by MLS GRID #2627648 Report a problem | ||
| 11/7/2025 | Sold | -- |
Source: Public Record Report a problem | ||
Public tax history
| Year | Property taxes | Tax assessment |
|---|---|---|
| 2025 | $2,138 +6.4% | $14,409 +2.5% |
| 2024 | $2,010 +13.7% | $14,053 +23.9% |
| 2023 | $1,768 +0% | $11,339 +0.9% |
| 2022 | $1,768 +22.6% | $11,236 +26.6% |
| 2021 | $1,441 +2.2% | $8,878 +2.1% |
| 2020 | $1,411 -7.1% | $8,694 -6.9% |
| 2019 | $1,518 +11.9% | $9,338 +11% |
| 2018 | $1,356 +9.4% | $8,413 +10% |
| 2017 | $1,240 -0.8% | $7,648 +0.1% |
| 2016 | $1,251 -1.2% | $7,637 |
| 2015 | $1,266 -8.2% | $7,637 +4% |
| 2014 | $1,380 | $7,344 -10% |
| 2013 | -- | $8,160 +0% |
| 2012 | -- | $8,159 |
| 2011 | -- | -- |
| 2008 | -- | $10,167 -8.9% |
| 2007 | -- | $11,156 +19.3% |
| 2006 | -- | $9,350 +15% |
| 2005 | -- | $8,131 +8.1% |
| 2004 | -- | $7,521 -12.7% |
| 2003 | -- | $8,614 +72.2% |
| 2002 | -- | $5,003 |
| 2000 | -- | $5,003 |
Find assessor info on the county website
Monthly payment
Est. payment
Payment breakdown
Explore the cost of this home by adjusting the details. Changes won't be saved.Climate risks
Neighborhood: Cathedral
Nearby schools
GreatSchools rating
- 5/10Mark Twain Elementary SchoolGrades: K-5Distance: 0.5 mi
- 1/10Central Middle SchoolGrades: 6-8Distance: 1.4 mi
- 1/10Wyandotte High SchoolGrades: 9-12Distance: 0.4 mi
Schools provided by the listing agent
- Elementary: Mark Twain
- Middle: Central
- High: Wyandotte
Source: Heartland MLS as distributed by MLS GRID. This data may not be complete. We recommend contacting the local school district to confirm school assignments for this home.
- $162,6003 bd1 ba1.4k sqft1901 Elizabeth Ave, Kansas City, KS 66102Off Market
- $184,7003 bd1 ba1.2k sqft1905 Elizabeth Ave, Kansas City, KS 66102Off Market
- $--3 bd1 ba1.1k sqft1908 Orville Ave, Kansas City, KS 66102Sold

- $186,3003 bd1 ba1.3k sqft1911 Elizabeth Ave, Kansas City, KS 66102Off Market
- $208,1003 bd2 ba1.3k sqft1900 Orville Ave, Kansas City, KS 66102Off Market
- $150,8002 bd2 ba1k sqft1912 Orville Ave, Kansas City, KS 66102Off Market
- $134,6002 bd1 ba1k sqft1915 Elizabeth Ave, Kansas City, KS 66102Off Market
- $131,9002 bd1 ba1.1k sqft1914 Orville Ave, Kansas City, KS 66102Off Market
A local agent can set up tours, give advice and negotiate with sellers.
Similar homes
- $--3 bd2 ba1.5k sqft35 S 19th St, Kansas City, KS 66102Auction
 Auction.com 2
 - $--7 bd2 ba1.9k sqft240 N 8th St, Kansas City, KS 66101Auction
 Auction.com 2
 - $249,0002 bd3 ba1.1k sqft1716 Greeley Ave, Kansas City, KS 66104New Construction
 MLS ID #2609035, Kieonne Arrington, K R A Realtors. Heartland MLS as distributed by MLS GRID
 - $199,9003 bd1 ba1.6k sqft2222 Hickam Dr, Kansas City, KS 66104For Sale
 MLS ID #2634225, Belen Villescas, Quality Cornerstone Realty. Heartland MLS as distributed by MLS GRID
 - $230,0003 bd2 ba990 sqft1323 S 38th St, Kansas City, KS 66106For SaleMLS ID #2631426, Maria Solis, Real Broker, LLC. Heartland MLS as distributed by MLS GRID
- $264,5004 bd2 ba1.9k sqft1209 N 75th Dr, Kansas City, KS 66112For SaleMLS ID #2629529, Hern Group, Keller Williams Platinum Prtnr. Heartland MLS as distributed by MLS GRID
- $250,0003 bd2 ba1.7k sqft5001 Paseo Blvd, Kansas City, MO 64110For SaleMLS ID #2632445, Donna Sulek, Keller Williams Realty Partners Inc.. Heartland MLS as distributed by MLS GRID
- $295,0004 bd3 ba1.6k sqft1834 S 16th St, Kansas City, KS 66103For SaleMLS ID #2610038, Michelle Harrington, RE/MAX Advantage. Heartland MLS as distributed by MLS GRID
- $--4 bd2 ba1.5k sqft2020 E 48th Ter, Kansas City, MO 64130AuctionServiceLink Auction
- $260,0003 bd2 ba1.3k sqft6600 NW Hamer Dr, Kansas City, MO 64118For SaleMLS ID #2633348, Eric Craig Team, ReeceNichols-KCN. Heartland MLS as distributed by MLS GRID
- $--2 bd1 ba1.3k sqft2420 S Northern Blvd, Independence, MO 64052AuctionAuction.com 2
- $229,9004 bd1 ba1k sqft5910 Kentucky Ave, Raytown, MO 64133For SaleMLS ID #2633077, Dan Long Real Estate Team, Keller Williams Platinum Prtnr. Heartland MLS as distributed by MLS GRID
- $200,0004 bd3 ba1.9k sqft327 Kensington Ave, Kansas City, MO 64124For SaleMLS ID #2628102, Tri Nguyen, Nguyen Group Realty. Heartland MLS as distributed by MLS GRID
- $209,8003 bd3 ba1.7k sqft3223 E 6th St, Kansas City, MO 64124For SaleMLS ID #2631682, Mitch Lickey, KW KANSAS CITY METRO. Heartland MLS as distributed by MLS GRID
- $--3 bd2 ba1.8k sqft4239 Chestnut Ave, Kansas City, MO 64130AuctionAuction.com 1
- $250,0003 bd3 ba1.8k sqft6105 E 96th Ter, Kansas City, MO 64134For SaleMLS ID #2632232, Jesse Taitt, Keller Williams Realty Partners Inc.. Heartland MLS as distributed by MLS GRID
- $235,0003 bd2 ba936 sqft527 N 141st St, Bonner Springs, KS 66012For SaleMLS ID #2631022, John Olmstead, Platinum Realty LLC. Heartland MLS as distributed by MLS GRID
- $199,0002 bd2 ba1.5k sqft509 Montgall Ave, Kansas City, MO 64124For SaleMLS ID #2633416, Jessica Coggins, EXP Realty LLC. Heartland MLS as distributed by MLS GRID
- $358,5005 bd2 ba1.5k sqft3237 NE 47th Ter, Kansas City, MO 64117For Sale By Owner
- $145,0002 bd2 ba1.5k sqft2507 N 47th St, Kansas City, KS 66104For SaleMLS ID #2620699, Peter Colpitts, ReeceNichols- Leawood Town Center. Heartland MLS as distributed by MLS GRID
