Priced to Sell QUICKLY! This charming 3-bedroom, 2-bath ranch home offers a bright, functional layout with an open living and dining area, a spacious kitchen with ample cabinet space, and an attached one-car garage. The primary suite features dual vanities, a soaking tub, separate shower, and walk-in closet, while the oversized corner lot provides plenty of outdoor space to enjoy, entertain, or personalize. With mature landscaping, a covered front porch, and great overall value, this is an opportunity you won't want to miss!
For sale
Price cut: $100 (7/22)
$269,900
1904 2ND AVENUE E, PALMETTO, FL 34221
3beds
1,213sqft
:
Get pre-qualified$1,768/mo
Single Family Residence
Built in 2003
7,937 Square Feet Lot
$266,900 Zestimate®
$223/sqft
$-- HOA
What's special
Attached one-car garageBright functional layoutCovered front porchOversized corner lotSoaking tubSeparate showerMature landscaping
- 13 days |
- 928 |
- 62 |
Likely to sell faster than
Zillow last checked:
Listing updated:
Listed by:
Scott Fader 248-294-7850,
JOSEPH WALTER REALTY LLC 248-294-7850
Source: Stellar MLS,MLS#: A4700422 Originating MLS: Sarasota - Manatee
Originating MLS: Sarasota - Manatee
Facts & features
Interior
Bedrooms & bathrooms
- Bedrooms: 3
- Bathrooms: 2
- Full bathrooms: 2
Rooms
- Room types: Great Room, Utility Room
Primary bedroom
- Features: Walk-In Closet(s)
- Level: First
- Area: 144 Square Feet
- Dimensions: 12x12
Kitchen
- Level: First
- Area: 90 Square Feet
- Dimensions: 10x9
Living room
- Level: First
- Area: 225 Square Feet
- Dimensions: 15x15
Heating
- Central, Electric
Cooling
- Central Air
Appliances
- Included: Dishwasher, Microwave, Range, Refrigerator
- Laundry: Inside
Features
- Ceiling Fan(s), Eating Space In Kitchen, Open Floorplan, Primary Bedroom Main Floor, Thermostat, Walk-In Closet(s)
- Flooring: Carpet, Granite, Tile, Vinyl
- Doors: French Doors, Outdoor Grill, Sliding Doors
- Windows: Window Treatments
- Has fireplace: No
Interior area
- Total structure area: 1,568
- Total interior livable area: 1,213 sqft
Property
Parking
- Total spaces: 1
- Parking features: Garage - Attached
- Attached garage spaces: 1
Features
- Levels: One
- Stories: 1
- Exterior features: Lighting, Outdoor Grill, Storage
- Has view: Yes
- View description: Trees/Woods
Lot
- Size: 7,937 Square Feet
- Features: Corner Lot, City Lot, Level, Sidewalk
- Residential vegetation: Mature Landscaping, Trees/Landscaped
Details
- Parcel number: 2552400000
- Zoning: RSF6
- Special conditions: None
Construction
Type & style
- Home type: SingleFamily
- Architectural style: Ranch
- Property subtype: Single Family Residence
Materials
- Concrete, Stucco
- Foundation: Slab
- Roof: Shingle
Condition
- New construction: No
- Year built: 2003
Utilities & green energy
- Sewer: Public Sewer
- Water: Public
- Utilities for property: Cable Connected, Public, Sewer Connected, Water Connected
Community & HOA
Community
- Pet fee: $0 monthly
- Subdivision: R F WILLIS OF MEMPHIS
HOA
- Has HOA: No
Location
- Region: Palmetto
Financial & listing details
- Price per square foot: $223/sqft
- Tax assessed value: $213,296
- Annual tax amount: $2,044
- Date on market: 7/18/2026
- Cumulative days on market: 14 days
- Ownership: Fee Simple
- Total actual rent: 0
- Road surface type: Paved, Asphalt
Estimated market value
$266,900
$254,000 - $280,000
$2,159/mo
Price history
| Date | Event | Price |
|---|---|---|
| 7/22/2026 | Price change | $269,9000%$223/sqft |
Source:  Stellar MLS #A4700422 Report a problem Stellar MLS #A4700422 Report a problem | ||
| 7/18/2026 | Listed for sale | $270,000+1408.4%$223/sqft |
Source: Stellar MLS #A4700422 Report a problem | ||
| 8/23/2002 | Sold | $17,900$15/sqft |
Source: Public Record Report a problem | ||
Public tax history
| Year | Property taxes | Tax assessment |
|---|---|---|
| 2025 | $2,044 -39.7% | $157,735 -32.5% |
| 2024 | $3,392 +220.8% | $233,595 +142.3% |
| 2023 | $1,057 +4.6% | $96,401 +3% |
| 2022 | $1,011 +2.1% | $93,593 +3% |
| 2021 | $991 +3.4% | $90,867 +1.4% |
| 2020 | $958 +3% | $89,612 +2.3% |
| 2019 | $930 | $87,597 +1.9% |
| 2018 | $930 +2.3% | $85,964 +2.1% |
| 2017 | $909 +11.7% | $84,196 +2.1% |
| 2016 | $814 | $82,464 +0.7% |
| 2015 | $814 | $81,891 +0.8% |
| 2014 | $814 +1.2% | $81,241 +1.5% |
| 2013 | $804 +80345% | $80,040 0% |
| 2012 | $1 | $80,060 -10.5% |
| 2011 | $1 | $89,421 -10.1% |
| 2010 | -- | $99,446 -6.5% |
| 2009 | $1,196 -6% | $106,410 +0.1% |
| 2008 | $1,273 +6.1% | $106,304 +3% |
| 2007 | $1,200 -4.4% | $103,208 +2.5% |
| 2006 | $1,255 +0.8% | $100,691 +3% |
| 2005 | $1,246 +2.6% | $97,758 +3% |
| 2004 | $1,215 +585.2% | $94,911 +846.7% |
| 2003 | $177 +3.5% | $10,025 +4% |
| 2002 | $171 +1.5% | $9,639 |
| 2001 | $169 -2% | $9,639 |
| 2000 | $172 | $9,639 |
Find assessor info on the county website
Monthly payment
Est. payment
Payment breakdown
Explore the cost of this home by adjusting the details. Changes won't be saved.Climate risks
Neighborhood: 34221
Nearby schools
GreatSchools rating
- 4/10Palm View Elementary SchoolGrades: PK-8Distance: 2.6 mi
- 2/10Palmetto High SchoolGrades: 8-12Distance: 1 mi
- $228,800-- bd-- ba1.1k sqft1908 2nd Ave E, Palmetto, FL 34221Off Market
- $216,700-- bd-- ba-- sqft1910 2nd Ave E, Palmetto, FL 34221Off Market
- $234,5003 bd2 ba1k sqft207 19th St E, Palmetto, FL 34221Off Market
- $220,8003 bd2 ba972 sqft203 19th St E, Palmetto, FL 34221Off Market
- $258,5003 bd2 ba1.1k sqft216 19th St E, Palmetto, FL 34221Off Market
- $277,7003 bd2 ba1.2k sqft1916 2nd Ave E, Palmetto, FL 34221Off Market
- $45,900-- bd-- ba-- sqft1911 3rd Ave E, Palmetto, FL 34221Off Market
- $271,0003 bd2 ba1k sqft1901 2nd Ave E, Palmetto, FL 34221Off Market
A local agent can set up tours, give advice and negotiate with sellers.
Similar homes
- $279,9003 bd2 ba1k sqft2608 5TH AVENUE E, PALMETTO, FL 34221For Sale

 MLS ID #O6413861, Robert Salmons, ENTERA REALTY LLC. Stellar MLS
 - $--3 bd2 ba1.2k sqft1602 4th Ave W, Palmetto, FL 34221Auction
 Auction.com 1
 - $275,0002 bd1 ba907 sqft1521 13TH STREET W, PALMETTO, FL 34221For Sale
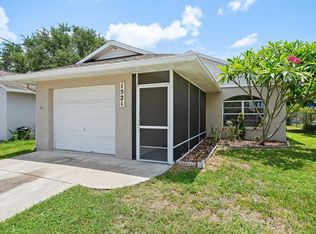 MLS ID #A4700413, Eric Meinheit, MEDWAY REALTY. Stellar MLS
 - $269,0003 bd2 ba1.1k sqft331 51ST STREET COURT W, PALMETTO, FL 34221For Sale
 MLS ID #A4697308, Carmen Melendez, GULF COAST PARADISE REALTY INC. Stellar MLS
 - $285,0003 bd2 ba960 sqft907 18TH AVENUE W, PALMETTO, FL 34221For SaleMLS ID #A4699518, Heidi Stubbers, MARCUS & COMPANY REALTY. Stellar MLS
- $264,9003 bd2 ba1.2k sqft1620 FAIRWAY TRACE #A, PALMETTO, FL 34221For SaleMLS ID #A4674445, Jayne Carter, TIM LESTER INTERNAT'L REALTY. Stellar MLS
- $250,0002 bd2 ba1.2k sqft411 28TH STREET W, PALMETTO, FL 34221For SaleMLS ID #A4683896, Joe Ebert, RE/MAX ALLIANCE GROUP. Stellar MLS
- $262,5003 bd2 ba1.2k sqft1620 FAIRWAY TRACE #B, PALMETTO, FL 34221For SaleMLS ID #A4640224, Taren Myrick, BRIGHT REALTY. Stellar MLS
- $286,0002 bd1 ba1.1k sqft1503 10TH AVENUE W, PALMETTO, FL 34221For SaleMLS ID #A4686915, Patricia Keen Freed, MATTHEW GUTHRIE AND ASSOCIATES REALTY LLC. Stellar MLS
- $250,0003 bd2 ba1.5k sqft415 20TH AVENUE W, PALMETTO, FL 34221For SaleMLS ID #A4693886, Melissa Jo Moore, PLLC, LESLIE WELLS REALTY, INC.. Stellar MLS
- $297,0002 bd2 ba1.1k sqft910 16TH AVENUE W, PALMETTO, FL 34221For SaleMLS ID #A4697464, Eric Sater, EXIT KING REALTY. Stellar MLS
- $319,9003 bd2 ba1.2k sqft502 36TH STREET W, PALMETTO, FL 34221For SaleMLS ID #TB8466425, Tammy Brophy Wenzel, BROPHY REAL ESTATE. Stellar MLS
- $364,9003 bd2 ba1.4k sqft3320 5TH DRIVE W, PALMETTO, FL 34221For SaleMLS ID #A4700424, Tiffney Mosley, LESLIE WELLS REALTY, INC.. Stellar MLS
- $234,5002 bd2 ba1.2k sqft3007 LIVE OAK LANE #34, PALMETTO, FL 34221For SaleMLS ID #A4699629, Dave Samler, WAGNER REALTY. Stellar MLS
- $317,5003 bd2 ba1.1k sqft2415 15TH STREET W, PALMETTO, FL 34221For SaleMLS ID #TB8507292, Ian Walters, EXP REALTY LLC. Stellar MLS
- $235,0002 bd2 ba1.1k sqft2725 TERRA CEIA BAY BOULEVARD #103, PALMETTO, FL 34221For SaleMLS ID #A4701234, Julee LePera, MICHAEL SAUNDERS & COMPANY. Stellar MLS
- $280,0002 bd2 ba916 sqft508 16TH AVENUE W, PALMETTO, FL 34221For SaleMLS ID #A4694756, Sandra Sexe, PREFERRED SHORE LLC. Stellar MLS
- $214,9002 bd2 ba1k sqft428 40TH COURT W, PALMETTO, FL 34221For SaleMLS ID #A4700067, David Saalmann, BRIGHT REALTY. Stellar MLS
- $239,9002 bd1 ba628 sqft3504 38TH STREET E, PALMETTO, FL 34221For SaleMLS ID #A4700427, Tiffney Mosley, LESLIE WELLS REALTY, INC.. Stellar MLS
- $274,9992 bd2 ba1.2k sqft1400 1ST AVENUE W #206, BRADENTON, FL 34205For SaleMLS ID #A4700945, Tammy Pogar, WAGNER REALTY. Stellar MLS
