Country charm just north of Oberlin on 5.6 acres, conveniently located without long gravel roads to navigate in bad weather! This 5 bed/2 bath farmhouse features beautiful original woodwork & hardwood floors beneath the carpet. A classic red barn & multiple outbuildings complete the setting. Ready for a few updates, this home awaits a buyer with the vision to restore its former glory & make another century's worth of their own family's memories! Call Rachel today to schedule your showing!
For sale
$199,000
1904 Highway 83, Oberlin, KS 67749
5beds
2baths
2,099sqft
Single Family Residence
Built in 1916
5.6 Acres Lot
$169,700 Zestimate®
$95/sqft
$-- HOA
What's special
Classic red barnBeautiful original woodworkMultiple outbuildings
- 3 hours
- 47
- 5
Zillow last checked:
Listing updated:
Listed by:
Rachel Roe,
Graham Real Estate
Source: Nebraska Realtors Outstate,MLS#: 37036
Facts & features
Interior
Bedrooms & bathrooms
- Bedrooms: 5
- Bathrooms: 2
- Main level bathrooms: 1
- Main level bedrooms: 1
Primary bedroom
- Level: Upper
- Area: 143
- Dimensions: 13 x 11
Bedroom 2
- Level: Upper
- Area: 156
- Dimensions: 13 x 12
Bedroom 3
- Level: Upper
- Area: 130
- Dimensions: 13 x 10
Bedroom 4
- Level: Upper
- Area: 132
- Dimensions: 12 x 11
Bedroom 5
- Level: Main
- Area: 156
- Dimensions: 13 x 12
Dining room
- Features: Liv/Din Combo, Carpet, Wood
- Level: Main
- Area: 192
- Dimensions: 16 x 12
Kitchen
- Features: Eat-In Kitchen, Vinyl
- Area: 330
- Dimensions: 22 x 15
Living room
- Features: Carpet, Wood
- Level: Main
- Area: 169
- Dimensions: 13 x 13
Basement
- Area: 238
Heating
- Natural Gas
Cooling
- Central Air
Appliances
- Included: Gas Range, Dishwasher, Microwave, All Appliances Incl, Gas Water Heater
- Laundry: Main Level, In Kitchen
Features
- Flooring: Carpet, Wood, Vinyl
- Windows: Window Coverings
- Basement: Crawl Space
- Has fireplace: No
Interior area
- Total structure area: 2,337
- Total interior livable area: 2,099 sqft
- Finished area above ground: 2,099
Property
Parking
- Total spaces: 2
- Parking features: Detached, Garage Door Opener
- Garage spaces: 2
Features
- Levels: One and One Half
- Patio & porch: Covered
- Waterfront features: None
Lot
- Size: 5.6 Acres
Details
- Additional structures: Outbuilding
- Parcel number: 0772600000001000
Construction
Type & style
- Home type: SingleFamily
- Property subtype: Single Family Residence
Materials
- Frame, Vinyl Siding
- Roof: Comp/Shingle
Condition
- 61+
- New construction: No
- Year built: 1916
Utilities & green energy
- Sewer: Septic Tank
- Water: Well
- Utilities for property: Natural Gas Connected, Electricity Connected
Community & HOA
Location
- Region: Oberlin
Financial & listing details
- Price per square foot: $95/sqft
- Tax assessed value: $116,770
- Annual tax amount: $2,326
- Date on market: 11/3/2026
- Electric utility on property: Yes
- Road surface type: Paved, Gravel
Estimated market value
$169,700
$129,000 - $207,000
$1,170/mo
Price history
| Date | Event | Price |
|---|---|---|
| 11/3/2026 | Listed for sale | $199,000$95/sqft |
Source: Nebraska Realtors Outstate #37036 Report a problem | ||
Public tax history
| Year | Property taxes | Tax assessment |
|---|---|---|
| 2026 | -- | $15,863 -33.6% |
| 2025 | -- | $23,903 +1.9% |
| 2024 | -- | $23,455 +0.8% |
| 2023 | -- | $23,278 +10.1% |
| 2022 | -- | $21,142 -9.6% |
| 2021 | -- | $23,386 -1.4% |
| 2020 | -- | $23,716 +3.6% |
| 2019 | -- | $22,895 +4.3% |
| 2018 | -- | $21,953 +6.9% |
| 2017 | -- | $20,543 +4.6% |
| 2016 | -- | $19,633 +7.8% |
| 2015 | -- | $18,215 +6.9% |
| 2014 | -- | $17,045 +6.2% |
| 2013 | -- | $16,047 |
| 2012 | -- | -- |
| 2011 | -- | -- |
Find assessor info on the county website
Monthly payment
Est. payment
Payment breakdown
Explore the cost of this home by adjusting the details. Changes won't be saved.Climate risks
Neighborhood: 67749
Nearby schools
Schools provided by the listing agent
- Elementary: Oberlin Elementary School
- Middle: Decatur Comm Jr/Sr High
- High: Decatur Comm Jr/Sr High
Source: Nebraska Realtors Outstate. This data may not be complete. We recommend contacting the local school district to confirm school assignments for this home.
Similar homes
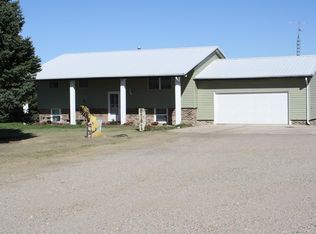
- $205,0004 bd3 ba2k sqft612 E Ash St, Oberlin, KS 67749For Sale
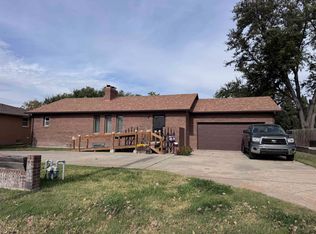 MLS ID #37012, Rachel Roe. Nebraska Realtors Outstate
- $199,0004 bd2 ba1.2k sqft308 N Wolf Ave, Oberlin, KS 67749For Sale By Owner
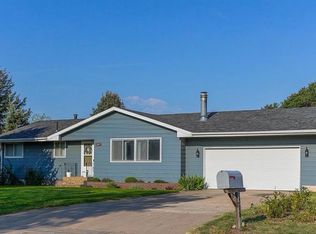
- $209,0003 bd3 ba1.5k sqft424 N Grand Ave, Oberlin, KS 67749For Sale
 MLS ID #36777, Rachel Roe. Nebraska Realtors Outstate
- $145,0004 bd1 ba1.6k sqft308 S Buffalo Ave, Oberlin, KS 67749For Sale
 MLS ID #11931251, Marsha Richards, Home Range Real Estate, Inc.. My State MLS
