Spacious rooms w/ multiple woodburning fireplaces highlight this 4 bed, 3 bath brick home near the baseball fields & Jr/Sr Highschool. Features include a circle drive, separate primary bath, main floor laundry & accessible entry ramp that can easily be removed if desired. Enjoy a new composite deck overlooking a large, fenced backyard, complete with a separate shop perfect for a variety of hobbies or storage. Generously sized living spaces & inviting outdoor areas offer plenty of room to relax & entertain!
For sale
$205,000
612 E Ash St, Oberlin, KS 67749
4beds
3baths
2,084sqft
Single Family Residence
Built in 1984
0.36 Acres Lot
$205,300 Zestimate®
$98/sqft
$-- HOA
What's special
Multiple woodburning fireplacesInviting outdoor areasGenerously sized living spacesCircle driveMain floor laundrySpacious roomsSeparate primary bath
- 10 days
- 100
- 9
Likely to sell faster than
Zillow last checked:
Listing updated:
Listed by:
Rachel Roe,
Graham Real Estate
Source: Nebraska Realtors Outstate,MLS#: 37012
Facts & features
Interior
Bedrooms & bathrooms
- Bedrooms: 4
- Bathrooms: 3
- Main level bathrooms: 2
- Main level bedrooms: 3
Rooms
- Room types: Master Bathroom, Workshop
Primary bedroom
- Level: Main
- Area: 306
- Dimensions: 18 x 17
Bedroom 2
- Level: Main
- Area: 195
- Dimensions: 15 x 13
Bedroom 3
- Level: Main
- Area: 88
- Dimensions: 11 x 8
Bedroom 4
- Level: Basement
- Area: 240
- Dimensions: 24 x 10
Dining room
- Features: Formal, Carpet
- Level: Main
- Area: 180
- Dimensions: 15 x 12
Family room
- Features: Carpet
- Level: Basement
- Area: 400
- Dimensions: 25 x 16
Kitchen
- Features: Eat-In Kitchen, Vinyl
- Area: 192
- Dimensions: 16 x 12
Living room
- Features: Carpet
- Level: Main
- Area: 360
- Dimensions: 24 x 15
Basement
- Area: 1300
Heating
- Natural Gas
Cooling
- Central Air
Appliances
- Included: Electric Range, Dishwasher, Disposal, Refrigerator, Microwave, All Appliances Incl, Washer, Dryer, Gas Water Heater, Water Softener Owned
- Laundry: Main Level, In Kitchen
Features
- Walk-In Closet(s)
- Flooring: Carpet, Vinyl
- Windows: Window Coverings
- Basement: Full,Finished
- Has fireplace: Yes
- Fireplace features: Family Room, Three or More, Wood Burning, Living Room
Interior area
- Total structure area: 3,384
- Total interior livable area: 2,084 sqft
- Finished area above ground: 2,084
Property
Parking
- Total spaces: 2
- Parking features: Attached, Garage Door Opener
- Attached garage spaces: 2
Accessibility
- Accessibility features: Handicap Accessible
Features
- Patio & porch: Deck
- Exterior features: Rain Gutters
- Fencing: Wood
- Waterfront features: None
Lot
- Size: 0.36 Acres
- Dimensions: 195x81
Details
- Additional structures: Shed(s)
- Parcel number: 1410101007014000
Construction
Type & style
- Home type: SingleFamily
- Architectural style: Ranch
- Property subtype: Single Family Residence
Materials
- Frame, Brick, Wood Siding
- Roof: Comp/Shingle
Condition
- 41-60 YRS
- New construction: No
- Year built: 1984
Utilities & green energy
- Sewer: Public Sewer
- Water: Public
- Utilities for property: Natural Gas Connected, Electricity Connected
Community & HOA
Community
- Security: Smoke Detector(s)
Location
- Region: Oberlin
Financial & listing details
- Price per square foot: $98/sqft
- Tax assessed value: $173,330
- Annual tax amount: $3,643
- Date on market: 10/24/2026
- Electric utility on property: Yes
- Road surface type: Paved
Estimated market value
$205,300
$195,000 - $216,000
$1,533/mo
Price history
| Date | Event | Price |
|---|---|---|
| 10/24/2026 | Listed for sale | $205,000$98/sqft |
Source: Nebraska Realtors Outstate #37012 Report a problem | ||
Public tax history
| Year | Property taxes | Tax assessment |
|---|---|---|
| 2026 | -- | $19,933 +8% |
| 2025 | -- | $18,456 +8% |
| 2024 | -- | $17,090 +15% |
| 2023 | -- | $14,864 +25% |
| 2022 | -- | $11,891 +20% |
| 2021 | -- | $9,912 +1% |
| 2020 | -- | $9,814 +1% |
| 2019 | -- | $9,715 +2% |
| 2018 | -- | $9,525 +1% |
| 2017 | -- | $9,430 +2% |
| 2016 | -- | $9,245 +1% |
| 2015 | -- | $9,154 |
| 2014 | -- | $9,154 +1% |
| 2013 | -- | $9,063 |
| 2012 | -- | -- |
| 2011 | -- | -- |
| 2010 | -- | $8,885 +1% |
| 2009 | -- | $8,797 +1% |
| 2008 | -- | $8,710 |
Find assessor info on the county website
Monthly payment
Est. payment
Payment breakdown
Explore the cost of this home by adjusting the details. Changes won't be saved.Climate risks
Neighborhood: 67749
Nearby schools
Schools provided by the listing agent
- Elementary: Oberlin Elementary School
- Middle: Decatur Comm Jr/Sr High
- High: Decatur Comm Jr/Sr High
Source: Nebraska Realtors Outstate. This data may not be complete. We recommend contacting the local school district to confirm school assignments for this home.
Similar homes
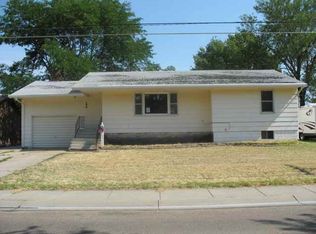
- $199,0005 bd2 ba2k sqft1904 Highway 83, Oberlin, KS 67749For Sale
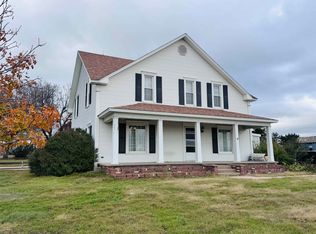 MLS ID #37036, Rachel Roe. Nebraska Realtors Outstate
- $209,0003 bd3 ba1.5k sqft424 N Grand Ave, Oberlin, KS 67749For Sale
 MLS ID #36777, Rachel Roe. Nebraska Realtors Outstate
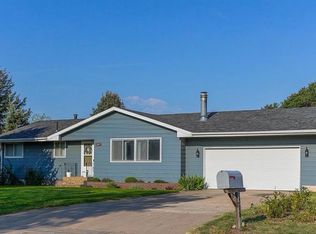
- $199,0004 bd2 ba1.2k sqft308 N Wolf Ave, Oberlin, KS 67749For Sale By Owner
- $240,0003 bd3 ba1.9k sqft202 E Maple St, Oberlin, KS 67749For Sale By Owner
