The Harding at Oak Grove Glen features two stories of thoughtfully designed space to suit your daily living and entertaining needs. As you enter the home from an ample front porch, you’ll find a secluded study, a secondary bedroom, and a full-hall bathroom—perfect for privacy and relaxation. The long foyer leads to an open-concept great room and a well-appointed kitchen—boasting a generous center island, a charming dining area, and direct access to the backyard. Upstairs are two secondary bedrooms, a full hall bathroom, a spacious loft, and a convenient laundry room. Completing the upper level is a stunning owner’s suite—showcasing a sizable walk-in closet and a deluxe bathroom with dual vanities and a walk-in shower.
Pending
Price cut: $20K (6/26)
$419,990
1905 Peaceful Pine Ave, Snellville, GA 30078
4beds
2,570sqft
Single Family Residence, Residential
Built in 2025
8,712 Square Feet Lot
$418,900 Zestimate®
$163/sqft
$46/mo HOA
What's special
Spacious loftAmple front porchOpen-concept great roomGenerous center islandWell-appointed kitchenSizable walk-in closetSecondary bedroom
- 82 days |
- 354 |
- 20 |
Zillow last checked:
Listing updated:
Listed by:
Karen Walter,
CCG Realty Group, LLC. 678-775-1640,
Janel Brown,
CCG Realty Group, LLC.
Source: FMLS GA,MLS#: 7778874
Facts & features
Interior
Bedrooms & bathrooms
- Bedrooms: 4
- Bathrooms: 3
- Full bathrooms: 3
- Main level bathrooms: 1
- Main level bedrooms: 1
Rooms
- Room types: Family Room, Laundry, Loft
Primary bedroom
- Features: Other
- Level: Other
Bedroom
- Features: Other
Primary bathroom
- Features: Double Vanity, Other
Dining room
- Features: Open Concept, Seats 12+
Kitchen
- Features: Breakfast Bar, Kitchen Island, Pantry Walk-In
Heating
- Zoned
Cooling
- Dual, Electric, Zoned
Appliances
- Included: Dishwasher, Disposal
- Laundry: In Hall, Laundry Room, Upper Level
Features
- Double Vanity, Entrance Foyer, High Ceilings 9 ft Main, High Ceilings 9 ft Lower, High Ceilings 9 ft Upper, Other, Walk-In Closet(s)
- Flooring: Carpet
- Windows: Double Pane Windows, Insulated Windows
- Basement: None
- Attic: Pull Down Stairs
- Number of fireplaces: 1
- Fireplace features: Factory Built, Family Room
- Common walls with other units/homes: No Common Walls
Interior area
- Total structure area: 2,570
- Total interior livable area: 2,570 sqft
- Finished area above ground: 2,570
- Finished area below ground: 0
Property
Parking
- Total spaces: 2
- Parking features: Garage
- Garage spaces: 2
Accessibility
- Accessibility features: None
Features
- Levels: Two
- Stories: 2
- Patio & porch: Patio
- Exterior features: Other, No Dock
- Pool features: None
- Spa features: None
- Fencing: None
- Has view: Yes
- View description: Other
- Waterfront features: None
- Body of water: None
Lot
- Size: 8,712 Square Feet
- Features: Cul-De-Sac
Details
- Additional structures: None
- Parcel number: R5060 403
- Other equipment: None
- Horse amenities: None
Construction
Type & style
- Home type: SingleFamily
- Architectural style: Traditional
- Property subtype: Single Family Residence, Residential
Materials
- Brick
- Foundation: Slab
- Roof: Composition
Condition
- Under Construction
- New construction: Yes
- Year built: 2025
Details
- Warranty included: Yes
Utilities & green energy
- Electric: 220 Volts
- Sewer: Public Sewer
- Water: Public
- Utilities for property: Cable Available, Electricity Available, Natural Gas Available, Other, Phone Available, Underground Utilities, Water Available
Green energy
- Energy efficient items: Appliances, Windows
- Energy generation: None
- Water conservation: Low-Flow Fixtures
Community & HOA
Community
- Features: Homeowners Assoc
- Security: Carbon Monoxide Detector(s), Fire Alarm, Smoke Detector(s)
- Subdivision: Oak Grove Glen
HOA
- Has HOA: Yes
- Services included: Reserve Fund
- HOA fee: $550 annually
Location
- Region: Snellville
Financial & listing details
- Price per square foot: $163/sqft
- Annual tax amount: $7,299
- Date on market: 5/29/2026
- Cumulative days on market: 81 days
- Listing terms: Cash,Conventional,FHA,VA Loan
- Ownership: Fee Simple
- Electric utility on property: Yes
- Road surface type: Paved
Estimated market value
$418,900
$398,000 - $440,000
$2,526/mo
Price history
| Date | Event | Price |
|---|---|---|
| 7/28/2026 | Pending sale | $419,990$163/sqft |
Source:  FMLS GA #7778874 Report a problem FMLS GA #7778874 Report a problem | ||
| 6/26/2026 | Price change | $419,990-4.5%$163/sqft |
Source:  Century Communities Report a problem Century Communities Report a problem | ||
| 6/17/2026 | Price change | $439,990-6.7%$171/sqft |
Source: FMLS GA #7778874 Report a problem | ||
| 5/23/2026 | Listed for sale | $471,340$183/sqft |
Source: Century Communities Report a problem | ||
Public tax history
Tax history is unavailable.
Monthly payment
Est. payment
Payment breakdown
Explore the cost of this home by adjusting the details. Changes won't be saved.Climate risks
Neighborhood: 30078
Nearby schools
GreatSchools rating
- 6/10Britt Elementary SchoolGrades: PK-5Distance: 0.9 mi
- 5/10Snellville Middle SchoolGrades: 6-8Distance: 1.3 mi
- 3/10South Gwinnett High SchoolGrades: 9-12Distance: 0.7 mi
Schools provided by the listing agent
- Elementary: Britt
- Middle: Snellville
- High: South Gwinnett
Source: FMLS GA. This data may not be complete. We recommend contacting the local school district to confirm school assignments for this home.
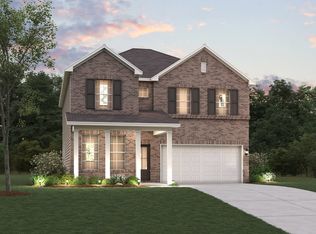
- $460,9004 bd3 ba2.4k sqft1895 Peaceful Pine Ave, Snellville, GA 30078Off Market
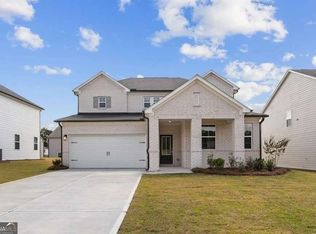
- $419,9904 bd3 ba2.5k sqft1905 Peaceful Pine Ave LOT 41, Snellville, GA 30078Pending
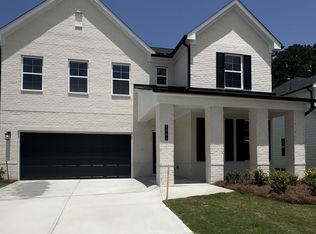
- $477,5215 bd4 ba2.7k sqft1885 Peaceful Pine Ave, Snellville, GA 30078Sold
- $500,2905 bd4 ba2.7k sqft1915 Peaceful Pine Ave LOT 40, Snellville, GA 30078Pending

- $500,2905 bd4 ba2.7k sqft1915 Peaceful Pine Ave, Snellville, GA 30078Pending
- $474,9494 bd3 ba2.5k sqft1875 Peaceful Pine Ave, Snellville, GA 30078Sold
- $493,0905 bd4 ba2.7k sqft1894 Peaceful Pine Ave LOT 58, Snellville, GA 30078Sold
- $424,3004 bd3 ba2.4k sqft1884 Peaceful Pine Ave, Snellville, GA 30078Off Market
A local agent can set up tours, give advice and negotiate with sellers.
Similar homes
- $444,9905 bd4 ba2.7k sqft1944 Peaceful Pine Ave Lot 38, Snellville, GA 30078Active

 MLS ID #10774314, Karen L Walter, CCG Realty Group LLC. GAMLS
 - $444,9905 bd4 ba2.7k sqft1944 Peaceful Pine Ave, Snellville, GA 30078New Construction

 FMLS GA
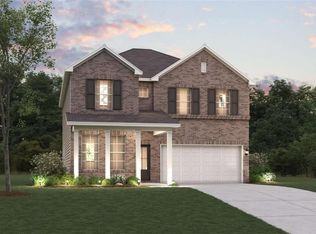
 - $399,9904 bd3 ba2.4k sqft1999 Brookhill Way, Snellville, GA 30078New Construction
 FMLS GA
 - $445,9905 bd4 ba2.7k sqft1954 Peaceful Pine Ave, Snellville, GA 30078New Construction
 FMLS GA
 - $445,9905 bd4 ba2.7k sqft1954 Peaceful Pine Ave Lot 39, Snellville, GA 30078ActiveMLS ID #10774326, Karen L Walter, CCG Realty Group LLC. GAMLS
- $499,9905 bd4 ba2.7k sqft1979 Brookhill Way, Snellville, GA 30078New ConstructionFMLS GA
- $429,9905 bd4 ba2.8k sqft314 Cedar Hollow Dr, Conyers, GA 30094New ConstructionMLS ID #7759793, Tia Glass, Rockhaven Realty, LLC. FMLS GA
- $489,2603 bd3 ba1.8k sqft3812 Tielman St, Snellville, GA 30078New ConstructionFMLS GA
- $409,9904 bd3 ba2.5k sqft1767 Kingsmere Run Dr, Loganville, GA 30052New ConstructionMLS ID #7795848, Dante Campbell, Rockhaven Realty, LLC. FMLS GA
- $398,9904 bd2 ba1.8k sqft606 Trabert Ave, Conyers, GA 30094ActiveMLS ID #10827057, Shametria Glass, Rockhaven Realty. GAMLS
- $444,9005 bd4 ba2.4k sqft3716 Heron Creek Ct, Loganville, GA 30052New ConstructionFMLS GA
- $440,9005 bd4 ba2.4k sqft1321 Stephens View Dr, Loganville, GA 30052New ConstructionFMLS GA
- $399,9904 bd3 ba2.5k sqft211 Whispering Pines Ave, Conyers, GA 30094ActiveMLS ID #10803946, Shametria Glass, Rockhaven Realty. GAMLS
- $466,9905 bd4 ba2.8k sqft1776 Kingsmere Run Dr, Loganville, GA 30052New ConstructionMLS ID #7788067, Dante Campbell, Rockhaven Realty, LLC. FMLS GA
- $410,4754 bd3 ba2.5k sqft33 Butternut Way, Auburn, GA 30011New ConstructionFMLS GA
- $424,9004 bd4 ba2.1k sqft61 Hydrangea Ln #75, Auburn, GA 30011New ConstructionFMLS GA
- $481,0004 bd3 ba2.4k sqft3721 Salvia Dr, Buford, GA 30519ActiveMLS ID #10772375, Erich Wendt, Hester Group, REALTORS. GAMLS
- $339,9904 bd3 ba2k sqft3283 Lake Carlton Rd #15, Loganville, GA 30052New ConstructionMLS ID #7814465, James Griffin, Rockhaven Realty, LLC. FMLS GA
- $372,9903 bd3 ba1.8k sqft2639 Colville Ter, Ellenwood, GA 30294ActiveMLS ID #10717844, Key Hunter, Rockhaven Realty. GAMLS
- $445,0004 bd4 ba2.4k sqft315 Sammon Way, Lawrenceville, GA 30046ActiveMLS ID #10734405, Deborah Morton, The Agency - Atlanta Metro. GAMLS
