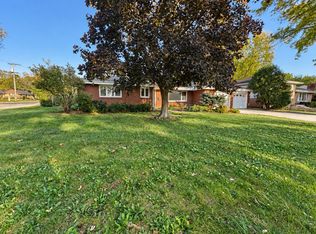
Beautiful move in ready ranch on a quiet dead-end road. Quality built in 2011. Welcome to 1906 Avenue D, Sterling, IL 61081, a custom-built single-family residence offering modern design and peaceful privacy. This home features a perfectly balanced layout with 1,764 sq. ft. of main-level living space and a 1,764 sq. ft. finished daylight basement, providing a total of 3,528 sq. ft. of beautifully utilized space. Nestled on a 2/3-acre lot, and located a few blocks away from CGH Medical Center, schools, and shopping. The light-filled, open-concept living room features 12-foot vaulted ceilings and an energy-efficient gas fireplace. The kitchen has maple John Martin custom cabinetry, quartz countertops, and gas cooking range. The main floor also includes a built-in computer desk and large mudroom off the garage with a convenient laundry closet. The first floor holds the master suite with his and hers walk-in closets. Attached to the master suite is a full bath with a soaker tub, and a separate walk in ceramic shower with dual heads. Two additional spacious bedrooms share a Jack and Jill full bathroom. The finished daylight basement includes 9-foot ceilings throughout. It also features a built-in speaker system, fully equipped kitchenette, spacious man cave, a large bedroom, and a full bathroom. Upgrades & Features * 2026 Upgrades: Brand-new tankless water heater, refrigerator and dishwasher. * Comfort & Tech: Heated tile floors run throughout the mudroom and all bathrooms. Automatic whole-house backup generator and two sump pumps. * Garage & Outdoors: A massive 1,080 sq. ft. attached, heated 3-car garage with plenty of room for vehicles and an extensive workshop. Outside, enjoy an oversized 25x20 ft composite deck overlooking a private backyard surrounded by mature evergreens. We love the perfect location of the house, which gives you the feeling of being out in the country while remaining right in town on a private 2/3-acre lot. The open-concept living area flows beautifully. The large attached garage that is fully heated and cooled, and a large daylight basement configured as a separate living space and second entrance directly from the garage Some photos have been virtually rendered.
Active
Price cut: $24.1K (9/25)
$424,900
1906 Avenue D, Sterling, IL 61081
4beds
3,524sqft
Single Family Residence
Built in 2011
0.66 Acres Lot
$-- Zestimate®
$121/sqft
$-- HOA
What's special
Energy-efficient gas fireplaceTwo additional spacious bedroomsSpacious man caveFully equipped kitchenetteBuilt-in computer deskGas cooking rangeQuartz countertops
- 50 days
- 466
- 14
Zillow last checked:
Listing updated:
Listed by:
Misael Chacon (804)656-5007,
Beycome Brokerage Realty LLC
Source: MRED as distributed by MLS GRID,MLS#: 12769414
Facts & features
Interior
Bedrooms & bathrooms
- Bedrooms: 4
- Bathrooms: 3
- Full bathrooms: 3
Rooms
- Room types: No additional rooms
Primary bedroom
- Features: Bathroom (Full, 60 Inch Diameter Clear Floor Space, Lever/Easy to use faucets, Tub & Separate Shwr)
- Level: Main
- Area: 196 Square Feet
- Dimensions: 14X14
Bedroom 2
- Level: Main
- Area: 156 Square Feet
- Dimensions: 12X13
Bedroom 3
- Level: Main
- Area: 156 Square Feet
- Dimensions: 12X13
Bedroom 4
- Level: Basement
- Area: 192 Square Feet
- Dimensions: 16X12
Dining room
- Level: Main
- Area: 98 Square Feet
- Dimensions: 7X14
Family room
- Level: Basement
- Area: 520 Square Feet
- Dimensions: 13X40
Kitchen
- Level: Main
- Area: 210 Square Feet
- Dimensions: 14X15
Laundry
- Level: Main
- Area: 96 Square Feet
- Dimensions: 8X12
Living room
- Level: Main
- Area: 322 Square Feet
- Dimensions: 14X23
Heating
- Natural Gas, Forced Air
Cooling
- Central Air
Features
- Basement: Finished,Full
Interior area
- Total structure area: 0
- Total interior livable area: 3,524 sqft
Property
Parking
- Total spaces: 3
- Parking features: Yes, Attached, Garage
- Attached garage spaces: 3
Accessibility
- Accessibility features: No Disability Access
Features
- Stories: 1
- Patio & porch: Deck
Lot
- Size: 0.66 Acres
- Dimensions: 120 x 240
Details
- Parcel number: 11163310090000
- Special conditions: Standard
Construction
Type & style
- Home type: SingleFamily
- Property subtype: Single Family Residence
Materials
- Vinyl Siding, Stone
- Foundation: Concrete Perimeter
- Roof: Asphalt
Condition
- New construction: No
- Year built: 2011
Utilities & green energy
- Sewer: Public Sewer
- Water: Public
Community & HOA
HOA
- Services included: None
Location
- Region: Sterling
Financial & listing details
- Price per square foot: $121/sqft
- Tax assessed value: $90,241
- Annual tax amount: $9,127
- Date on market: 9/25/2026
- Ownership: Fee Simple
Estimated market value
Not available
Estimated sales range
Not available
Not available
Price history
| Date | Event | Price |
|---|---|---|
| 9/25/2026 | Price change | $424,900-5.4%$121/sqft |
Source:  MRED as distributed by MLS GRID #12769414 Report a problem | ||
| 9/1/2026 | Listed for sale | $449,000$127/sqft |
Source: Owner Report a problem | ||
Public tax history
| Year | Property taxes | Tax assessment |
|---|---|---|
| 2024 | $8,783 +6.4% | $90,241 +6.5% |
| 2023 | $8,252 +2.9% | $84,709 +4.5% |
| 2022 | $8,019 +4.1% | $81,046 +6% |
| 2021 | $7,700 +3.2% | $76,429 +3.6% |
| 2020 | $7,463 +0.8% | $73,752 +1.9% |
| 2019 | $7,404 +1.1% | $72,412 -0.2% |
| 2018 | $7,326 +8% | $72,528 +8.2% |
| 2017 | $6,781 +3% | $67,047 +3.3% |
| 2016 | $6,587 +4.3% | $64,887 -2.7% |
| 2015 | $6,316 +0.4% | $66,667 +2.3% |
| 2014 | $6,289 -0.4% | $65,187 -2.2% |
| 2013 | $6,316 +49.8% | $66,667 -12.5% |
| 2012 | $4,215 +3702.5% | $76,194 +6648.8% |
| 2011 | $111 | $1,129 |
Find assessor info on the county website
Monthly payment
Est. payment
Payment breakdown
Explore the cost of this home by adjusting the details. Changes won't be saved.Climate risks
Neighborhood: 61081
Nearby schools
Schools provided by the listing agent
- District: 5
Source: MRED as distributed by MLS GRID. This data may not be complete. We recommend contacting the local school district to confirm school assignments for this home.
Similar homes
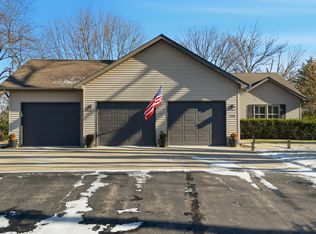
- $399,0005 bd5 ba3.4k sqft1507 Locust St, Sterling, IL 61081Active
 MLS ID #12681917, Patricia Sword, RE/MAX Sauk Valley. MRED as distributed by MLS GRID
- $429,9003 bd2 ba2k sqft2912 Woodlawn Rd, Sterling, IL 61081Active
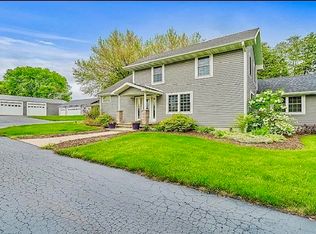 MLS ID #12804326, Jennifer Dace, Judy Powell Realty. MRED as distributed by MLS GRID
- $320,0004 bd2 ba3.4k sqft3801 19th Ave, Sterling, IL 61081Active
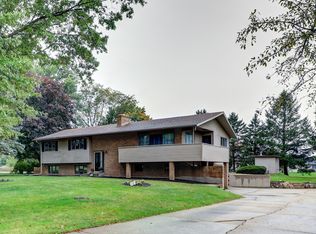 MLS ID #12785608, Amber Bright, United Country Sauk Valley Realty. MRED as distributed by MLS GRID
- $234,9003 bd2 ba1.7k sqft1724 Avenue F, Sterling, IL 61081For Sale By Owner