PRESALE – The Regal at Bluffs at Brown Deer. Low-maintenance, high-amenity living designed for comfort and convenience. This 4-bedroom, 3-bath home features high-end finishes, a walkout lower level and a 4-seasons porch overlooking Coralville Quarry. Enjoy community perks like pickleball and bocce courts, while the HOA covers lawn care, snow removal, and street maintenance. Three-stall garage with future car charger rough-in and full Smart Home Package included.***FLOORPLANS ARE CONCEPT ONLY AND MIRROR IMAGE, ACTUAL BUILD WILL VARY. Under construction with an estimated completion of 4th quarter 2026.
Pending
$669,331
1907 Country Club Dr, Coralville, IA 52241
4beds
2,828sqft
Condominium
Built in 2026
-- sqft lot
$-- Zestimate®
$237/sqft
$330/mo HOA
What's special
- 147 days
- 11
- 0
Zillow last checked:
Listing updated:
Listed by:
Grace McCarty 319-321-2975,
Watts Group Realty,
Allison Mackin 319-936-4663,
Watts Group Realty
Source: CRAAR, CDRMLS,MLS#: 2602290 Originating MLS: Cedar Rapids Area Association Of Realtors
Originating MLS: Cedar Rapids Area Association Of RealtorsFacts & features
Interior
Bedrooms & bathrooms
- Bedrooms: 4
- Bathrooms: 3
- Full bathrooms: 3
Rooms
- Room types: Four Season, Great Room, Laundry, Recreation
Other
- Level: First
Heating
- Forced Air, Gas
Cooling
- Central Air
Appliances
- Included: Dishwasher, Microwave, Range, Refrigerator
- Laundry: Main Level
Features
- Breakfast Bar, Bath in Primary Bedroom, Main Level Primary
- Basement: Full,Walk-Out Access
- Has fireplace: Yes
- Fireplace features: Electric, Insert, Family Room
Interior area
- Total interior livable area: 2,828 sqft
- Finished area above ground: 1,713
- Finished area below ground: 1,115
Property
Parking
- Total spaces: 3
- Parking features: Attached, Garage
- Attached garage spaces: 3
Features
- Stories: 1
- Patio & porch: Patio
Lot
- Features: On Golf Course, See Remarks
Details
- Parcel number: 0732104007
Construction
Type & style
- Home type: Condo
- Architectural style: Ranch
- Property subtype: Condominium
Materials
- Frame, Stone, See Remarks, Wood Siding
Condition
- New construction: Yes
- Year built: 2026
Details
- Builder name: Watts Group Construction
Utilities & green energy
- Sewer: Public Sewer
- Water: Public
Community & HOA
HOA
- Has HOA: Yes
- HOA fee: $330 monthly
Location
- Region: Coralville
Financial & listing details
- Price per square foot: $237/sqft
- Tax assessed value: $17,700
- Date on market: 4/3/2026
- Listing terms: See Remarks
Estimated market value
Not available
Estimated sales range
Not available
$3,435/mo
Price history
| Date | Event | Price |
|---|---|---|
| 4/3/2026 | Pending sale | $669,331$237/sqft |
Source:  CRAAR, CDRMLS #2602290 Report a problem CRAAR, CDRMLS #2602290 Report a problem | ||
Public tax history
| Year | Property taxes | Tax assessment |
|---|---|---|
| 2025 | -- | $17,700 |
Find assessor info on the county website
Monthly payment
Est. payment
Payment breakdown
Explore the cost of this home by adjusting the details. Changes won't be saved.Climate risks
Neighborhood: 52241
Nearby schools
Schools provided by the listing agent
- Elementary: Wickham
- Middle: Northwest
- High: West
Source: CRAAR, CDRMLS. This data may not be complete. We recommend contacting the local school district to confirm school assignments for this home.
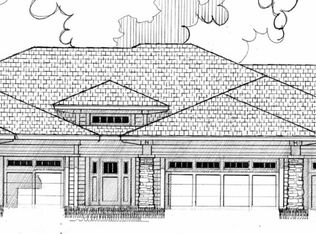
- $775,7054 bd3 ba3.2k sqft1905 Country Club Dr, Coralville, IA 52241Pending
- $596,5002 bd3 ba2.2k sqft1870 Country Club Dr, Coralville, IA 52241Off Market
- $655,4003 bd3 ba3.5k sqft1860 Country Club Dr, Coralville, IA 52241Off Market

- $849,4003 bd2 ba5.2k sqft1840 Country Club Dr, Coralville, IA 52241Off Market
Similar homes
- $634,9005 bd3 ba2.7k sqft3040 Ridgeview Cir, Coralville, IA 52241New Construction
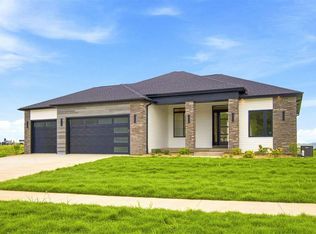 MLS ID #202604993, Mike Bails. Iowa City Area AOR
 - $699,9005 bd3 ba2.7k sqft3055 Ridgeview Cir, Coralville, IA 52241New Construction
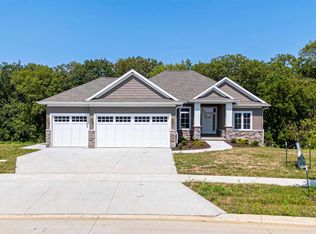 MLS ID #202601284, Mike Bails. Iowa City Area AOR
 - $599,9004 bd4 ba2.1k sqft3019 Deans Way, Coralville, IA 52241New Construction
 MLS ID #202603356, Emily Hammes. Iowa City Area AOR
 - $544,9004 bd3 ba2.2k sqft3056 Ridgeview Cir, Coralville, IA 52241New Construction
 MLS ID #202601289, Mike Bails. Iowa City Area AOR
