Welcome to 1908 Alexander Drive, a beautifully maintained two-story home in Folsom's sought-after Empire Ranch community. Built in 2003 by Meritage Homes, this residence offers 5 bedrooms, 3 full bathrooms, and approximately 3,547 square feet of living space on a quarter-acre lot backing to a quiet greenbelt with views of the surrounding rolling hills.A well-landscaped front yard leads to a private courtyard and double-door entrance. Inside, a vaulted entry with an elegant curved staircase, luxury vinyl plank floors, and large picture windows set the tone for a bright, open floor plan. The kitchen features granite counters, an island with a sink, a breakfast area, a pantry closet, a stylish updated backsplash, and premium Miele and Dacor appliances, with a formal dining room nearby for entertaining. Recent improvements include a newer HVAC system and updated plumbing throughout.Upstairs, the expansive primary suite is a true retreat with a private balcony overlooking the hills, a walk-in closet, and a spa-like bath featuring a double vanity, soaking tub, and separate shower. A great room with a cozy gas fireplace is perfect for movie nights, and four additional bedrooms provide room for family, guests, or a home office.The backyard is where this home truly shines. Step through the sliding glass door to a shimmering pool with a rock waterfall, a relaxing spa, a built-in BBQ, and a circular walled firepit for evenings under the stars. Raised garden boxes are ready for herbs and vegetables, and a gated side yard offers space for a dog run, boat, or RV. A three-car garage and durable tile roof round out the package.Ideally located, the home is minutes from the Palladio, Historic Folsom, Lake Natoma, the American River Parkway, and Folsom's extensive trail and park network, with easy access to major commuter routes. Served by the Folsom-Cordova Unified School District.A rare blend of space, privacy, recreation, and location, 1908 Alexander Drive is ready to welcome you home.
Pending
$1,295,000
1908 Alexander Dr, Folsom, CA 95630
5beds
3,547sqft
Single Family Residence
Built in 2003
10,646 Square Feet Lot
$1,296,300 Zestimate®
$365/sqft
$57/mo HOA
What's special
Three-car garagePrivate courtyardIsland with a sinkLarge picture windowsDouble-door entranceKitchen features granite countersBright open floor plan
- 22 days
- 1,969
- 129
Likely to sell faster than
Zillow last checked:
Listing updated:
Listed by:
Mark Morris DRE #02050961 916-836-7656,
Redfin Corporation
Source: MetroList Services of CA,MLS#: 226122236Originating MLS: MetroList Services, Inc.
Facts & features
Interior
Bedrooms & bathrooms
- Bedrooms: 5
- Bathrooms: 3
- Full bathrooms: 3
Rooms
- Room types: Loft, Bathroom, Dining Room, Family Room, Kitchen, Laundry, Living Room
Primary bedroom
- Features: Balcony, Sitting Area
Primary bathroom
- Features: Shower Stall(s), Double Vanity, Tile, Tub, Walk-In Closet 2+, Window
Dining room
- Features: Dining/Living Combo
Kitchen
- Features: Breakfast Area, Pantry Closet, Granite Counters, Island w/Sink
Heating
- Central, Fireplace(s), Zoned
Cooling
- Ceiling Fan(s), Central Air, Whole House Fan, Zoned
Appliances
- Included: Gas Cooktop, Built-In Gas Oven, Built-In Gas Range, Range Hood, Dishwasher, Disposal, Microwave, Double Oven, Plumbed For Ice Maker
- Laundry: Laundry Room, Cabinets, Ground Floor, Inside Room
Features
- Flooring: Carpet, Simulated Wood, Vinyl
- Number of fireplaces: 2
- Fireplace features: Family Room, Gas
Interior area
- Total interior livable area: 3,547 sqft
Video & virtual tour
Property
Parking
- Total spaces: 3
- Parking features: Attached, RV Possible, Garage Faces Front
- Attached garage spaces: 3
Features
- Exterior features: Balcony, Outdoor Grill, Dog Run, Fire Pit
- Has private pool: Yes
- Pool features: In Ground, On Lot, Pool/Spa Combo, Fenced
- Fencing: Back Yard,Metal,Wood
Lot
- Size: 10,646 Square Feet
- Features: Greenbelt, Landscape Back, Landscape Front
- Topography: Lot Sloped,Lot Sloped
Details
- Parcel number: 07220000200000
- Zoning: SP92-3
- Special conditions: Standard
Construction
Type & style
- Home type: SingleFamily
- Property subtype: Single Family Residence
Materials
- Frame, Wood
- Foundation: Slab
- Roof: Tile
Condition
- Year built: 2003
Details
- Builder name: Meritage Homes
Utilities & green energy
- Electric: 220 Volts, 220 Volts in Laundry
- Sewer: Public Sewer
- Water: Public, Meter on Site
- Utilities for property: Cable Available, Public, Sewer In & Connected, Internet Available, Natural Gas Connected
Community & HOA
Community
- Subdivision: Empire Ranch
HOA
- Has HOA: Yes
- Amenities included: Greenbelt, Trail(s)
- Services included: Common Areas, Management
- HOA fee: $171 quarterly
Location
- Region: Folsom
Financial & listing details
- Price per square foot: $365/sqft
- Tax assessed value: $1,258,884
- Price range: $1.3M - $1.3M
- Date on market: 10/8/2026
- Road surface type: Paved
Estimated market value
$1,296,300
$1.23M - $1.36M
$4,467/mo
Price history
| Date | Event | Price |
|---|---|---|
| 10/16/2026 | Pending sale | $1,295,000$365/sqft |
Source: MetroList Services of CA #226122236 Report a problem | ||
| 10/8/2026 | Listed for sale | $1,295,000+7%$365/sqft |
Source: MetroList Services of CA #226122236 Report a problem | ||
| 2/22/2024 | Sold | $1,210,000+1.7%$341/sqft |
Source: MetroList Services of CA #224002572 Report a problem | ||
| 1/17/2024 | Pending sale | $1,190,000$335/sqft |
Source: MetroList Services of CA #224002572 Report a problem | ||
| 1/11/2024 | Listed for sale | $1,190,000+132.6%$335/sqft |
Source: MetroList Services of CA #224002572 Report a problem | ||
| 2/14/2003 | Sold | $511,500$144/sqft |
Source: Public Record Report a problem | ||
Public tax history
| Year | Property taxes | Tax assessment |
|---|---|---|
| 2026 | -- | $1,258,884 +2% |
| 2025 | $15,484 +1.8% | $1,234,200 +57.9% |
| 2024 | $15,211 +48.9% | $781,609 +2% |
| 2023 | $10,218 +1.8% | $766,284 +2% |
| 2022 | $10,035 +0.9% | $751,260 +2% |
| 2021 | $9,941 +0.5% | $736,531 +1% |
| 2020 | $9,888 -0.1% | $728,980 +2% |
| 2019 | $9,893 +2% | $714,687 +2% |
| 2018 | $9,697 +5.6% | $700,674 +2% |
| 2017 | $9,181 -3.3% | $686,936 +2% |
| 2016 | $9,499 +6.9% | $673,468 +1.5% |
| 2015 | $8,882 | $663,352 +2% |
| 2014 | $8,882 | $650,359 +7.7% |
| 2013 | -- | $604,060 +8% |
| 2012 | -- | $559,315 -5% |
| 2011 | -- | $588,753 -3% |
| 2010 | -- | $606,964 |
| 2008 | -- | $606,964 +2% |
| 2007 | -- | $595,064 +2% |
| 2006 | -- | $583,397 +9.8% |
| 2005 | -- | $531,459 +2% |
| 2004 | -- | $521,039 +309.4% |
| 2003 | -- | $127,274 +88.6% |
| 2002 | -- | $67,500 +298.5% |
| 2001 | -- | $16,939 |
Find assessor info on the county website
Monthly payment
Est. payment
Payment breakdown
Explore the cost of this home by adjusting the details. Changes won't be saved.Climate risks
Neighborhood: Empire Ranch


Similar homes
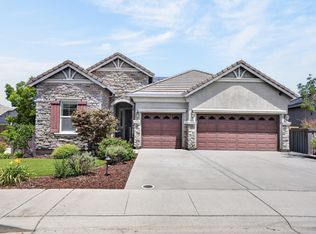
- $1,199,9004 bd4 ba3.2k sqft691 Lefevre Dr, Folsom, CA 95630For Sale
 MLS ID #226120612, Alison Warren. MetroList Services of CA
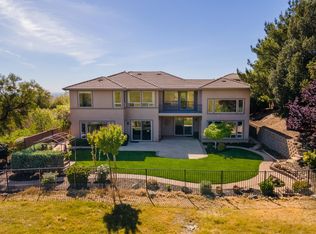
- $1,328,0005 bd6 ba4.8k sqft1281 Terracina Dr, El Dorado Hills, CA 95762For Sale
 MLS ID #226132412, Angela Dameri. MetroList Services of CA
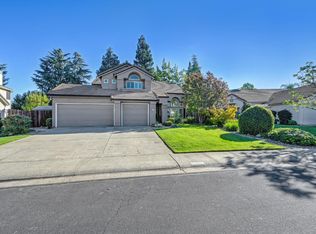
- $799,0004 bd3 ba2.4k sqft147 Thorndike Way, Folsom, CA 95630For Sale
 MLS ID #226118764, Anthony Scarpelli. MetroList Services of CA
- $849,9004 bd3 ba2.5k sqft1453 Haddington Dr, Folsom, CA 95630For Sale
 MLS ID #226132769, Sergei Kucher. MetroList Services of CA
Local buyer's agents are ready to help
