Looking for a home with room to spread out, peaceful lake views, and an easy commute? This could be the one!This spacious 4-bedroom, 2.5-bath home offers a little bit of everything. Enjoy quiet, peaceful views of Kiddie Lake, a stocked lake where you can relax, enjoy the scenery, or try your luck fishing.Inside, you’ll find spacious bedrooms and a versatile flex space downstairs that could be used as a formal dining room, home office, hobby room, or whatever works best for you. With easy highway access, getting where you need to go is convenient while still being able to come home to a peaceful setting.If space, convenience, a great view, and opportunity to make it your own are on your must-have list, come take a look!
For sale
Price cut: $5K (10/27)
$299,900
1908 E 20th St, Okmulgee, OK 74447
4beds
2,460sqft
Single Family Residence
Built in 1968
0.76 Acres Lot
$-- Zestimate®
$122/sqft
$-- HOA
What's special
Stocked lakeSpacious bedroomsPeaceful lake viewsVersatile flex space downstairsPeaceful setting
- 49 days
- 301
- 23
Zillow last checked:
Listing updated:
Listed by:
Kandice Nowak 918-408-8089,
C21/First Choice Realty
Source: MLS Technology, Inc.,MLS#: 2635253 Originating MLS: MLS Technology
Facts & features
Interior
Bedrooms & bathrooms
- Bedrooms: 4
- Bathrooms: 3
- Full bathrooms: 2
- 1/2 bathrooms: 1
Primary bedroom
- Description: Primary Bedroom,Private Bath
- Level: Second
Bedroom
- Description: Bedroom,No Bath,Walk-in Closet
- Level: Second
Bedroom
- Description: Bedroom,No Bath
- Level: Second
Bedroom
- Description: Bedroom,No Bath
- Level: Second
Primary bathroom
- Description: Primary Bath,Full Bath,Shower Only,Vent
- Level: Second
Bathroom
- Description: Hall Bath,Full Bath,Vent
- Level: Second
Dining room
- Description: Dining Room,
- Level: First
Kitchen
- Description: Kitchen,Breakfast Nook,Eat-In
- Level: First
Living room
- Description: Living Room,Fireplace
- Level: First
Office
- Description: Office,
- Level: First
Utility room
- Description: Utility Room,Inside,Sink
- Level: First
Heating
- Gas, Multiple Heating Units
Cooling
- 2 Units
Appliances
- Included: Double Oven, Dishwasher, Disposal, Gas Water Heater, Oven, Range
- Laundry: Washer Hookup, Electric Dryer Hookup, Gas Dryer Hookup
Features
- Wet Bar, High Speed Internet, Laminate Counters, Cable TV, Wired for Data, Electric Oven Connection, Gas Range Connection
- Flooring: Carpet, Vinyl
- Windows: Aluminum Frames, Vinyl
- Basement: None
- Number of fireplaces: 1
- Fireplace features: Gas Starter
Interior area
- Total structure area: 2,460
- Total interior livable area: 2,460 sqft
Property
Parking
- Total spaces: 2
- Parking features: Attached, Garage, Shelves, Storage
- Attached garage spaces: 2
Features
- Levels: Two
- Stories: 2
- Patio & porch: Covered, Patio, Porch
- Exterior features: Concrete Driveway, Rain Gutters, Satellite Dish
- Pool features: None
- Fencing: None
Lot
- Size: 0.76 Acres
- Features: Mature Trees
Details
- Additional structures: Shed(s)
- Parcel number: 115800003005000100
Construction
Type & style
- Home type: SingleFamily
- Architectural style: Craftsman
- Property subtype: Single Family Residence
Materials
- Brick, Vinyl Siding, Wood Frame
- Foundation: Slab
- Roof: Asphalt,Fiberglass
Condition
- Year built: 1968
Utilities & green energy
- Sewer: Public Sewer
- Water: Public
- Utilities for property: Cable Available, Electricity Available, Natural Gas Available, High Speed Internet Available, Phone Available, Satellite Internet Available, Water Available
Community & HOA
Community
- Features: Gutter(s), Sidewalks
- Security: No Safety Shelter, Smoke Detector(s)
- Subdivision: Country Club District Ii
HOA
- Has HOA: No
- Amenities included: None
Location
- Region: Okmulgee
Financial & listing details
- Price per square foot: $122/sqft
- Tax assessed value: $190,598
- Annual tax amount: $2,097
- Date on market: 9/24/2026
- Cumulative days on market: 49 days
- Listing terms: Conventional,FHA,USDA Loan,VA Loan
- Exclusions: Washer & Dryer are not included. Refrigerator is negotiable.
Estimated market value
Not available
Estimated sales range
Not available
Not available
Price history
| Date | Event | Price |
|---|---|---|
| 10/27/2026 | Price change | $299,900-1.6%$122/sqft |
Source:  MLS Technology, Inc. #2635253 Report a problem | ||
| 9/24/2026 | Listed for sale | $304,900+41.8%$124/sqft |
Source: MLS Technology, Inc. #2635253 Report a problem | ||
| 3/7/2023 | Sold | $215,000-4.4%$87/sqft |
Source: MLS Technology, Inc. #2301849 Report a problem | ||
| 2/4/2023 | Pending sale | $225,000$91/sqft |
Source: MLS Technology, Inc. #2301849 Report a problem | ||
| 1/19/2023 | Listed for sale | $225,000$91/sqft |
Source: MLS Technology, Inc. #2301849 Report a problem | ||
Public tax history
| Year | Property taxes | Tax assessment |
|---|---|---|
| 2025 | $2,097 -10.2% | $22,872 -11.3% |
| 2024 | $2,336 +89% | $25,800 +66.3% |
| 2023 | $1,236 +4% | $15,512 +3% |
| 2022 | $1,189 -4.4% | $15,061 |
| 2021 | $1,243 +6.7% | $15,061 +6.1% |
| 2020 | $1,165 +3.2% | $14,196 +3% |
| 2019 | $1,129 | $13,783 +3% |
| 2018 | $1,129 +1.9% | $13,381 +3% |
| 2017 | $1,108 +7.5% | $12,991 +3% |
| 2016 | $1,031 | $12,613 +3% |
| 2015 | $1,031 +9.2% | $12,246 +3% |
| 2014 | $944 +6.8% | $11,889 +3% |
| 2013 | $884 +8.4% | $11,544 +3% |
| 2012 | $815 -0.7% | $11,207 +1.8% |
| 2011 | $821 | $11,010 |
| 2010 | $821 | $11,010 |
| 2009 | $821 +3.4% | $11,010 |
| 2008 | $794 0% | $11,010 |
| 2007 | $794 | $11,010 |
Find assessor info on the county website
Monthly payment
Est. payment
Payment breakdown
Explore the cost of this home by adjusting the details. Changes won't be saved.Climate risks
Neighborhood: 74447
Nearby schools
Schools provided by the listing agent
- Elementary: Okmulgee
- Middle: Okmulgee
- High: Okmulgee
- District: Okmulgee - Sch Dist (91)
Source: MLS Technology, Inc.. This data may not be complete. We recommend contacting the local school district to confirm school assignments for this home.
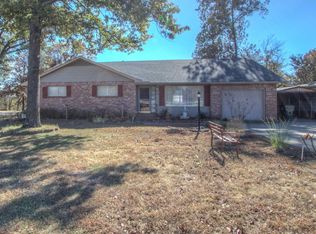
Similar homes
- $249,0004 bd4 ba3k sqft1820 E 20th St, Okmulgee, OK 74447For Sale
 MLS ID #2639242, Jamie Goodnight, Keller Williams Advantage. MLS Technology, Inc.
- $--2 bd2 ba2.9k sqft305 W 15th St, Okmulgee, OK 74447Auction
 Xome
- $350,0003 bd2 ba2.4k sqft14935 Tyler Rd, Okmulgee, OK 74447For Sale By Owner
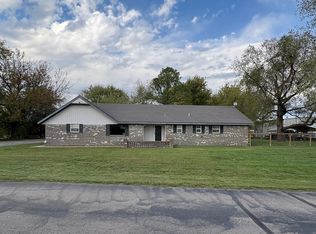
- $278,0003 bd2 ba2.7k sqft910 Timbercrest Ave, Okmulgee, OK 74447For Sale
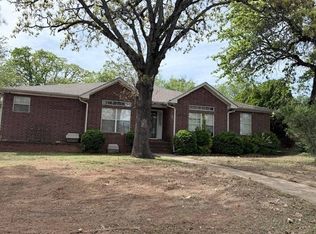 MLS ID #11774568, Stephanie Spurlock, Fields Land Company LLC. My State MLS
