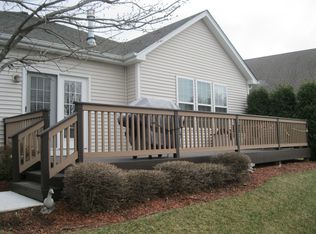
Haverford Place brings style, convenience, and grace to the active 55-and-older community, offering a maintenance-free lifestyle where opulence and ease come together beautifully. A sense of peace and privacy is embraced throughout, leading to a premier location within the development. The charming brick elevation, accented by multi-tiered rooflines, welcomes you to the inviting covered front porch and entryway. Upon entering, an expansive foyer unveils a thoughtfully designed interior, beginning with a generous family room featuring an electric-start fireplace and a wall of windows that beautifully accentuate views of nature and the private paved trails beyond. An exemplary eat-in kitchen that overshadows the family room is finished with 42-inch raised panel cherry cabinetry, granite countertops, stainless steel appliances, a phenomenal breakfast bar, and a separate eating area with sliders leading to the new composite deck. Adjacent to the kitchen, an elegant dining room makes hosting gatherings an absolute pleasure. A brilliantly designed bedroom arrangement provides privacy and comfort, with the primary suite thoughtfully positioned on one side of the home and the additional two bedrooms on the opposite side. The primary suite is strategically placed at the rear of the home to capitalize on the unobstructed views of nature, while showcasing tray ceilings, recessed lighting, and direct access to a spa-inspired primary bathroom. The luxurious bath features double vanities, a separate soaking tub, a two-sided glass-enclosed shower, and an incredible walk-in closet. The additional two bedrooms share a full hallway bathroom with a single vanity and a shower featuring a built-in seat. The main level is further enhanced by gorgeous hardwood floors and a spacious laundry room. The fully finished lower level extends the living space with a comfortable media area, fourth bedroom, full bathroom, and plenty of storage. A two-car attached garage adds everyday convenience, while the stunning yard creates a peaceful outdoor retreat with a new composite deck overlooking private paved trails and endless views of nature. Ideally located near the community clubhouse, residents can enjoy an in-ground pool, pickleball, and so much more. Just minutes from the forest preserve, highways, shopping, and an array of restaurants, Haverford Place offers an exceptional blend of lifestyle, comfort, and convenience.
Contingent
$575,000
1908 Eton Dr, Hoffman Estates, IL 60192
4beds
1,941sqft
Single Family Residence
Built in 2007
6,534 Square Feet Lot
$-- Zestimate®
$296/sqft
$275/mo HOA
What's special
Electric-start fireplaceCharming brick elevationRecessed lightingTwo-car attached garageGenerous family roomGorgeous hardwood floorsPhenomenal breakfast bar
- --
- 689
- views
- 24
- saves
Likely to sell faster than
Zillow last checked:
Listing updated:
Listed by:
Rob Morrison, SFR (847)212-0966,
Coldwell Banker Realty
Source: MRED as distributed by MLS GRID,MLS#: 12761256
Facts & features
Interior
Bedrooms & bathrooms
- Bedrooms: 4
- Bathrooms: 3
- Full bathrooms: 3
Rooms
- Room types: Breakfast Room, Foyer, Walk In Closet, Media Room, Storage
Primary bedroom
- Features: Flooring (Carpet), Window Treatments (Blinds), Bathroom (Full, Double Sink, Tub & Separate Shwr)
- Level: Main
- Area: 247 Square Feet
- Dimensions: 19X13
Bedroom 2
- Features: Flooring (Carpet), Window Treatments (Blinds)
- Level: Main
- Area: 100 Square Feet
- Dimensions: 10X10
Bedroom 3
- Features: Flooring (Carpet), Window Treatments (Blinds)
- Level: Main
- Area: 120 Square Feet
- Dimensions: 12X10
Bedroom 4
- Features: Flooring (Carpet)
- Level: Basement
- Area: 156 Square Feet
- Dimensions: 13X12
Breakfast room
- Features: Flooring (Hardwood), Window Treatments (Blinds)
- Level: Main
- Area: 90 Square Feet
- Dimensions: 10X9
Dining room
- Features: Flooring (Hardwood), Window Treatments (Blinds)
- Level: Main
- Area: 130 Square Feet
- Dimensions: 13X10
Family room
- Features: Flooring (Hardwood), Window Treatments (Blinds)
- Level: Main
- Area: 238 Square Feet
- Dimensions: 17X14
Foyer
- Features: Flooring (Hardwood)
- Level: Main
- Area: 156 Square Feet
- Dimensions: 13X12
Kitchen
- Features: Kitchen (Eating Area-Breakfast Bar, Eating Area-Table Space, Island, Pantry-Closet, Breakfast Room, Granite Counters, Updated Kitchen), Flooring (Hardwood), Window Treatments (Blinds)
- Level: Main
- Area: 168 Square Feet
- Dimensions: 14X12
Media room
- Features: Flooring (Carpet)
- Level: Basement
- Area: 529 Square Feet
- Dimensions: 23X23
Storage
- Features: Flooring (Other)
- Level: Basement
- Area: 646 Square Feet
- Dimensions: 38X17
Walk in closet
- Features: Flooring (Carpet)
- Level: Main
- Area: 49 Square Feet
- Dimensions: 7X7
Heating
- Natural Gas, Forced Air
Cooling
- Central Air
Appliances
- Included: Range, Microwave, Dishwasher, Refrigerator, Washer, Dryer, Disposal, Stainless Steel Appliance(s), Humidifier
- Laundry: Main Level
Features
- 1st Floor Bedroom, In-Law Floorplan, 1st Floor Full Bath, Walk-In Closet(s), Open Floorplan, Separate Dining Room
- Flooring: Hardwood, Carpet
- Windows: Screens
- Basement: Finished,Egress Window,9 ft + pour,Rec/Family Area,Sleeping Area,Storage Space,Full
- Attic: Unfinished
- Number of fireplaces: 1
- Fireplace features: Attached Fireplace Doors/Screen, Electric, Gas Log, Gas Starter, Family Room
Interior area
- Total structure area: 0
- Total interior livable area: 1,941 sqft
Property
Parking
- Total spaces: 2
- Parking features: Asphalt, Garage Door Opener, Yes, Garage Owned, Attached, Garage
- Attached garage spaces: 2
- Has uncovered spaces: Yes
Accessibility
- Accessibility features: No Disability Access
Features
- Stories: 1
- Patio & porch: Deck
- Has view: Yes
Lot
- Size: 6,534 Square Feet
- Dimensions: 50x115x71x115
- Features: Landscaped, Wooded, Backs to Public GRND, Backs to Open Grnd, Backs to Trees/Woods, Views
Details
- Additional structures: None
- Parcel number: 06051020070000
- Special conditions: None
- Other equipment: Ceiling Fan(s), Sump Pump, Sprinkler-Lawn, Radon Mitigation System
Construction
Type & style
- Home type: SingleFamily
- Architectural style: Ranch
- Property subtype: Single Family Residence
Materials
- Vinyl Siding, Brick
- Foundation: Concrete Perimeter
- Roof: Asphalt
Condition
- New construction: No
- Year built: 2007
Utilities & green energy
- Electric: 200+ Amp Service
- Sewer: Public Sewer
- Water: Public
Community & HOA
Community
- Features: Clubhouse, Pool, Tennis Court(s), Curbs, Sidewalks, Street Paved
- Security: Security System, Fire Sprinkler System, Carbon Monoxide Detector(s)
- Subdivision: Haverford Place
HOA
- Has HOA: Yes
- Services included: Insurance, Clubhouse, Exercise Facilities, Pool, Lawn Care, Snow Removal
- HOA fee: $275 monthly
Location
- Region: Hoffman Estates
Financial & listing details
- Price per square foot: $296/sqft
- Tax assessed value: $380,000
- Annual tax amount: $9,840
- Date on market: 9/24/2026
- Ownership: Fee Simple w/ HO Assn.
Estimated market value
Not available
Estimated sales range
Not available
Not available
Price history
| Date | Event | Price |
|---|---|---|
| 3/20/2017 | Sold | $372,000-2.1%$192/sqft |
Source:  MRED as distributed by MLS GRID #09336255 Report a problem MRED as distributed by MLS GRID #09336255 Report a problem | ||
| 1/30/2017 | Pending sale | $379,900$196/sqft |
Source: RE/MAX Central Inc. #09336255 Report a problem | ||
| 1/27/2017 | Listed for sale | $379,900$196/sqft |
Source: RE/MAX Central Inc. #09336255 Report a problem | ||
| 1/17/2017 | Pending sale | $379,900$196/sqft |
Source: RE/MAX Central Inc. #09336255 Report a problem | ||
| 9/8/2016 | Listed for sale | $379,900+2.7%$196/sqft |
Source: RE/MAX Central Inc. #09336255 Report a problem | ||
| 7/28/2009 | Sold | $369,990$191/sqft |
Source: MRED as distributed by MLS GRID #07083780 Report a problem | ||
Public tax history
| Year | Property taxes | Tax assessment |
|---|---|---|
| 2024 | $10,152 +3.2% | $38,000 +0% |
| 2023 | $9,840 +3.1% | $37,997 |
| 2022 | $9,548 -0.7% | $37,997 +16.2% |
| 2021 | $9,613 +0.3% | $32,690 |
| 2020 | $9,587 +1% | $32,690 -10% |
| 2019 | $9,490 +6.2% | $36,323 +13.4% |
| 2018 | $8,934 -8.9% | $32,017 |
| 2017 | $9,811 +3.9% | $32,017 |
| 2016 | $9,442 -3.2% | $32,017 +4.5% |
| 2015 | $9,757 +1.6% | $30,631 |
| 2014 | $9,607 +3.4% | $30,631 |
| 2013 | $9,291 +0.3% | $30,631 -7.6% |
| 2012 | $9,262 +8.1% | $33,146 |
| 2011 | $8,571 -0.6% | $33,146 |
| 2010 | $8,623 +12% | $33,146 +6.1% |
| 2009 | $7,696 +264.2% | $31,249 +222.1% |
| 2008 | $2,113 | $9,702 |
Find assessor info on the county website
Monthly payment
Est. payment
Payment breakdown
Explore the cost of this home by adjusting the details. Changes won't be saved.Climate risks
Neighborhood: 60192
Nearby schools
Schools provided by the listing agent
- Elementary: Lincoln Elementary School
- Middle: Larsen Middle School
- High: Elgin High School
- District: 46
Source: MRED as distributed by MLS GRID. This data may not be complete. We recommend contacting the local school district to confirm school assignments for this home.

Similar homes
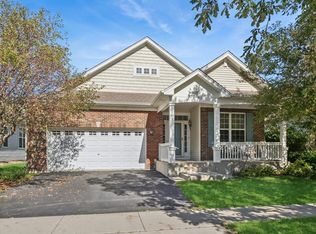
- $575,0004 bd3 ba2k sqft5932 Eton Dr, Hoffman Estates, IL 60192New
 MLS ID #12771571, Shaunna Burhop, CSC, Baird & Warner. MRED as distributed by MLS GRID
 - $571,8004 bd3 ba2.8k sqft1490 Pheasant Trail Ct, Hoffman Estates, IL 60192New
 MLS ID #12773110, Denise D'Amico, RE/MAX Liberty. MRED as distributed by MLS GRID
 - $595,0004 bd4 ba2.5k sqft5961 Mackinac Ln, Hoffman Estates, IL 60192Active
 MLS ID #12767523, Henry Zehnal, Compass. MRED as distributed by MLS GRID
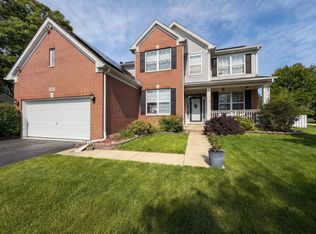
 - $599,9004 bd3 ba2.6k sqft1615 Maureen Dr, Hoffman Estates, IL 60192Active
 MLS ID #12742589, Mungunzul Tumurbaatar, Worth Clark Realty. MRED as distributed by MLS GRID
