Charming, cozy, and full of possibilities! Welcome to this inviting bungalow nestled on a quaint, peaceful block in Maywood-an ideal opportunity for a first-time buyer, someone looking to downsize, or an INVESTOR seeking a solid property with room to add value. Gleaming hardwood floors flow throughout the main level, complementing the home's warm and welcoming character. The updated kitchen features granite countertops, stainless steel appliances including dishwasher and microwave, and a convenient walk-in pantry. The fully rehabbed bathroom offers a relaxing jetted whirlpool tub. Major updates provide peace of mind, including a new HVAC system and ductwork and roof in 2020, new vinyl windows in 2021, new appliances in 2022, and a new 100-amp electrical panel. Central air adds year-round comfort. Originally designed as a 3-bedroom, 1-bath home, the seller opened a portion of the wall between Bedrooms 1 and 2 to create a spacious walk through room. Easily convert it back to a 3-bedroom layout to suit your needs. The dry, unfinished basement offers excellent potential for future living space, recreation, a home office, or storage. An unfinished rear porch provides additional opportunity and leads directly to the basement. Outside, enjoy a large backyard and deep lot with plenty of room for gardening, entertaining, play, or future ideas. Conveniently located just minutes from the I-290 expressway, local restaurants, shopping, and everyday amenities, with approximately a 20-minute drive to Chicago. A charming home with meaningful updates, flexible living options, and exciting potential-come see all it has to offer!
Contingent
$230,000
1908 S 8th Ave, Maywood, IL 60153
3beds
1,844sqft
Single Family Residence
Built in 1921
5,357 Square Feet Lot
$-- Zestimate®
$125/sqft
$-- HOA
What's special
Fully rehabbed bathroomLarge backyardGleaming hardwood floorsUpdated kitchenDeep lotGranite countertopsCentral air
- --
- 38
- views
- 3
- saves
Likely to sell faster than
Zillow last checked:
Listing updated:
Listed by:
Amy Gugliuzza (224)699-5002,
Redfin Corporation
Source: MRED as distributed by MLS GRID,MLS#: 12751050
Facts & features
Interior
Bedrooms & bathrooms
- Bedrooms: 3
- Bathrooms: 1
- Full bathrooms: 1
Rooms
- Room types: Enclosed Porch
Primary bedroom
- Features: Flooring (Hardwood)
- Level: Main
- Area: 90 Square Feet
- Dimensions: 10X9
Bedroom 2
- Features: Flooring (Hardwood)
- Level: Main
- Area: 90 Square Feet
- Dimensions: 9X10
Bedroom 3
- Features: Flooring (Hardwood)
- Level: Main
- Area: 80 Square Feet
- Dimensions: 10X8
Dining room
- Features: Flooring (Hardwood)
- Level: Main
- Area: 156 Square Feet
- Dimensions: 12X13
Enclosed porch
- Features: Flooring (Tile)
- Level: Main
- Area: 102 Square Feet
- Dimensions: 6X17
Kitchen
- Features: Kitchen (Galley, Pantry-Walk-in, Granite Counters, Updated Kitchen), Flooring (Hardwood)
- Level: Main
- Area: 84 Square Feet
- Dimensions: 7X12
Laundry
- Features: Flooring (Other)
- Level: Basement
- Area: 897 Square Feet
- Dimensions: 39X23
Living room
- Features: Flooring (Hardwood)
- Level: Main
- Area: 156 Square Feet
- Dimensions: 12X13
Heating
- Forced Air
Cooling
- Central Air
Appliances
- Included: Range, Microwave, Dishwasher, Refrigerator, Washer, Dryer, Stainless Steel Appliance(s)
- Laundry: Electric Dryer Hookup
Features
- 1st Floor Full Bath
- Flooring: Hardwood
- Basement: Partially Finished,Full
- Attic: Pull Down Stair
Interior area
- Total structure area: 1,844
- Total interior livable area: 1,844 sqft
Property
Parking
- Total spaces: 2
- Parking features: Driveway, Yes, Owned
- Has uncovered spaces: Yes
Accessibility
- Accessibility features: No Disability Access
Features
- Stories: 1
Lot
- Size: 5,357 Square Feet
Details
- Parcel number: 15143080130000
- Special conditions: None
Construction
Type & style
- Home type: SingleFamily
- Architectural style: Bungalow
- Property subtype: Single Family Residence
Materials
- Aluminum Siding, Vinyl Siding, Stucco
Condition
- New construction: No
- Year built: 1921
- Major remodel year: 2020
Utilities & green energy
- Electric: Circuit Breakers
- Sewer: Public Sewer
- Water: Lake Michigan
Community & HOA
Community
- Features: Park, Sidewalks, Street Lights, Street Paved
HOA
- Services included: None
Location
- Region: Maywood
Financial & listing details
- Price per square foot: $125/sqft
- Tax assessed value: $160,000
- Annual tax amount: $6,115
- Date on market: 9/10/2026
- Ownership: Fee Simple
Estimated market value
Not available
Estimated sales range
Not available
Not available
Price history
| Date | Event | Price |
|---|---|---|
| 5/14/2021 | Sold | $158,500-3.9%$86/sqft |
Source:  MRED as distributed by MLS GRID #10998158 Report a problem | ||
| 3/1/2021 | Pending sale | $165,000$89/sqft |
Source:  Berkshire Hathaway HomeServices #MRD10998158 Report a problem | ||
| 3/1/2021 | Listed for sale | $165,000$89/sqft |
Source: Berkshire Hathaway HomeServices #MRD10998158 Report a problem | ||
| 3/1/2021 | Pending sale | $165,000$89/sqft |
Source: Starck Real Estate #MRD10998158 Report a problem | ||
| 3/1/2021 | Contingent | $165,000$89/sqft |
Source: MRED as distributed by MLS GRID #10998158 Report a problem | ||
| 2/18/2021 | Listed for sale | $165,000+158.2%$89/sqft |
Source: MRED as distributed by MLS GRID #10998158 Report a problem | ||
| 4/5/2018 | Sold | $63,900-8.6%$35/sqft |
Source: MRED as distributed by MLS GRID #09702960 Report a problem | ||
| 12/5/2017 | Pending sale | $69,900$38/sqft |
Source: Donora Realty Co Inc. #09702960 Report a problem | ||
| 11/28/2017 | Price change | $69,900-12.5%$38/sqft |
Source: Donora Realty Co Inc. #09702960 Report a problem | ||
| 11/2/2017 | Price change | $79,900-11.1%$43/sqft |
Source: Donora Realty Co Inc. #09702960 Report a problem | ||
| 9/13/2017 | Listed for sale | $89,900$49/sqft |
Source: Donora Realty Co Inc. #09702960 Report a problem | ||
| 9/8/2017 | Pending sale | $89,900$49/sqft |
Source: Donora Realty Co Inc. #09702960 Report a problem | ||
| 7/27/2017 | Listed for sale | $89,900+101.3%$49/sqft |
Source: Donora Realty Co Inc. #09702960 Report a problem | ||
| 11/5/1993 | Sold | $44,666$24/sqft |
Source: Public Record Report a problem | ||
Public tax history
| Year | Property taxes | Tax assessment |
|---|---|---|
| 2024 | $5,934 +8.6% | $16,000 |
| 2023 | $5,465 -7.6% | $16,000 +14.9% |
| 2022 | $5,913 -1.2% | $13,922 |
| 2021 | $5,987 +0.4% | $13,922 |
| 2020 | $5,963 +1.5% | $13,922 +49.8% |
| 2019 | $5,873 +63% | $9,295 |
| 2018 | $3,602 -34.8% | $9,295 |
| 2017 | $5,521 +7.8% | $9,295 +12.7% |
| 2016 | $5,120 +136% | $8,244 |
| 2015 | $2,169 +104.3% | $8,244 |
| 2014 | $1,062 -59.7% | $8,244 -17.2% |
| 2013 | $2,637 +0.5% | $9,960 |
| 2012 | $2,625 -11.8% | $9,960 |
| 2011 | $2,978 -25.9% | $9,960 -40.3% |
| 2010 | $4,017 +10.8% | $16,697 |
| 2009 | $3,626 +4.9% | $16,697 -5% |
| 2008 | $3,457 +0.7% | $17,575 +26.8% |
| 2007 | $3,433 +5.3% | $13,857 |
| 2006 | $3,261 +9.2% | $13,857 |
| 2005 | $2,986 -2.8% | $13,857 +28.6% |
| 2004 | $3,071 +16.8% | $10,775 |
| 2003 | $2,628 -27.2% | $10,775 |
| 2002 | $3,612 +71.1% | $10,775 +26% |
| 2001 | $2,111 +3.3% | $8,554 |
| 2000 | $2,044 +25.3% | $8,554 |
| 1999 | $1,631 | $8,554 |
Find assessor info on the county website
Monthly payment
Est. payment
Payment breakdown
Explore the cost of this home by adjusting the details. Changes won't be saved.Climate risks
Neighborhood: 60153
Nearby schools
Schools provided by the listing agent
- Elementary: Roosevelt Elementary School
- Middle: Irving Elementary School
- High: Proviso East High School
- District: 89
Source: MRED as distributed by MLS GRID. This data may not be complete. We recommend contacting the local school district to confirm school assignments for this home.

Similar homes
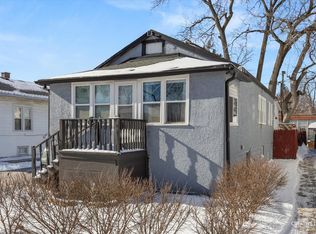
- $252,7003 bd2 ba990 sqft7219 S Wood St, Chicago, IL 60636New
 MLS ID #12790431, Celina Pena, Century 21 New Beginnings. MRED as distributed by MLS GRID
- $240,0004 bd3 ba1.1k sqft11343 S Green St, Chicago, IL 60643New
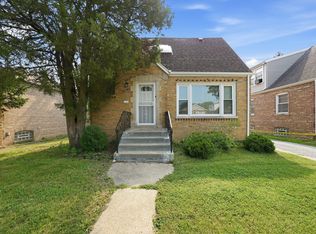 MLS ID #12791285, Aaron Gaines, Keller Williams Preferred Realty. MRED as distributed by MLS GRID
- $--3 bd2 ba1.1k sqft7635 S Michigan Ave, Chicago, IL 60619AuctionAuction.com 2
- $300,0003 bd1 ba1.4k sqft7118 W 74th St, Chicago, IL 60638New
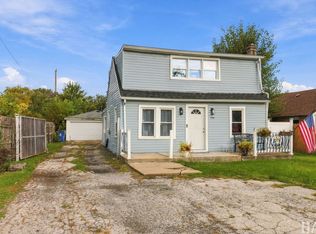 MLS ID #12757878, Silvia Carmona, Jason Mitchell Real Estate IL. MRED as distributed by MLS GRID
