Nestled on a spacious 1.6-acre lot inside the city limits, this gorgeous, move-in-ready 4-bedroom, 3-bathroom brick home perfectly blends mountain views, privacy, and convenience just five minutes from everything. The inviting interior features hardwood floors, a cozy fireplace, and an updated kitchen complete with stainless steel appliances, a classic farmhouse sink, and custom cabinets that stretch to the ceiling. Perfect for guests, is a dedicated guest bedroom on the other side of the house complete with its own private bathroom. Outside, you can take in the peaceful mountain setting from the covered front porch, unwind on the screened-in patio watching the storms roll in, or enjoy the convenience of a fenced backyard area perfect for pets and play.
Under contract - not showing
$325,000
191 1st Ave, Dunlap, TN 37327
4beds
1,983sqft
Single Family Residence, Residential
Built in 1962
1.6 Acres Lot
$-- Zestimate®
$164/sqft
$-- HOA
What's special
- 70 days
- 20
- 0
Zillow last checked:
Listing updated:
Listed by:
Pamela Brown 423-605-8026,
Century 21 Professional Group 423-949-7653
Source: RealTracs MLS as distributed by MLS GRID,MLS#: 3315505
Facts & features
Interior
Bedrooms & bathrooms
- Bedrooms: 4
- Bathrooms: 3
- Full bathrooms: 3
- Main level bedrooms: 4
Heating
- Natural Gas, Central
Cooling
- Central Air
Appliances
- Included: Electric Oven, Dishwasher, Refrigerator, Microwave
Features
- Flooring: Carpet, Wood, Tile
- Basement: Crawl Space
- Number of fireplaces: 1
- Fireplace features: Gas
Interior area
- Total structure area: 1,983
- Total interior livable area: 1,983 sqft
- Finished area above ground: 1,983
Property
Parking
- Total spaces: 2
- Parking features: Attached, Paved
- Attached garage spaces: 2
Features
- Levels: One
- Stories: 1
- Patio & porch: Porch, Covered
Lot
- Size: 1.6 Acres
- Dimensions: 200.0 x 357.0;200.0 x 350.0 MI
- Features: Wooded, Level
- Topography: Wooded,Level
Details
- Additional structures: Storage
- Parcel number: 048D F 00200 000
- Special conditions: Standard
Construction
Type & style
- Home type: SingleFamily
- Architectural style: Ranch
- Property subtype: Single Family Residence, Residential
Materials
- Brick, Stone
- Roof: Metal
Condition
- New construction: No
- Year built: 1962
Utilities & green energy
- Sewer: Public Sewer
- Water: Public
- Utilities for property: Natural Gas Available, Water Available
Community & HOA
HOA
- Has HOA: No
Location
- Region: Dunlap
Financial & listing details
- Price per square foot: $164/sqft
- Tax assessed value: $274,400
- Annual tax amount: $1,704
- Date on market: 7/31/2026
Estimated market value
Not available
Estimated sales range
Not available
Not available
Price history
| Date | Event | Price |
|---|---|---|
| 7/31/2026 | Pending sale | $325,000+0.9%$164/sqft |
Source:  RealTracs MLS as distributed by MLS GRID #3315505 Report a problem RealTracs MLS as distributed by MLS GRID #3315505 Report a problem | ||
| 7/13/2026 | Sold | $322,000-0.9%$162/sqft |
Source:  UCMLS #244661 Report a problem UCMLS #244661 Report a problem | ||
| 6/2/2026 | Contingent | $325,000$164/sqft |
Source: RealTracs MLS as distributed by MLS GRID #3221244 Report a problem | ||
| 6/2/2026 | Pending sale | $325,000$164/sqft |
Source: UCMLS #244661 Report a problem | ||
| 5/26/2026 | Listed for sale | $325,000+124.1%$164/sqft |
Source: Greater Chattanooga Realtors #1535450 Report a problem | ||
| 8/3/2017 | Sold | $145,000+26.1%$73/sqft |
Source: Public Record Report a problem | ||
| 11/9/2004 | Sold | $115,000+75%$58/sqft |
Source: Public Record Report a problem | ||
| 9/7/1996 | Sold | $65,720$33/sqft |
Source: Public Record Report a problem | ||
Public tax history
| Year | Property taxes | Tax assessment |
|---|---|---|
| 2025 | $1,704 +2.9% | $68,600 |
| 2024 | $1,656 | $68,600 |
| 2023 | $1,656 +46.1% | $68,600 +100.7% |
| 2022 | $1,134 +1.5% | $34,175 |
| 2021 | $1,117 | $34,175 |
| 2020 | $1,117 +1.4% | $34,175 +1.4% |
| 2019 | $1,101 +1.1% | $33,700 |
| 2018 | $1,089 0% | $33,700 |
| 2017 | $1,089 | $33,700 |
| 2016 | -- | -- |
| 2015 | -- | -- |
| 2014 | -- | -- |
Find assessor info on the county website
Monthly payment
Est. payment
Payment breakdown
Explore the cost of this home by adjusting the details. Changes won't be saved.Climate risks
Neighborhood: 37327
Nearby schools
Schools provided by the listing agent
- Elementary: Griffith Elementary
- Middle: Sequatchie Co Middle School
- High: Sequatchie Co High School
Source: RealTracs MLS as distributed by MLS GRID. This data may not be complete. We recommend contacting the local school district to confirm school assignments for this home.
Similar homes
- $315,0004 bd2 ba1.3k sqft103 Hard Luck Ranch Rd, Dunlap, TN 37327For Sale
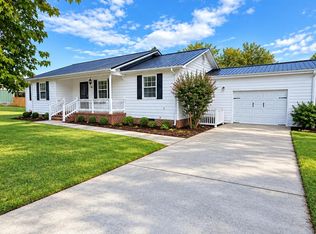 MLS ID #1543515, Autumn Higdon. Greater Chattanooga Realtors
 - $299,0003 bd2 ba1.3k sqft265 Lester Cir, Dunlap, TN 37327For Sale
 MLS ID #1540434, Shauntay Rice. Greater Chattanooga Realtors
 - $345,0003 bd2 ba1.6k sqft270 Hartman Cir, Dunlap, TN 37327For Sale
 MLS ID #1540266, Steven Koleno. Greater Chattanooga Realtors
 - $277,9004 bd2 ba1.2k sqft73 Hill Cir, Dunlap, TN 37327For Sale
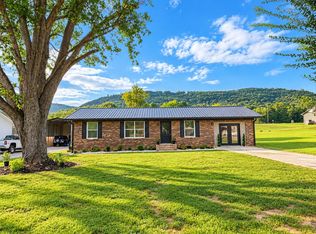 MLS ID #1537691, Autumn Higdon. Greater Chattanooga Realtors
