New construction 1545 sq. ft. oversized lot in Harvest Glenn subdivision. Open concept great room, three-bedroom plan. Covered front porch. Kitchen with quartz counters, island with breakfast bar, stainless range, dishwasher and microwave, dinette area. Primary bedroom with large walk-in closet, 1st floor laundry room with closet, full basement, 3-car garage. Agent Owned Listed at foundation stage. Please call builder's office for more information 815-399-8100
Pending
$307,470
191 Autumnwood Ln, Davis Junction, IL 61020
3beds
1,545sqft
Single Family Residence
Built in 2026
0.25 Acres Lot
$-- Zestimate®
$199/sqft
$-- HOA
What's special
Island with breakfast barThree-bedroom planDishwasher and microwaveStainless rangeOpen concept great roomDinette areaCovered front porch
- 138 days
- 12
- 0
Zillow last checked:
Listing updated:
Listed by:
Joseph Contarino 815-978-8677,
Dickerson & Nieman
Source: NorthWest Illinois Alliance of REALTORS®,MLS#: 202603225
Facts & features
Interior
Bedrooms & bathrooms
- Bedrooms: 3
- Bathrooms: 2
- Full bathrooms: 2
- Main level bathrooms: 2
- Main level bedrooms: 3
Primary bedroom
- Level: Main
- Area: 196.68
- Dimensions: 13.2 x 14.9
Bedroom 2
- Level: Main
- Area: 119
- Dimensions: 11.9 x 10
Bedroom 3
- Level: Main
- Area: 118.8
- Dimensions: 9.9 x 12
Kitchen
- Level: Main
- Area: 150
- Dimensions: 10 x 15
Living room
- Level: Main
- Area: 334.43
- Dimensions: 17.5 x 19.11
Heating
- Forced Air, Natural Gas
Cooling
- Central Air
Appliances
- Included: Dishwasher, Microwave, Stove/Cooktop, Gas Water Heater
- Laundry: Main Level
Features
- Great Room, Ceiling-Vaults/Cathedral, Granite Counters, Walk-In Closet(s)
- Basement: Full,Sump Pump
- Has fireplace: No
Interior area
- Total structure area: 1,545
- Total interior livable area: 1,545 sqft
- Finished area above ground: 1,545
- Finished area below ground: 0
Property
Parking
- Total spaces: 3
- Parking features: Asphalt, Attached, Garage Door Opener
- Garage spaces: 3
Features
- Patio & porch: Deck
Lot
- Size: 0.25 Acres
- Features: Subdivided
Details
- Parcel number: 1122331017
- Special conditions: Agent Owned/Interest
Construction
Type & style
- Home type: SingleFamily
- Architectural style: Ranch
- Property subtype: Single Family Residence
Materials
- Brick/Stone, Siding, Vinyl
- Roof: Shingle
Condition
- Year built: 2026
Details
- Warranty included: Yes
Utilities & green energy
- Electric: Circuit Breakers
- Sewer: City/Community
- Water: City/Community
Community & HOA
Community
- Subdivision: IL
Location
- Region: Davis Junction
Financial & listing details
- Price per square foot: $199/sqft
- Tax assessed value: $669
- Annual tax amount: $500
- Price range: $307.5K - $307.5K
- Date on market: 6/3/2026
- Cumulative days on market: 139 days
- Ownership: Fee Simple
Estimated market value
Not available
Estimated sales range
Not available
Not available
Price history
| Date | Event | Price |
|---|---|---|
| 9/1/2026 | Pending sale | $307,470$199/sqft |
Source:  NorthWest Illinois Alliance of REALTORS® #202603225 Report a problem NorthWest Illinois Alliance of REALTORS® #202603225 Report a problem | ||
| 6/3/2026 | Listed for sale | $307,470$199/sqft |
Source: NorthWest Illinois Alliance of REALTORS® #202603225 Report a problem | ||
Public tax history
| Year | Property taxes | Tax assessment |
|---|---|---|
| 2024 | $19 +1% | $223 |
| 2023 | $19 +0.2% | $223 |
| 2022 | $19 -0.4% | $223 |
| 2021 | $19 -0.5% | $223 |
| 2020 | $19 -2.8% | $223 |
| 2018 | $19 -1.4% | $223 |
| 2017 | $20 -1.7% | $223 |
| 2016 | $20 +1.2% | $223 |
| 2015 | $20 +9.5% | $223 |
| 2014 | $18 +1.7% | $223 |
| 2013 | $18 | $223 |
| 2012 | -- | $223 |
| 2011 | -- | $223 |
| 2010 | -- | $223 |
| 2009 | -- | $223 |
| 2008 | $17 +15.7% | $223 +11.5% |
| 2007 | $14 | $200 |
Find assessor info on the county website
Monthly payment
Est. payment
Payment breakdown
Explore the cost of this home by adjusting the details. Changes won't be saved.Climate risks
Neighborhood: 61020
Nearby schools
Schools provided by the listing agent
- Elementary: Stillman Valley
- Middle: Stillman Valley
- High: Stillman Valley High
- District: Meridian 223
Source: NorthWest Illinois Alliance of REALTORS®. This data may not be complete. We recommend contacting the local school district to confirm school assignments for this home.
- $669-- bd-- ba-- sqft189 Autumnwood Ln, Davis Junction, IL 61020Off Market
- $287,7403 bd2 ba1.4k sqft193 Autumnwood Ln, Davis Junction, IL 61020For Sale
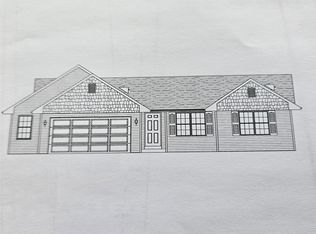
- $237,0003 bd2 ba1.6k sqft178 Prairie Moon Dr, Davis Junction, IL 61020Sold

- $261,300-- bd-- ba1.3k sqft180 Prairie Moon Dr, Davis Junction, IL 61020Off Market
Similar homes
- $287,7403 bd2 ba1.4k sqft193 Autumnwood Ln, Davis Junction, IL 61020For SaleMLS ID #202602391, Joseph Contarino. NorthWest Illinois Alliance of REALTORS®
- $331,1053 bd2 ba1.8k sqft932 White Birch Ln, Davis Junction, IL 61020For Sale
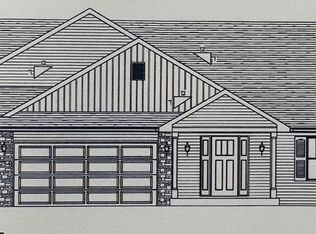 MLS ID #202603223, Joseph Contarino. NorthWest Illinois Alliance of REALTORS®
 - $329,8003 bd2 ba1.7k sqft930 White Birch Ln, Davis Junction, IL 61020For Sale
 MLS ID #202603752, Joseph Contarino. NorthWest Illinois Alliance of REALTORS®
 - $--3 bd2 ba1.5k sqft10112 E High Rd, Stillman Valley, IL 61084Auction
 Auction.com 2
