Charming single-story 2 bed, 2 bath home located in the desirable Rainbow Bend community in Sparks, just off I-80 and conveniently close to USA Parkway! Enjoy nearby walking paths, parks, and easy access to the Truckee River. This low-maintenance property offers incredible value with HOA and GID fees covering front lawn care, snow removal, garbage, community well water, sewer, RV parking and on-site security. Inside features newer flooring, newer HVAC, and a newer water heater. The home also features a large den roughly 175 sq ft of space inside not included in the total sq footage. The backyard includes a storage shed and plenty of space to make it your own, while the front offers a 2-car attached garage plus an additional driveway parking space. Residents also enjoy fantastic clubhouse amenities including a full kitchen, party room, fitness center, year-round heated pool, hot tub, tennis courts, and basketball courts. Schedule your showing now!
Active
Price cut: $10K (7/1)
$389,000
191 Avenue De La Demerald, Sparks, NV 89434
2beds
1,400sqft
:
Get pre-qualified$2,877/mo
Single Family Residence
Built in 1998
5,227 Square Feet Lot
$-- Zestimate®
$278/sqft
$315/mo HOA
What's special
Year-round heated poolBasketball courtsTennis courtsNearby walking pathsHot tubAdditional driveway parking spaceNewer flooring
- 57 days |
- 938 |
- 48 |
Likely to sell faster than
Zillow last checked:
Listing updated:
Listed by:
Shelby Mangum S.186723 775-762-3166,
Redfin
Source: NNRMLS,MLS#: 260006749
Facts & features
Interior
Bedrooms & bathrooms
- Bedrooms: 2
- Bathrooms: 2
- Full bathrooms: 2
Heating
- Forced Air, Natural Gas
Cooling
- Central Air
Appliances
- Included: Dishwasher, Disposal, Electric Cooktop, Electric Oven, Oven
- Laundry: Cabinets, Common Area, In Hall, Washer Hookup
Features
- Ceiling Fan(s), High Ceilings, No Interior Steps
- Flooring: Carpet, Laminate
- Windows: Blinds, Double Pane Windows
- Has fireplace: No
- Common walls with other units/homes: No Common Walls
Interior area
- Total structure area: 1,400
- Total interior livable area: 1,400 sqft
Property
Parking
- Total spaces: 2
- Parking features: Attached, Garage, Parking Pad, RV Access/Parking
- Attached garage spaces: 2
Features
- Levels: One
- Stories: 1
- Patio & porch: Porch, Covered, Patio, Deck
- Exterior features: None
- Spa features: None
- Fencing: Back Yard
Lot
- Size: 5,227 Square Feet
- Features: Landscaped, Level, Sprinklers In Front, Sprinklers In Rear
Details
- Additional structures: Shed(s)
- Parcel number: 00354115
- Zoning: PUD//MHO
Construction
Type & style
- Home type: SingleFamily
- Property subtype: Single Family Residence
Materials
- Foundation: Crawl Space
- Roof: Composition,Pitched,Shingle
Condition
- New construction: No
- Year built: 1998
Utilities & green energy
- Sewer: Public Sewer
- Water: Public, Shared Well
- Utilities for property: Cable Available, Electricity Available, Internet Available, Natural Gas Available, Phone Available, Sewer Available, Water Available, Cellular Coverage
Community & HOA
Community
- Security: Smoke Detector(s)
HOA
- Has HOA: Yes
- Amenities included: Clubhouse, Fitness Center, Landscaping, Parking, Pool, Recreation Room, Sauna, Spa/Hot Tub, Storage, Tennis Court(s)
- Services included: Landscape Maintenance - Partial, Security, Sewer, Snow Removal, Trash, Water
- HOA fee: $125 monthly
- HOA name: Kenyan and Associate - Rainbow Bend
- Second HOA fee: $190 monthly
- Second HOA name: CANYON GID
Location
- Region: Sparks
Financial & listing details
- Price per square foot: $278/sqft
- Tax assessed value: $203,250
- Annual tax amount: $1,535
- Date on market: 5/28/2026
- Cumulative days on market: 57 days
- Listing terms: 1031 Exchange,Cash,Conventional,FHA,USDA Loan,VA Loan
Estimated market value
Not available
Estimated sales range
Not available
Not available
Price history
| Date | Event | Price |
|---|---|---|
| 7/1/2026 | Price change | $389,000-2.5%$278/sqft |
Source:  NNRMLS #260006749 Report a problem NNRMLS #260006749 Report a problem | ||
| 5/28/2026 | Listed for sale | $399,000+47.8%$285/sqft |
Source: NNRMLS #260006749 Report a problem | ||
| 11/20/2020 | Sold | $270,000+1.9%$193/sqft |
Source: eXp Realty #179639328 Report a problem | ||
| 10/5/2020 | Pending sale | $265,000$189/sqft |
Source: RE/MAX Professionals #200013467 Report a problem | ||
| 9/25/2020 | Listed for sale | $265,000+20.5%$189/sqft |
Source: RE/MAX Professionals #200013467 Report a problem | ||
| 12/23/2019 | Sold | $220,000-8.3%$157/sqft |
Source: Public Record Report a problem | ||
| 3/24/2005 | Sold | $239,900$171/sqft |
Source: Public Record Report a problem | ||
Public tax history
| Year | Property taxes | Tax assessment |
|---|---|---|
| 2025 | $1,421 +8% | $71,138 -0.7% |
| 2024 | $1,316 +10.8% | $71,658 +10.9% |
| 2023 | $1,188 +8% | $64,639 +22.2% |
| 2022 | $1,100 +8% | $52,907 +9.5% |
| 2021 | $1,018 | $48,331 -1.2% |
| 2020 | $1,018 | $48,896 +4.6% |
| 2019 | $1,018 +8% | $46,766 +3.4% |
| 2018 | $943 +3% | $45,216 +1.8% |
| 2017 | $916 +3% | $44,425 +13.7% |
| 2016 | $889 -8.4% | $39,086 +60.9% |
| 2015 | $970 | $24,290 +3.6% |
| 2014 | $970 | $23,456 +5.8% |
| 2013 | -- | $22,177 -34.6% |
| 2012 | -- | $33,930 +21% |
| 2011 | -- | $28,039 -36.7% |
| 2010 | -- | $44,309 -25.3% |
| 2009 | -- | $59,277 +1.4% |
| 2008 | -- | $58,438 +35.3% |
| 2007 | -- | $43,201 +1.1% |
| 2006 | -- | $42,718 +7.8% |
| 2004 | -- | $39,622 |
Find assessor info on the county website
Monthly payment
Est. payment
Payment breakdown
Explore the cost of this home by adjusting the details. Changes won't be saved.Climate risks
Neighborhood: 89434
Nearby schools
GreatSchools rating
- NAHillside Elementary SchoolGrades: PK-5Distance: 0.3 mi
- 6/10Virginia City Middle SchoolGrades: 6-8Distance: 14 mi
- 6/10Virginia City High SchoolGrades: 9-12Distance: 14.1 mi
Schools provided by the listing agent
- Elementary: Hillside
- Middle: Virginia City
- High: Virginia City
Source: NNRMLS. This data may not be complete. We recommend contacting the local school district to confirm school assignments for this home.
- $375,5002 bd2 ba1.5k sqft191 Ave De La Demerald, Sparks, NV 89434Off Market

- $300,300-- bd-- ba1.3k sqft189 Avenue De La Demerald, Sparks, NV 89434Off Market
- $359,200-- bd-- ba1.4k sqft192 Avenue De La Demerald, Sparks, NV 89434Off Market
- $362,2003 bd2 ba1.4k sqft192 Ave De La Demerald, Sparks, NV 89434Off Market
- $394,1003 bd2 ba1.5k sqft186 Avenue De La Couleurs, Sparks, NV 89434Off Market
- $390,200-- bd-- ba-- sqft186 Avenue De La Co, Sparks, NV 89434Off Market
- $330,0003 bd2 ba1.5k sqft224 Avenue De La Demerald, Sparks, NV 89434Sold
- $346,800-- bd-- ba1.3k sqft185 Avenue De La Couleurs, Sparks, NV 89434Off Market
A local agent can set up tours, give advice and negotiate with sellers.
Similar homes
- $395,0003 bd2 ba1.2k sqft95 Cercle De La Cerese, Sparks, NV 89434Active

 MLS ID #260007004, Saul Madera, RE/MAX Gold-Midtown. NNRMLS
 - $369,8003 bd2 ba1.1k sqft340 Rue De La Mauve, Sparks, NV 89434Active
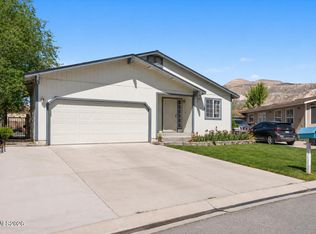 MLS ID #260005584, Reece Fisher, Keller Williams Group One Inc.. NNRMLS
 - $405,0003 bd2 ba1.5k sqft232 Avenue De La Bleu De Clair, Sparks, NV 89434Active
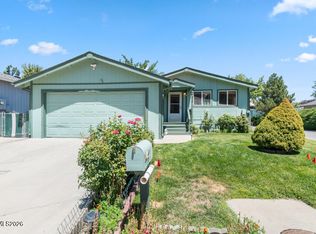 MLS ID #260008951, Cindy Greene, Ferrari-Lund Real Estate South. NNRMLS
 - $329,9002 bd2 ba1k sqft239 Rue De La Chartreuse, Sparks, NV 89434Active
 MLS ID #260005352, Andrew Watson, Wedgewood Homes Realty. NNRMLS
 - $460,0002 bd3 ba1.4k sqft1286 Highgate Ct, Sparks, NV 89434ActiveMLS ID #260004678, Lance Higa, LPT Realty, LLC. NNRMLS
- $406,0002 bd2 ba1.1k sqft1841 Burnside Dr, Sparks, NV 89434ActiveMLS ID #260007540, Felisa Cusimano-Martin, Dickson Realty - Sparks. NNRMLS
- $475,0003 bd2 ba1.2k sqft1717 Bluehaven Dr, Sparks, NV 89434ActiveMLS ID #260009286, Kayla Dalton, Dickson Realty - Sparks. NNRMLS
- $373,0002 bd1 ba1.1k sqft530 H St, Sparks, NV 89431ActiveMLS ID #260009371, Jared English, Congress Realty, INC.. NNRMLS
- $490,0003 bd2 ba1.4k sqft1101 Alta Vista Dr, Sparks, NV 89434ActiveMLS ID #260009339, Jenna White, Dickson Realty - Sparks. NNRMLS
- $460,0003 bd2 ba1.2k sqft1500 Breaker Way, Sparks, NV 89431ActiveMLS ID #260009423, Jaime Moore, Redfin. NNRMLS
- $--4 bd3 ba1.8k sqft6593 Peppergrass Dr, Sparks, NV 89436AuctionAuction.com 2
- $425,0002 bd2 ba1.5k sqft4872 Bougainvillea Cir, Sparks, NV 89436ActiveMLS ID #260009528, Aleksandra Moskal, RE/MAX Gold-Midtown. NNRMLS
- $459,0003 bd2 ba1.3k sqft120 E Emerson Way, Sparks, NV 89431ActiveMLS ID #260009330, Zoe Dodd, Coldwell Banker Select Incline. NNRMLS
- $490,0003 bd3 ba1.5k sqft1618 Bluehaven Dr, Sparks, NV 89434ActiveMLS ID #260009029, Isaac Conde, Clark Real Estate & Inv.. NNRMLS
- $515,0003 bd2 ba1.4k sqft5505 Point View Way, Sparks, NV 89431ActiveMLS ID #260009518, Mollie Owen, Dickson Realty - Downtown. NNRMLS
- $420,0003 bd2 ba1.3k sqft3164 Danville Dr, Sparks, NV 89434ActiveMLS ID #260007698, Miranda Vaulet, RE/MAX Professionals-Reno. NNRMLS
- $470,0003 bd2 ba1.2k sqft2395 Lexington Way, Sparks, NV 89431ActiveMLS ID #260009301, Ashley McGill, Nevada Premier Properties LLC. NNRMLS
- $465,0003 bd2 ba1.3k sqft3543 Willowdale Dr, Sparks, NV 89434ActiveMLS ID #260007818, Brian Kincannon, Keller Williams Group One Inc.. NNRMLS
- $419,9002 bd2 ba1k sqft4335 Perro Ln, Reno, NV 89502ActiveMLS ID #260008939, Jared English, Congress Realty, INC.. NNRMLS
- $399,0003 bd2 ba1.2k sqft316 Prater Way, Sparks, NV 89431ActiveMLS ID #260002221, Vazquez-Biglieri, Reno Sparks Realty, LLC. NNRMLS
