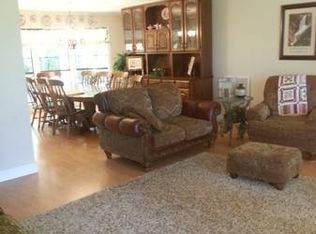
Well-kept 3 bedroom, 2 bath manufactured home on a permanent foundation situated on a nice treed lot in a quiet setting. The spacious living room features built-ins, while the kitchen offers a breakfast bar, pantry, and opens to a comfortable keeping room with fireplace. The primary bedroom includes a private ensuite bath. Enjoy additional living space in the sunroom. Outside, you'll find a detached one-car carport plus a two-car garage, as well as extra parking pad providing plenty of parking and storage. A comfortable, well-maintained home with generous living spaces, mature trees, and room to enjoy both indoors and out.
Pending
$145,000
191 Morris Cir, Scottsboro, AL 35768
3beds
1,728sqft
Manufactured Home
Built in ----
0.5 Acres Lot
$-- Zestimate®
$84/sqft
$-- HOA
What's special
Two-car garageNice treed lotDetached one-car carportExtra parking padGenerous living spacesMature trees
- 25 days
- 313
- 18
Zillow last checked:
Listing updated:
Listed by:
Betty Lou Holder 256-599-5153,
BHHS Rise-Scottsboro Branch
Source: ValleyMLS,MLS#: 21929773
Facts & features
Interior
Bedrooms & bathrooms
- Bedrooms: 3
- Bathrooms: 2
- Full bathrooms: 2
Rooms
- Room types: Master Bedroom, Living Room, Bedroom 2, Bedroom 3, Kitchen, Sun
Primary bedroom
- Features: Laminate Floor
- Level: First
- Area: 120
- Dimensions: 12 x 10
Bedroom 2
- Features: Laminate Floor
- Level: First
- Area: 100
- Dimensions: 10 x 10
Bedroom 3
- Features: Laminate Floor
- Level: First
- Area: 90
- Dimensions: 9 x 10
Kitchen
- Features: Laminate Floor, Pantry
- Level: First
- Area: 140
- Dimensions: 10 x 14
Living room
- Features: Laminate Floor
- Level: First
- Area: 378
- Dimensions: 27 x 14
Heating
- Central 1
Cooling
- Central 1
Features
- Basement: Crawl Space
- Number of fireplaces: 1
- Fireplace features: One
Interior area
- Total interior livable area: 1,728 sqft
Property
Parking
- Total spaces: 1
- Parking features: Garage-One Car, Carport, Workshop in Garage, Driveway-Concrete
- Carport spaces: 1
Features
- Levels: One
- Stories: 1
- Patio & porch: Covered Porch
Lot
- Size: 0.5 Acres
Details
- Parcel number: 1109320000002.001
Construction
Type & style
- Home type: MobileManufactured
- Architectural style: Ranch
- Property subtype: Manufactured Home
Condition
- New construction: No
Utilities & green energy
- Sewer: Septic Tank
- Water: Public
Community & HOA
Community
- Subdivision: Metes And Bounds
HOA
- Has HOA: No
Location
- Region: Scottsboro
Financial & listing details
- Price per square foot: $84/sqft
- Date on market: 9/21/2026
Estimated market value
Not available
Estimated sales range
Not available
Not available
Price history
| Date | Event | Price |
|---|---|---|
| 10/6/2026 | Pending sale | $145,000$84/sqft |
Source:  ValleyMLS #21929773 Report a problem ValleyMLS #21929773 Report a problem | ||
| 9/21/2026 | Listed for sale | $145,000$84/sqft |
Source: ValleyMLS #21929773 Report a problem | ||
Public tax history
Tax history is unavailable.
Monthly payment
Climate risks
Neighborhood: 35768
Nearby schools
Schools provided by the listing agent
- Elementary: Skyline Elementary School
- Middle: Skyline Middle School
- High: Skyline High School
Source: ValleyMLS. This data may not be complete. We recommend contacting the local school district to confirm school assignments for this home.
Similar homes
- $144,9952 bd2 ba1.4k sqft710 S Scott St, Scottsboro, AL 35768For Sale
 MLS ID #21930957, Sharae Wolf. ValleyMLS
 - $179,9003 bd1 ba900 sqft25021 State Highway 79, Scottsboro, AL 35768New Construction
 MLS ID #21924716, Max Fuller. ValleyMLS
 - $184,9003 bd2 ba1.3k sqft15941 Scottsboro Hwy #79, Scottsboro, AL 35769For Sale
 MLS ID #21927151, Tyree Middlebrooks. ValleyMLS
 - $175,0003 bd2 ba1.2k sqft10149 County Road 30, Woodville, AL 35776For Sale
 MLS ID #21928502, Loretta Largo. ValleyMLS
