This beautifully updated 4 bedroom, 1 bath home is ready for its new owners! Featuring fresh paint throughout, durable LVP flooring, and a cozy fireplace in the living room, this home offers comfort and style from the moment you walk in. Enjoy the spacious eat-in kitchen with stylish backsplash, pantry, and dining area perfect for gatherings and everyday living. Step outside to a covered back deck overlooking a nice lot with chain link fencing — great for kids, pets, or entertaining. Additional features include a detached building for extra storage or workspace and plenty of outdoor space to enjoy.
For sale
Price cut: $8.5K (9/8)
$176,500
518 Dean St, Scottsboro, AL 35768
4beds
1,292sqft
Single Family Residence
Built in 1972
0.25 Acres Lot
$-- Zestimate®
$137/sqft
$-- HOA
What's special
Fresh paint throughoutStylish backsplashNice lotDurable lvp flooringCovered back deckSpacious eat-in kitchen
- 151 days
- 165
- 18
Zillow last checked:
Listing updated:
Listed by:
Betty Lou Holder 256-599-5153,
BHHS Rise-Scottsboro Branch,
David Holder 256-599-1253,
BHHS Rise-Scottsboro Branch
Source: ValleyMLS,MLS#: 21918245
Facts & features
Interior
Bedrooms & bathrooms
- Bedrooms: 4
- Bathrooms: 1
- Full bathrooms: 1
Rooms
- Room types: Master Bedroom, Living Room, Bedroom 2, Dining Room, Bedroom 3, Kitchen, Bedroom 4, Laundry
Primary bedroom
- Features: Ceiling Fan(s), LVP
- Level: First
- Area: 121
- Dimensions: 11 x 11
Bedroom 2
- Features: Ceiling Fan(s), LVP Flooring
- Level: First
- Area: 121
- Dimensions: 11 x 11
Bedroom 3
- Features: Ceiling Fan(s), LVP
- Level: First
- Area: 81
- Dimensions: 9 x 9
Bedroom 4
- Features: Ceiling Fan(s), LVP
- Level: First
- Area: 132
- Dimensions: 12 x 11
Dining room
- Features: Ceiling Fan(s)
- Level: First
- Area: 110
- Dimensions: 10 x 11
Kitchen
- Features: Pantry, LVP
- Level: First
- Area: 91
- Dimensions: 7 x 13
Living room
- Features: Ceiling Fan(s), LVP
- Level: First
- Area: 165
- Dimensions: 11 x 15
Laundry room
- Features: LVP
- Level: First
- Area: 77
- Dimensions: 7 x 11
Heating
- Central 1
Cooling
- Central 1
Appliances
- Included: Range, Refrigerator
Features
- Basement: Crawl Space
- Number of fireplaces: 1
- Fireplace features: One
Interior area
- Total interior livable area: 1,292 sqft
Property
Parking
- Parking features: Driveway-Concrete
Features
- Levels: One
- Stories: 1
- Patio & porch: Covered, Deck
Lot
- Size: 0.25 Acres
- Dimensions: 75 x 146
Details
- Parcel number: 2704202002020.000
Construction
Type & style
- Home type: SingleFamily
- Architectural style: Ranch
- Property subtype: Single Family Residence
Condition
- New construction: No
- Year built: 1972
Utilities & green energy
- Sewer: Public Sewer
- Water: Public
Community & HOA
Community
- Subdivision: Dean
HOA
- Has HOA: No
Location
- Region: Scottsboro
Financial & listing details
- Price per square foot: $137/sqft
- Date on market: 5/16/2026
Estimated market value
Not available
Estimated sales range
Not available
Not available
Price history
| Date | Event | Price |
|---|---|---|
| 9/8/2026 | Price change | $176,500-4.6%$137/sqft |
Source:  ValleyMLS #21918245 Report a problem ValleyMLS #21918245 Report a problem | ||
| 7/29/2026 | Listed for sale | $185,000$143/sqft |
Source: ValleyMLS #21918245 Report a problem | ||
| 7/17/2026 | Contingent | $185,000$143/sqft |
Source: ValleyMLS #21918245 Report a problem | ||
| 5/16/2026 | Listed for sale | $185,000$143/sqft |
Source: ValleyMLS #21918245 Report a problem | ||
Public tax history
Tax history is unavailable.
Monthly payment
Est. payment
Payment breakdown
Explore the cost of this home by adjusting the details. Changes won't be saved.Climate risks
Neighborhood: 35768
Nearby schools
Schools provided by the listing agent
- Elementary: Caldwell Elem School
- Middle: Collins
- High: Scottsboro High School
Source: ValleyMLS. This data may not be complete. We recommend contacting the local school district to confirm school assignments for this home.
Similar homes
- $175,0003 bd1 ba1.1k sqft712 Perry St, Scottsboro, AL 35768For Sale
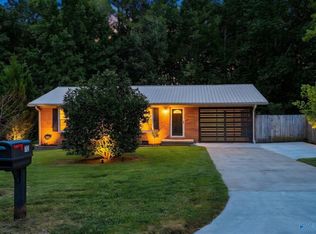 MLS ID #21928992, Alexis King. ValleyMLS
 - $180,0003 bd2 ba1.4k sqft104 Bingham St, Scottsboro, AL 35768For Sale
 MLS ID #21927472, Lesley Ward. ValleyMLS
 - $198,0003 bd2 ba1.1k sqft1801 Moody Ridge Rd, Scottsboro, AL 35768For Sale
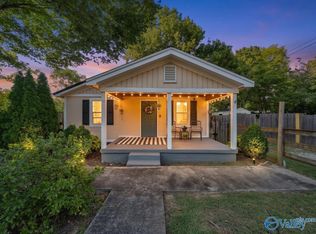 MLS ID #21928389, Laurie Anderson. ValleyMLS
 - $185,0003 bd1 ba1.1k sqft1812 E Willow St, Scottsboro, AL 35768For Sale
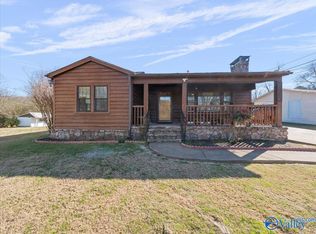 MLS ID #21905838, Molly Border. ValleyMLS
