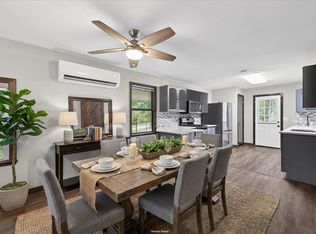
Beautiful Brick 3 Bedroom home and Metal roof, remodeled Lake view property with fabulous windows through out to enjoy the views. Large open kitchen has Granite counter tops with a modern farm house kitchen sink. Brand new stainless steel appliances with a gorgeous back splash to compliment the cabinets. Kitchen Overlooks the dining room and beautiful view of the back yard with lake view. Large family room and Livingroom with wood burning fire place to enjoy and entertain your guests. Open floor plan with luxury Vinyl plank floors through out the home. Master primary walks out to a fun screened in porch sunroom space to enjoy the back yard. Fully fenced back yard with fire pit area for relaxing. 2 large sheds for all your storage needs and out door gardening supplies and tools. double drive way offers you lots of parking for everyone in the family and friends, with 2 car carport. Room for your RV, boat and golf cart. There is also a Corner 2 additional lots equaling .66 of an acre to the North of the home also available if in need of larger lot, with a beautiful Lake View. Has shed and concrete pad ready for a small home or shop. contact Listing agent for details on Price. Would make a great added lot space to have an excellent lake View and add more space to spread out and enjoy your lake like experience. room for a second home or a nice shop. Nearby surroundings include historic downtown Nocona, a winery, brewery and just a short drive to Saint Jo, Muenster and popular Casinos.. In magnificent North Texas hill country in the private lakeside community of Nocona Hills. This amenity rich, 24-hour guarded gate community offers access to two private lakes. The Club house and pool are under new ownership and currently be remodled for the community, Very exciting!!!
For sale
$265,000
191 Seneca Trl S, Nocona, TX 76255
3beds
1,872sqft
Single Family Residence
Built in 1979
0.54 Acres Lot
$258,600 Zestimate®
$142/sqft
$104/mo HOA
What's special
Open floor planGranite counter topsRemodeled lake view propertyLarge open kitchenMetal roof
- 10 hours
- 21
- 2
Zillow last checked:
Listing updated:
Listed by:
Jaredean Obrien 0690598 903-893-5921,
Ebby Halliday Realtors 903-893-5921
Source: NTREIS,MLS#: 21377199
Facts & features
Interior
Bedrooms & bathrooms
- Bedrooms: 3
- Bathrooms: 2
- Full bathrooms: 2
Primary bedroom
- Features: Ceiling Fan(s), Separate Shower, Walk-In Closet(s)
- Level: First
- Dimensions: 12 x 11
Family room
- Features: Ceiling Fan(s), Fireplace
- Level: First
- Dimensions: 20 x 19
Kitchen
- Features: Ceiling Fan(s), Granite Counters, Pantry
- Level: First
- Dimensions: 21 x 11
Living room
- Features: Ceiling Fan(s)
- Level: First
- Dimensions: 20 x 11
Heating
- Central
Cooling
- Central Air, Ceiling Fan(s)
Appliances
- Included: Dishwasher, Electric Oven, Ice Maker, Refrigerator
Features
- Decorative/Designer Lighting Fixtures, Granite Counters, High Speed Internet, Open Floorplan, Pantry, Wired for Sound
- Flooring: Ceramic Tile, Luxury Vinyl Plank
- Windows: Bay Window(s)
- Has basement: No
- Number of fireplaces: 1
- Fireplace features: Decorative, Wood Burning
Interior area
- Total interior livable area: 1,872 sqft
Property
Parking
- Total spaces: 2
- Parking features: Additional Parking, Carport, Driveway, Gravel, Kitchen Level, RV Access/Parking
- Carport spaces: 2
Features
- Levels: One
- Stories: 1
- Patio & porch: Covered, Enclosed, Front Porch
- Pool features: None, Community
- Fencing: Back Yard,Chain Link,Front Yard,Vinyl
Lot
- Size: 0.54 Acres
- Features: Back Yard, Hardwood Trees, Lawn, Landscaped, Level, Few Trees
Details
- Additional structures: Shed(s)
- Parcel number: R000018787
Construction
Type & style
- Home type: SingleFamily
- Architectural style: Detached
- Property subtype: Single Family Residence
- Attached to another structure: Yes
Materials
- Brick
- Foundation: Slab
- Roof: Metal
Condition
- Year built: 1979
Utilities & green energy
- Sewer: Septic Tank
- Utilities for property: Septic Available
Community & HOA
Community
- Features: Boat Facilities, Clubhouse, Fishing, Golf, Pool, Restaurant, Airport/Runway, Gated, Lake
- Security: Security Gate, Gated Community, Smoke Detector(s), Security Guard, Gated with Guard
- Subdivision: Nocona Hills
HOA
- Has HOA: Yes
- Services included: All Facilities, Maintenance Grounds, Security
- HOA fee: $1,250 annually
- HOA name: Nocona Hills
- HOA phone: 940-825-4055
Location
- Region: Nocona
Financial & listing details
- Price per square foot: $142/sqft
- Tax assessed value: $215,370
- Annual tax amount: $3,690
- Date on market: 9/3/2026
- Cumulative days on market: 407 days
- Listing terms: Cash,Conventional,FHA,VA Loan
- Road surface type: Gravel
Estimated market value
$258,600
$246,000 - $272,000
$1,710/mo
Price history
| Date | Event | Price |
|---|---|---|
| 9/3/2026 | Listed for sale | $265,000-1.8%$142/sqft |
Source: NTREIS #21377199 Report a problem | ||
| 9/1/2026 | Listing removed | $269,900$144/sqft |
Source:  Ebby Halliday Realtors #21007193 Report a problem Ebby Halliday Realtors #21007193 Report a problem | ||
| 3/3/2026 | Contingent | $269,900$144/sqft |
Source: NTREIS #21007193 Report a problem | ||
| 2/6/2026 | Price change | $269,900-3.6%$144/sqft |
Source: NTREIS #21007193 Report a problem | ||
| 12/1/2025 | Price change | $279,900-3.4%$150/sqft |
Source: NTREIS #21007193 Report a problem | ||
| 10/1/2025 | Price change | $289,900-3.3%$155/sqft |
Source: NTREIS #21007193 Report a problem | ||
| 7/21/2025 | Listed for sale | $299,900$160/sqft |
Source: NTREIS #21007193 Report a problem | ||
Public tax history
| Year | Property taxes | Tax assessment |
|---|---|---|
| 2025 | $3,690 +6.4% | $215,370 -1.2% |
| 2024 | $3,469 +44.4% | $218,050 +28.7% |
| 2023 | $2,402 | $169,490 |
| 2022 | -- | $169,490 +25.5% |
| 2021 | $1,687 +1.2% | $135,060 +8.6% |
| 2020 | $1,667 -19.5% | $124,410 +6.8% |
| 2018 | $2,069 | $116,460 +15.1% |
| 2017 | -- | $101,180 |
| 2016 | -- | $101,180 +1.6% |
| 2015 | -- | $99,550 +2.6% |
| 2014 | -- | $97,050 |
| 2013 | -- | $97,050 |
| 2012 | -- | $97,050 +86% |
| 2011 | -- | $52,170 |
| 2010 | -- | $52,170 -0.3% |
| 2009 | -- | $52,310 -0.3% |
| 2008 | -- | $52,480 |
| 2007 | -- | $52,480 |
Find assessor info on the county website
Monthly payment
Est. payment
Payment breakdown
Explore the cost of this home by adjusting the details. Changes won't be saved.Climate risks
Neighborhood: Nocona Hills
Nearby schools
Schools provided by the listing agent
- Elementary: Nocona
- Middle: Nocona
- High: Nocona
- District: Nocona ISD
Source: NTREIS. This data may not be complete. We recommend contacting the local school district to confirm school assignments for this home.

Similar homes
- $259,0003 bd2 ba1.2k sqft203 Fairway Dr, Nocona, TX 76255For Sale
 MLS ID #21256691, Jacy Pitt. NTREIS
 - $280,0003 bd2 ba2k sqft151 Country Club Dr, Nocona, TX 76255For Sale
 MLS ID #21319592, Shelby Weaver. NTREIS
 - $245,0003 bd2 ba1.2k sqft140 Elm Rd, Nocona, TX 76255For Sale
 MLS ID #21280238, Denise Thurman. NTREIS

 - $250,0003 bd3 ba1.6k sqft41 Crestline Ct, Nocona, TX 76255For Sale
 MLS ID #21248865, Lynn Beaurline. NTREIS
