Coffee on the spacious, full covered front porch, looking out over fresh landscaping and an acre that's actually yours: 1.01 acres, to be exact, with plenty of room to breathe. Back inside, the stone gas fireplace is the first thing you notice. It anchors an open main level finished in engineered hardwood, where the living room, dining area, and kitchen all flow together. Somebody grabs a seat at the island, and the stone countertops are covered in breakfast. The stainless steel appliances are updated, and the Bosch dishwasher means cleanup is quick. By mid-morning, the tiled mudroom with built-in cubbies has done its job, and the separate laundry room is quietly working through the week. You never have to climb stairs for any of it, because the primary suite is right on the main floor. It has a walk-in closet, double vanity, separate water closet, and a tiled walk-in shower you'll want to linger in. And thanks to the split floor plan, the other two main-level bedrooms and a full bath are on the opposite side of the house, so the primary suite stays a true retreat. Upstairs is where the afternoon disappears. A huge bonus room could be a movie room, office, playroom, gym, or guest space, with a fourth bedroom and a third full bath beside it. The walk-in attic keeps the holiday bins out of sight. A few steps away, Lindsey Duvall Park has tennis and pickleball courts, a skate park, and a playground. By evening you're back under the covered rear patio, the grill is going, and there's still an acre of quiet around you. Custom Built in 2018, with brick and stone outside and 4 bedrooms and 3 full baths inside, this home gives you newer construction, acreage, a main-floor primary, and a bonus room in Mount Washington that you've been dreaming of.
Under contract
$525,000
191 Spruce Ln, Mount Washington, KY 40047
4beds
2,777sqft
Single Family Residence
Built in 2018
1.01 Acres Lot
$521,200 Zestimate®
$189/sqft
$-- HOA
What's special
Stone gas fireplaceFresh landscapingWalk-in atticCovered rear patioBosch dishwasherSeparate laundry room
- 10 days
- 857
- 82
Likely to sell faster than
Zillow last checked:
Listing updated:
Listed by:
Angie Tonini-Rogers 502-210-8880,
Homepage Realty,
Matthew Turner 502-418-9595
Source: Metro Search Inc. LLC DBA Apex MLS,MLS#: 1730649
Facts & features
Interior
Bedrooms & bathrooms
- Bedrooms: 4
- Bathrooms: 3
- Full bathrooms: 3
Primary bedroom
- Description: plenty of windows, space
- Level: First
Bedroom
- Level: First
Bedroom
- Level: First
Bedroom
- Description: with sitting area
- Level: Second
Primary bathroom
- Description: Tiled flooring and shower, double vanity
- Level: First
Full bathroom
- Description: Hallway bathroom - tiled flooring, tub/shower
- Level: First
Dining area
- Description: open concept
- Level: First
Family room
- Description: bonus room
- Level: Second
Great room
- Description: gas stone fireplace
- Level: First
Kitchen
- Description: island with stone countertops
- Level: First
Laundry
- Description: Drop zone with cubbies
- Level: First
Other
- Description: Unfinished attic space - huge amount of storage
- Level: Second
Heating
- Electric, Natural Gas
Cooling
- Central Air
Features
- Basement: None
- Number of fireplaces: 1
Interior area
- Total structure area: 2,777
- Total interior livable area: 2,777 sqft
- Finished area above ground: 2,777
- Finished area below ground: 0
Video & virtual tour
Property
Parking
- Total spaces: 2
- Parking features: Attached, Entry Side, Driveway
- Attached garage spaces: 2
- Has uncovered spaces: Yes
Features
- Stories: 2
- Patio & porch: Patio, Porch
Lot
- Size: 1.01 Acres
Details
- Parcel number: 070SE011017
Construction
Type & style
- Home type: SingleFamily
- Architectural style: Other
- Property subtype: Single Family Residence
Materials
- Vinyl Siding, Brick, Stone
- Foundation: Crawl Space
- Roof: Shingle
Condition
- Year built: 2018
Utilities & green energy
- Sewer: Public Sewer
- Water: Public
- Utilities for property: Electricity Connected, Natural Gas Connected
Community & HOA
Community
- Subdivision: Northfield
HOA
- Has HOA: No
Location
- Region: Mount Washington
Financial & listing details
- Price per square foot: $189/sqft
- Tax assessed value: $339,960
- Annual tax amount: $4,245
- Date on market: 10/1/2026
- Electric utility on property: Yes
Estimated market value
$521,200
$495,000 - $547,000
$2,350/mo
Price history
| Date | Event | Price |
|---|---|---|
| 10/5/2026 | Contingent | $525,000$189/sqft |
Source:  Metro Search Inc. LLC DBA Apex MLS #1730649 Report a problem Metro Search Inc. LLC DBA Apex MLS #1730649 Report a problem | ||
| 10/1/2026 | Listed for sale | $525,000+2525%$189/sqft |
Source: Metro Search Inc. LLC DBA Apex MLS #1730649 Report a problem | ||
| 3/17/2006 | Sold | $20,000+66.7%$7/sqft |
Source: Agent Provided Report a problem | ||
| 10/1/1988 | Sold | $12,000$4/sqft |
Source: Agent Provided Report a problem | ||
Public tax history
| Year | Property taxes | Tax assessment |
|---|---|---|
| 2025 | $4,245 -0.8% | $339,960 |
| 2024 | $4,279 +0.6% | $339,960 |
| 2023 | $4,252 -1% | $339,960 |
| 2022 | $4,292 -0.2% | $339,960 |
| 2021 | $4,299 +1243.3% | $339,960 +4.1% |
| 2020 | $320 | $326,580 -14.1% |
| 2019 | $320 +540.7% | $380,100 +744.7% |
| 2018 | $50 | $45,000 |
| 2017 | $50 +59.3% | $45,000 +63.6% |
| 2016 | $31 | $27,500 |
| 2015 | $31 -89.7% | $27,500 |
| 2014 | $305 | $27,500 |
| 2011 | -- | $27,500 |
| 2010 | -- | $27,500 |
| 2009 | -- | $27,500 |
| 2007 | -- | $27,500 |
| 2006 | -- | $27,500 +10% |
| 2005 | -- | $25,000 |
Find assessor info on the county website
Monthly payment
Est. payment
Payment breakdown
Explore the cost of this home by adjusting the details. Changes won't be saved.Climate risks
Neighborhood: 40047
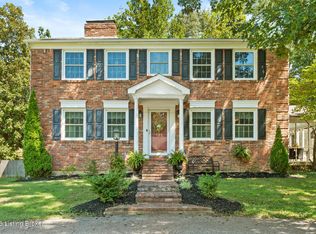
Similar homes
- $499,9004 bd4 ba3.4k sqft219 Blackberry Cir, Mount Washington, KY 40047For Sale
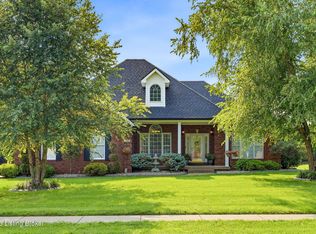
 MLS ID #1728790, Missy Platt, RE/MAX Results. Metro Search Inc. LLC DBA Apex MLS
 - $445,0003 bd3 ba2.4k sqft376 Gene St, Mount Washington, KY 40047For Sale
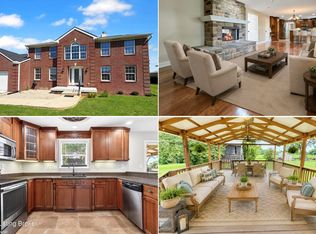 MLS ID #1728648, Bobby J Pruitt, Real Broker, LLC. Metro Search Inc. LLC DBA Apex MLS
 - $459,9005 bd3 ba3.1k sqft142 Highland Ridge Dr, Mount Washington, KY 40047For Sale
 MLS ID #1720094, The Price Group, Keller Williams Collective. Metro Search Inc. LLC DBA Apex MLS
 - $444,9004 bd2 ba3.7k sqft304 Hidden Falls Dr, Mount Washington, KY 40047For Sale
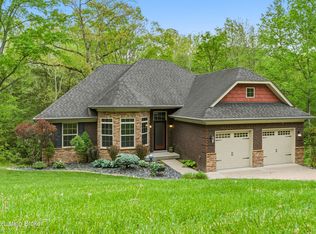 MLS ID #1728855, Sean Riley, DREAM J P Pirtle REALTORS. Metro Search Inc. LLC DBA Apex MLS
 - $565,0004 bd3 ba2.8k sqft260 Solitude Way, Shepherdsville, KY 40165For SaleMLS ID #1724673, Tonya E Renfrow, Inspire Realty LLC. Metro Search Inc. LLC DBA Apex MLS
- $574,9003 bd2 ba1.8k sqft125 S Sunshine Dr, Shepherdsville, KY 40165For SaleMLS ID #1730857, Eric Scroggin, RE/MAX Results. Metro Search Inc. LLC DBA Apex MLS
- $499,9504 bd3 ba2.8k sqft4210 Dolphin Rd, Houston Acres, KY 40220For SaleMLS ID #1730378, Scott Radcliff, RE/MAX Premier Properties. Metro Search Inc. LLC DBA Apex MLS
- $535,0004 bd4 ba4.1k sqft8606 Glenhope Dr, Louisville, KY 40291For SaleMLS ID #1728082, Alissa Meriwether, Julie Pogue Properties. Metro Search Inc. LLC DBA Apex MLS
- $559,9004 bd3 ba3.2k sqft356 Elk Chase Dr, Taylorsville, KY 40071For SaleMLS ID #1729192, Molly Turner, Knob & Key Realty, LLC. Metro Search Inc. LLC DBA Apex MLS
- $549,9005 bd4 ba3.1k sqft685 Lincoln Trce, Taylorsville, KY 40071For SaleMLS ID #1727076, Susan Nichols, Brown Realty. Metro Search Inc. LLC DBA Apex MLS
- $538,9994 bd2 ba2.2k sqft240 Brennan Ct, Shepherdsville, KY 40165For SaleMLS ID #1726193, Jarrod Ball, 85W Real Estate. Metro Search Inc. LLC DBA Apex MLS
- $424,9604 bd3 ba3k sqft8504 Long Bow Ln, Louisville, KY 40291For SaleMLS ID #1730339, Cyndi J Riddle, Riddle Realty. Metro Search Inc. LLC DBA Apex MLS
- $439,9994 bd4 ba2.8k sqft287 Cedar Place Dr, Shepherdsville, KY 40165For SaleMLS ID #1730300, Susan E Smith, Homepage Realty. Metro Search Inc. LLC DBA Apex MLS
- $500,0004 bd4 ba3.4k sqft318 Wilsonville Rd, Fisherville, KY 40023For SaleMLS ID #1728521, Susan E Smith, Homepage Realty. Metro Search Inc. LLC DBA Apex MLS
- $524,9004 bd3 ba3.1k sqft748 Dehart Ln, Middletown, KY 40243For SaleMLS ID #1729990, Shaun S Wallace, 1 Percent Lists Purple Door. Metro Search Inc. LLC DBA Apex MLS
- $425,0004 bd3 ba2.6k sqft8823 Gentlewind Way, Louisville, KY 40291For SaleMLS ID #1730487, Kathy Lewis, Semonin Realtors. Metro Search Inc. LLC DBA Apex MLS
- $510,0004 bd3 ba2.5k sqft15005 Bircham Rd, Louisville, KY 40245For SaleMLS ID #1727255, Jill K Schloemer, Kentucky Select Properties. Metro Search Inc. LLC DBA Apex MLS
- $450,0004 bd3 ba2.9k sqft8200 Bohannon Station Rd, Louisville, KY 40291For SaleMLS ID #1725818, Lisa Ellington, Kevin Martin Realty. Metro Search Inc. LLC DBA Apex MLS
- $369,9004 bd3 ba2.5k sqft2718 Windsor Forest Dr, Louisville, KY 40272For SaleMLS ID #1731463, Lisa Keown, TC Realty. Metro Search Inc. LLC DBA Apex MLS
