Space, updates, and versatility come together at 191 Sycamore Street! This 3-bedroom, 2-bath home features LVP flooring, a 2020 roof, and HVAC replaced in 2017. The insulated two-car garage is equipped with a mini-split system, providing a comfortable and versatile space for vehicles, hobbies, projects, or a workshop. The basement offers additional workshop space and room for storage, while a separate utility storage shed provides even more convenience. Enjoy the fenced front yard and the property's functional layout. The land on which the storage building sits is a separately taxed parcel. Conveniently located in Forest City near local shopping, dining, and amenities. With numerous updates and multiple functional spaces, this property offers plenty of opportunity and value. Schedule your showing today!
Active
$270,000
191 Sycamore St, Forest City, NC 28043
3beds
1,515sqft
Single Family Residence
Built in 1968
0.21 Acres Lot
$262,800 Zestimate®
$178/sqft
$-- HOA
What's special
Separate utility storage shedInsulated two-car garageFenced front yardLvp flooring
- 22 days
- 620
- 31
Likely to sell faster than
Zillow last checked:
Listing updated:
Listed by:
Rosie Zapata rosiezrealtor@gmail.com,
Century 21 Providence Realty
Source: Canopy MLS as distributed by MLS GRID,MLS#: 4429404
Facts & features
Interior
Bedrooms & bathrooms
- Bedrooms: 3
- Bathrooms: 2
- Full bathrooms: 2
- Main level bedrooms: 3
Primary bedroom
- Level: Main
Bedroom s
- Level: Main
Bathroom full
- Level: Main
Bathroom full
- Level: Main
Basement
- Level: Basement
Dining room
- Level: Main
Kitchen
- Level: Main
Living room
- Level: Main
Heating
- Electric, Natural Gas
Cooling
- Central Air
Appliances
- Included: Bar Fridge, Dishwasher, Disposal, Electric Cooktop, Electric Oven, Refrigerator with Ice Maker
- Laundry: Electric Dryer Hookup, Gas Dryer Hookup
Features
- Doors: Storm Door(s)
- Basement: Basement Shop,Exterior Entry
Interior area
- Total structure area: 1,062
- Total interior livable area: 1,515 sqft
- Finished area above ground: 1,062
- Finished area below ground: 453
Property
Parking
- Total spaces: 2
- Parking features: Driveway, Detached Garage, Garage on Main Level
- Garage spaces: 2
- Has uncovered spaces: Yes
Features
- Levels: One
- Stories: 1
- Patio & porch: Front Porch, Rear Porch
- Exterior features: Storage Unit (Off Site)
Lot
- Size: 0.21 Acres
Details
- Parcel number: 423193
- Zoning: R8
- Special conditions: Standard
Construction
Type & style
- Home type: SingleFamily
- Architectural style: Ranch
- Property subtype: Single Family Residence
Materials
- Brick Full
- Roof: Aluminum
Condition
- New construction: No
- Year built: 1968
Utilities & green energy
- Sewer: Public Sewer
- Water: City
- Utilities for property: Cable Available, Electricity Connected
Community & HOA
Community
- Subdivision: NONE
Location
- Region: Forest City
Financial & listing details
- Price per square foot: $178/sqft
- Tax assessed value: $127,200
- Date on market: 9/28/2026
- Cumulative days on market: 22 days
- Listing terms: Cash,Conventional,Exchange,FHA,Nonconforming Loan,USDA Loan,VA Loan
- Electric utility on property: Yes
- Road surface type: Concrete
Estimated market value
$262,800
$250,000 - $276,000
$1,602/mo
Price history
| Date | Event | Price |
|---|---|---|
| 9/28/2026 | Listed for sale | $270,000-21.5%$178/sqft |
Source:  Canopy MLS as distributed by MLS GRID #4429404 Report a problem Canopy MLS as distributed by MLS GRID #4429404 Report a problem | ||
| 4/17/2006 | Sold | $344,000$227/sqft |
Source: Public Record Report a problem | ||
Public tax history
| Year | Property taxes | Tax assessment |
|---|---|---|
| 2025 | -- | $127,200 |
| 2024 | $1,341 +0.4% | $127,200 |
| 2023 | $1,336 +47% | $127,200 +67.6% |
| 2022 | $909 +34.9% | $75,900 |
| 2021 | $674 | $75,900 |
| 2020 | $674 | $75,900 |
| 2019 | -- | $75,900 +80.3% |
| 2018 | $378 | $42,100 |
| 2016 | $378 | $42,100 |
| 2013 | $378 | $42,100 |
| 2012 | -- | $42,100 |
| 2011 | -- | $42,100 -11.6% |
| 2010 | -- | $47,600 |
Find assessor info on the county website
Monthly payment
Est. payment
Payment breakdown
Explore the cost of this home by adjusting the details. Changes won't be saved.Climate risks
Neighborhood: 28043
Nearby schools
Schools provided by the listing agent
- Elementary: Forest City-Dunbar
- Middle: East Rutherford
Source: Canopy MLS as distributed by MLS GRID. This data may not be complete. We recommend contacting the local school district to confirm school assignments for this home.
Similar homes
- $235,0003 bd2 ba1.3k sqft194 Crescent Dr, Forest City, NC 28043For Sale
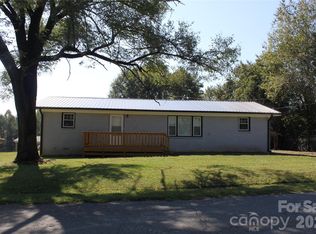
 MLS ID #4434498, Angela West, Angela West Realty. Canopy MLS as distributed by MLS GRID
 - $270,0002 bd2 ba1.5k sqft133 Kings Dr, Forest City, NC 28043For Sale
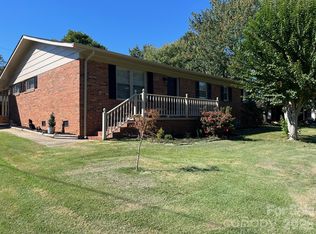 MLS ID #4435067, Sandy Quattlebaum, Paramont LLC. Canopy MLS as distributed by MLS GRID
 - $274,7003 bd2 ba1.5k sqft178 Trailwood Dr, Forest City, NC 28043For Sale
 MLS ID #4417295, Mike Roberts, Fathom Realty NC LLC. Canopy MLS as distributed by MLS GRID
 - $265,0003 bd2 ba1.5k sqft649 Pine Street Ext, Forest City, NC 28043For Sale
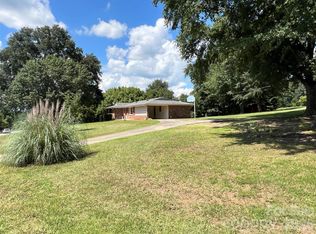 MLS ID #4366427, Ann Ferguson, Ferguson Real Estate & Associates. Canopy MLS as distributed by MLS GRID
 - $240,0003 bd2 ba1k sqft450 Washington St, Forest City, NC 28043For SaleMLS ID #4374908, Tara Bayne, Howard Hanna Beverly-Hanks. Canopy MLS as distributed by MLS GRID
- $259,9003 bd2 ba2k sqft187 River Hills Dr, Forest City, NC 28043For SaleMLS ID #4417386, Kathy Key, Purple Martin Realty, Inc.. Canopy MLS as distributed by MLS GRID
- $250,0003 bd1 ba1.9k sqft237 New Bethel Church Rd #57, Forest City, NC 28043For SaleMLS ID #4436090, Evon Hammett, Coldwell Banker Caine/Williams. Canopy MLS as distributed by MLS GRID
- $285,0003 bd2 ba1.4k sqft409 Oak Street Ext #40, Forest City, NC 28043For SaleMLS ID #4416852, Audrey Wise, EXP Realty LLC. Canopy MLS as distributed by MLS GRID
- $300,0003 bd2 ba1.8k sqft477 Butler Rd, Forest City, NC 28043For SaleMLS ID #4426855, Cheryl Stott, Coldwell Banker Advantage. Canopy MLS as distributed by MLS GRID
- $298,5003 bd2 ba1.6k sqft445 Old Caroleen Rd, Forest City, NC 28043For SaleMLS ID #4371993, Lola Barnes, Odean Keever & Associates, Inc.. Canopy MLS as distributed by MLS GRID
- $250,0003 bd2 ba1.5k sqft172 Parkland Dr, Forest City, NC 28043For SaleMLS ID #4388602, Juan Rivera, Rivera. Canopy MLS as distributed by MLS GRID
- $263,0003 bd2 ba1.5k sqft190 Dixie Trail Dr, Forest City, NC 28043For SaleMLS ID #4375964, Lindsay Philyaw, Beacon Ridge Realty. Canopy MLS as distributed by MLS GRID
- $239,9003 bd2 ba1.8k sqft154 S Broadway, Forest City, NC 28043For SaleMLS ID #4406158, Michelle Okpych, 360 Properties LLC. Canopy MLS as distributed by MLS GRID
- $229,9003 bd2 ba1.4k sqft292 Old Henrietta Rd, Forest City, NC 28043For SaleMLS ID #4432146, Dave Long, Mellnik Real Estate Services. Canopy MLS as distributed by MLS GRID
- $304,9993 bd2 ba1.6k sqft206 Bentwood Dr, Forest City, NC 28043For SaleMLS ID #4403721, Angela West, Angela West Realty. Canopy MLS as distributed by MLS GRID
- $250,0004 bd3 ba1.3k sqft135 Hazelwood Dr, Forest City, NC 28043For SaleMLS ID #4383443, Michelle Okpych, 360 Properties LLC. Canopy MLS as distributed by MLS GRID
- $199,9003 bd2 ba1.4k sqft170 Franklin Dr, Forest City, NC 28043For SaleMLS ID #4431691, Kristen Greene, Main Street Realty Group LLC. Canopy MLS as distributed by MLS GRID
- $199,9003 bd1 ba1k sqft459 Harmon St, Forest City, NC 28043For SaleMLS ID #4427199, Christina Driver, Main Street Realty Group LLC. Canopy MLS as distributed by MLS GRID
- $199,9003 bd2 ba1.3k sqft182 Longview Dr, Forest City, NC 28043For SaleMLS ID #4427043, Leigh Ann Hill, Main Street Realty Group LLC. Canopy MLS as distributed by MLS GRID
- $265,0003 bd2 ba1.2k sqft109 Orchard St, Forest City, NC 28043For SaleMLS ID #4431289, Sonja Smith, Odean Keever & Associates, Inc.. Canopy MLS as distributed by MLS GRID
