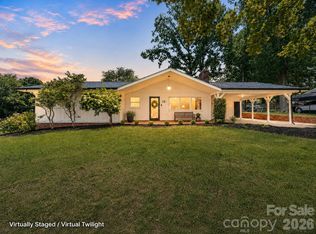
Welcome to this charming 1950s home where classic character meets modern convenience! Featuring 3 bedrooms, 2 full bathrooms, and a versatile bonus room currently used as a fourth bedroom, this home offers flexible space for growing families, guests, or a home office. Warm hardwood floors, exposed wood beams, abundant natural light, built in shelving, and timeless architectural details create an inviting atmosphere throughout the open-concept living, kitchen, and dining areas. Step outside to enjoy the spacious, fully fenced backyard complete with a brand new deck, a cozy cabana perfect for entertaining, a new privacy fence, detached garage, two additional outbuildings, and a basement storage area, providing plenty of room for hobbies, storage, and outdoor living.
This home is also equipped with numerous smart home features, including Alexa compatible lighting throughout much of the home and an already installed security system, making everyday living both convenient and connected.
Situated on a spacious 0.42-acre lot with a two car tandem carport, city water and sewer, central heating and air, gas appliances, and no HOA, this home is just a short walk to downtown Forest City's shops, restaurants, parks, and local events. Offering the perfect blend of charm, space, and modern updates, this home is ready to welcome its next owners.
Active
Price cut: $15.1K (7/27)
$314,900
206 Bentwood Dr, Forest City, NC 28043
3beds
1,690sqft
Single Family Residence
Built in 1950
0.42 Acres Lot
$-- Zestimate®
$186/sqft
$-- HOA
What's special
New privacy fenceAbundant natural lightTwo additional outbuildingsDetached garageWarm hardwood floorsTimeless architectural detailsBrand new deck
- 46 days
- 294
- 27
Zillow last checked:
Listing updated:
Listed by:
Angela West angela@angelawestrealty.com,
Angela West Realty
Source: Canopy MLS as distributed by MLS GRID,MLS#: 4403721
Facts & features
Interior
Bedrooms & bathrooms
- Bedrooms: 3
- Bathrooms: 2
- Full bathrooms: 2
- Main level bedrooms: 3
Primary bedroom
- Level: Main
Bedroom s
- Level: Main
Bathroom full
- Level: Main
Bathroom full
- Level: Main
Heating
- Central
Cooling
- Central Air
Appliances
- Included: Dishwasher, Gas Range
- Laundry: Laundry Closet
Features
- Open Floorplan, Pantry, Walk-In Closet(s)
- Flooring: Vinyl, Wood
- Doors: French Doors
- Basement: Storage Space
- Fireplace features: Family Room
Interior area
- Total structure area: 1,690
- Total interior livable area: 1,690 sqft
- Finished area above ground: 1,690
- Finished area below ground: 0
Property
Parking
- Total spaces: 4
- Parking features: Detached Carport, Detached Garage
- Garage spaces: 1
- Carport spaces: 2
- Covered spaces: 3
- Uncovered spaces: 1
Features
- Levels: One
- Stories: 1
- Exterior features: Fire Pit, Outdoor Kitchen
- Fencing: Full,Privacy
Lot
- Size: 0.42 Acres
Details
- Additional structures: Outbuilding
- Parcel number: 424764
- Zoning: R15
- Special conditions: Standard
Construction
Type & style
- Home type: SingleFamily
- Architectural style: Cottage
- Property subtype: Single Family Residence
Materials
- Fiber Cement, Other
- Foundation: Crawl Space
- Roof: Metal
Condition
- New construction: No
- Year built: 1950
Utilities & green energy
- Sewer: Public Sewer
- Water: City
- Utilities for property: Fiber Optics
Community & HOA
Community
- Security: Security System
- Subdivision: none
Location
- Region: Forest City
Financial & listing details
- Price per square foot: $186/sqft
- Tax assessed value: $190,600
- Date on market: 7/16/2026
- Cumulative days on market: 46 days
- Listing terms: Cash,Conventional,FHA,VA Loan
- Road surface type: Concrete
Estimated market value
Not available
Estimated sales range
Not available
Not available
Price history
| Date | Event | Price |
|---|---|---|
| 7/27/2026 | Price change | $314,900-4.6%$186/sqft |
Source:  Canopy MLS as distributed by MLS GRID #4403721 Report a problem Canopy MLS as distributed by MLS GRID #4403721 Report a problem | ||
| 7/16/2026 | Listed for sale | $330,000+144.4%$195/sqft |
Source: Canopy MLS as distributed by MLS GRID #4403721 Report a problem | ||
| 4/4/2019 | Sold | $135,000+58.8%$80/sqft |
Source: Public Record Report a problem | ||
| 9/15/2005 | Sold | $85,000$50/sqft |
Source: Public Record Report a problem | ||
Public tax history
| Year | Property taxes | Tax assessment |
|---|---|---|
| 2025 | -- | $190,600 |
| 2024 | $2,003 +0.3% | $190,600 |
| 2023 | $1,998 +26% | $190,600 +43.4% |
| 2022 | $1,586 +35.1% | $132,900 |
| 2021 | $1,174 | $132,900 |
| 2020 | $1,174 | $132,900 |
| 2019 | -- | $132,900 +65.1% |
| 2018 | $722 | $80,500 |
| 2016 | $722 | $80,500 |
| 2013 | $722 | $80,500 |
| 2012 | -- | $80,500 |
| 2011 | -- | $80,500 -4.2% |
| 2010 | -- | $84,000 |
| 2009 | -- | $84,000 |
Find assessor info on the county website
Monthly payment
Est. payment
Payment breakdown
Explore the cost of this home by adjusting the details. Changes won't be saved.Climate risks
Neighborhood: 28043
Nearby schools
Schools provided by the listing agent
- Elementary: Forest City-Dunbar
- Middle: East Middle
- High: East
Source: Canopy MLS as distributed by MLS GRID. This data may not be complete. We recommend contacting the local school district to confirm school assignments for this home.
Similar homes
- $283,7003 bd2 ba1.5k sqft178 Trailwood Dr, Forest City, NC 28043For Sale
 MLS ID #4417295, Mike Roberts, Fathom Realty NC LLC. Canopy MLS as distributed by MLS GRID
 - $289,0003 bd2 ba1.5k sqft319 Arlington St, Forest City, NC 28043For Sale
 MLS ID #4402912, Courtney Houser, Colfax Home & Land, Co. Canopy MLS as distributed by MLS GRID
 - $299,0003 bd2 ba1.6k sqft445 Old Caroleen Rd, Forest City, NC 28043For Sale
 MLS ID #4371993, Lola Barnes, Odean Keever & Associates, Inc.. Canopy MLS as distributed by MLS GRID
 - $280,0003 bd2 ba2k sqft187 River Hills Dr, Forest City, NC 28043For Sale
 MLS ID #4417386, Kathy Key, Purple Martin Realty, Inc.. Canopy MLS as distributed by MLS GRID
 - $365,0003 bd2 ba2k sqft349 N Woodleaf Rd, Forest City, NC 28043For SaleMLS ID #4419860, Jonisha Vance, RE/MAX Prestige Legacy. Canopy MLS as distributed by MLS GRID
- $329,0003 bd2 ba1.9k sqft1664 Chase High Rd, Forest City, NC 28043For SaleMLS ID #4418365, Angie Bridges, Howard Hanna Beverly-Hanks. Canopy MLS as distributed by MLS GRID
- $287,0003 bd2 ba1.5k sqft649 Pine Street Ext, Forest City, NC 28043For SaleMLS ID #4366427, Ann Ferguson, Ferguson Real Estate & Associates. Canopy MLS as distributed by MLS GRID
- $250,0003 bd2 ba1.8k sqft154 S Broadway, Forest City, NC 28043For SaleMLS ID #4406158, Michelle Okpych, 360 Properties LLC. Canopy MLS as distributed by MLS GRID
- $269,9004 bd3 ba1.7k sqft189 Westwood Dr, Forest City, NC 28043For SaleMLS ID #4417322, Ronnie Porter, Porter's Real Estate. Canopy MLS as distributed by MLS GRID
- $322,0003 bd2 ba1.3k sqft260 Forest Lake Rd, Forest City, NC 28043New ConstructionMLS ID #4398442, Jaime Harrill, Hometown Real Estate. Canopy MLS as distributed by MLS GRID
- $347,9003 bd3 ba2.1k sqft335 Providence Rd, Forest City, NC 28043For SaleMLS ID #4399547, Tracy Jolley, Main Street Realty Group LLC. Canopy MLS as distributed by MLS GRID
- $342,5003 bd2 ba2k sqft828 Ferry Rd, Forest City, NC 28043For SaleMLS ID #4402362, Lorie Huskey, Century 21 Blackwell & Company Realty. Canopy MLS as distributed by MLS GRID
- $280,0003 bd2 ba1.5k sqft172 Parkland Dr, Forest City, NC 28043For SaleMLS ID #4388602, Juan Rivera, Rivera. Canopy MLS as distributed by MLS GRID
- $299,9003 bd2 ba1.4k sqft175 Scruggs Rd, Forest City, NC 28043For SaleMLS ID #4407906, Dotty Allen, Foothills Homes and Land, LLC. Canopy MLS as distributed by MLS GRID
- $335,0003 bd2 ba1.3k sqft118 Tallyhoe St, Forest City, NC 28043For SaleMLS ID #4396659, Hope Burns, Odean Keever & Associates, Inc.. Canopy MLS as distributed by MLS GRID
- $362,9003 bd2 ba1.5k sqft201 Lincoln Rd, Forest City, NC 28043For SaleMLS ID #4398972, Drew Radford, Epic Life Realty Group. Canopy MLS as distributed by MLS GRID
- $274,9003 bd2 ba1k sqft450 Washington St, Forest City, NC 28043For SaleMLS ID #4374908, Tara Bayne, Howard Hanna Beverly-Hanks. Canopy MLS as distributed by MLS GRID
- $219,9002 bd2 ba1.3k sqft327 Arlington St, Forest City, NC 28043For SaleMLS ID #4391640, Travis Repman, Coldwell Banker Mountain View. Canopy MLS as distributed by MLS GRID
