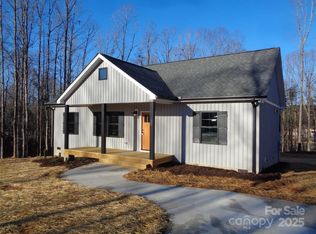
Welcome home to this well-maintained home built in 2022 and situated on a desirable corner lot. The open floor plan offers comfortable living and entertaining space, featuring a spacious kitchen with soft-close cabinets, a breakfast bar with seating, and plenty of storage. Sliding glass doors with built-in mini blinds lead to the patio, creating an easy indoor-outdoor flow.
The primary suite offers a generous bedroom, walk-in closet, and private full bath with a walk-in shower. Two additional bedrooms and a second full bath provide space for family, guests, or a home office. Additional features include 2-inch window blinds throughout, recessed lighting, a laundry room with pantry, security system, and pull-down attic access in the two-car garage.
Energy-efficient construction includes R-15 wall insulation and R-42 attic insulation, helping provide year-round comfort. This move-in-ready home combines thoughtful features, functionality, and convenience in a great location.
Active
$335,000
118 Tallyhoe St, Forest City, NC 28043
3beds
1,375sqft
Single Family Residence
Built in 2022
0.46 Acres Lot
$328,200 Zestimate®
$244/sqft
$-- HOA
What's special
Recessed lightingSpacious kitchenOpen floor planPlenty of storageDesirable corner lotLaundry room with pantryBreakfast bar with seating
- 53 days |
- 258 |
- 8 |
Zillow last checked:
Listing updated:
Listed by:
Hope Burns hopeburns725@gmail.com,
Odean Keever & Associates, Inc.,
Barbara Keever,
Odean Keever & Associates, Inc.
Source: Canopy MLS as distributed by MLS GRID,MLS#: 4396659
Facts & features
Interior
Bedrooms & bathrooms
- Bedrooms: 3
- Bathrooms: 2
- Full bathrooms: 2
- Main level bedrooms: 3
Primary bedroom
- Features: Walk-In Closet(s)
- Level: Main
Bedroom s
- Level: Main
Bedroom s
- Level: Main
Bathroom full
- Level: Main
Bathroom full
- Level: Main
Kitchen
- Features: Breakfast Bar
- Level: Main
Laundry
- Level: Main
Living room
- Features: Open Floorplan
- Level: Main
Heating
- Heat Pump
Cooling
- Heat Pump
Appliances
- Included: Dishwasher, Electric Range, Microwave, Refrigerator with Ice Maker
- Laundry: Electric Dryer Hookup, Laundry Room, Main Level, Washer Hookup
Features
- Breakfast Bar, Open Floorplan, Pantry, Walk-In Closet(s)
- Flooring: Vinyl
- Doors: Insulated Door(s), Sliding Doors
- Windows: Insulated Windows
- Has basement: No
- Attic: Pull Down Stairs
Interior area
- Total structure area: 1,375
- Total interior livable area: 1,375 sqft
- Finished area above ground: 1,375
- Finished area below ground: 0
Property
Parking
- Total spaces: 3
- Parking features: Driveway, Attached Garage, Garage Door Opener, Garage Faces Front, Other - See Remarks, Garage on Main Level
- Attached garage spaces: 2
- Uncovered spaces: 1
Features
- Levels: One
- Stories: 1
- Patio & porch: Front Porch, Patio
Lot
- Size: 0.46 Acres
- Features: Corner Lot
Details
- Parcel number: 419993
- Zoning: R8
- Special conditions: Standard
Construction
Type & style
- Home type: SingleFamily
- Architectural style: Ranch
- Property subtype: Single Family Residence
Materials
- Vinyl
- Foundation: Slab
Condition
- New construction: No
- Year built: 2022
Utilities & green energy
- Sewer: Public Sewer
- Water: Public
- Utilities for property: Electricity Connected, Underground Power Lines
Community & HOA
Community
- Security: Security System
- Subdivision: None
Location
- Region: Forest City
Financial & listing details
- Price per square foot: $244/sqft
- Tax assessed value: $274,500
- Date on market: 6/25/2026
- Cumulative days on market: 54 days
- Listing terms: Cash,Conventional,FHA,USDA Loan,VA Loan
- Electric utility on property: Yes
- Road surface type: Asphalt, Concrete, Paved
Estimated market value
$328,200
$312,000 - $345,000
$1,656/mo
Price history
| Date | Event | Price |
|---|---|---|
| 6/25/2026 | Listed for sale | $335,000+9.8%$244/sqft |
Source:  Canopy MLS as distributed by MLS GRID #4396659 Report a problem Canopy MLS as distributed by MLS GRID #4396659 Report a problem | ||
| 5/29/2024 | Sold | $305,000+1.7%$222/sqft |
Source: Canopy MLS as distributed by MLS GRID #4122929 Report a problem | ||
| 3/29/2024 | Listed for sale | $299,900+9.1%$218/sqft |
Source: Canopy MLS as distributed by MLS GRID #4122929 Report a problem | ||
| 11/2/2022 | Sold | $275,000$200/sqft |
Source: Canopy MLS as distributed by MLS GRID #3910034 Report a problem | ||
| 10/7/2022 | Pending sale | $275,000$200/sqft |
Source: Canopy MLS as distributed by MLS GRID #3910034 Report a problem | ||
| 10/3/2022 | Listed for sale | $275,000$200/sqft |
Source: Canopy MLS as distributed by MLS GRID #3910034 Report a problem | ||
Public tax history
| Year | Property taxes | Tax assessment |
|---|---|---|
| 2025 | -- | $274,500 +4.3% |
| 2024 | $2,748 | $263,200 |
| 2023 | $2,748 +2906.4% | $263,200 +3318.2% |
| 2022 | $91 +35.3% | $7,700 |
| 2021 | $68 | $7,700 |
| 2020 | $68 | $7,700 |
| 2019 | -- | $7,700 -7.2% |
| 2018 | $74 | $8,300 |
| 2016 | $74 | $8,300 |
| 2013 | $74 | $8,300 |
Find assessor info on the county website
Monthly payment
Est. payment
Payment breakdown
Explore the cost of this home by adjusting the details. Changes won't be saved.Climate risks
Neighborhood: 28043
Nearby schools
GreatSchools rating
- 8/10Forest City-Dunbar Elementary SchoolGrades: PK-5Distance: 1.6 mi
- 3/10East Rutherford Middle SchoolGrades: 6-8Distance: 3.9 mi
- 8/10Rutherford Early College High SchoolGrades: 9-12Distance: 1.8 mi
- $268,9003 bd2 ba1.3k sqft326 Franklin Dr, Forest City, NC 28043Off Market
- $282,5003 bd2 ba1.3k sqft123 Tallyhoe St, Forest City, NC 28043Sold
- $310,0003 bd2 ba1.5k sqft127 Tallyhoe St, Forest City, NC 28043Sold

- $181,5002 bd1 ba1.3k sqft106 Orchard St, Forest City, NC 28043Off Market
- $214,0003 bd2 ba1.3k sqft312 Franklin Dr, Forest City, NC 28043Off Market
- $208,1003 bd2 ba1.4k sqft118 Orchard St, Forest City, NC 28043Off Market
- $19,000-- bd-- ba-- sqftGreenwood St, Forest city, NC 28043Off Market
- $18,0000.3 acres0 Orchard St, FOREST CITY, NC 28043Sold
A local agent can set up tours, give advice and negotiate with sellers.
A local lender can help you make sure your offer is ready when you are.
Similar homes
- $325,0003 bd2 ba1.3k sqft260 Forest Lake Rd, Forest City, NC 28043New Construction

 MLS ID #4398442, Jaime Harrill, Hometown Real Estate. Canopy MLS as distributed by MLS GRID
 - $364,5003 bd2 ba1.4k sqft190 Forest Hill Dr, Forest City, NC 28043New Construction
 MLS ID #4414263, Bob Mellnik, Mellnik Real Estate Services. Canopy MLS as distributed by MLS GRID
 - $---- bd-- ba-- sqft649 Pine St, Forest City, NC 28043Off Market
- $299,9003 bd2 ba1.5k sqft319 Arlington St, Forest City, NC 28043For Sale
 MLS ID #4402912, Courtney Houser, Colfax Home & Land, Co. Canopy MLS as distributed by MLS GRID
 - $349,0003 bd2 ba1.6k sqft321 Whispering Pines Cir, Forest City, NC 28043New ConstructionMLS ID #4399016, Denise Wright, Coldwell Banker Mountain View. Canopy MLS as distributed by MLS GRID
- $303,0003 bd2 ba1.5k sqft649 Pine Street Ext, Forest City, NC 28043For SaleMLS ID #4366427, Ann Ferguson, Ferguson Real Estate & Associates. Canopy MLS as distributed by MLS GRID
- $299,0003 bd2 ba1.6k sqft445 Old Caroleen Rd, Forest City, NC 28043For SaleMLS ID #4371993, Lola Barnes, Odean Keever & Associates, Inc.. Canopy MLS as distributed by MLS GRID
- $339,9003 bd2 ba1.4k sqft168 Nursery Rd, Forest City, NC 28043For SaleMLS ID #4359700, Barbara Keever, Odean Keever & Associates, Inc.. Canopy MLS as distributed by MLS GRID
- $260,0003 bd2 ba1.4k sqft320 Aqua Dr, Forest City, NC 28043For SaleMLS ID #4409702, Regina Toner, Opendoor Brokerage LLC. Canopy MLS as distributed by MLS GRID
- $299,9003 bd2 ba1.4k sqft175 Scruggs Rd, Forest City, NC 28043For SaleMLS ID #4407906, Dotty Allen, Foothills Homes and Land, LLC. Canopy MLS as distributed by MLS GRID
- $349,0003 bd2 ba1.4k sqft1652 Doggett Rd, Forest City, NC 28043New ConstructionMLS ID #4402564, Kari Owens, Carolina Properties. Canopy MLS as distributed by MLS GRID
- $249,0003 bd2 ba1.3k sqft138 Oak Hill Dr, Forest City, NC 28043For SaleMLS ID #4394630, Jody Key, Purple Martin Realty, Inc.. Canopy MLS as distributed by MLS GRID
- $279,0004 bd2 ba1.9k sqft310 Horn Bottom Rd, Forest City, NC 28043For SaleMLS ID #4368443, Jaime Harrill, Hometown Real Estate. Canopy MLS as distributed by MLS GRID
- $389,9003 bd2 ba1.6k sqft4411 Us Highway 221s, Forest City, NC 28043For SaleMLS ID #4384044, Stephanie Wilson, EXP Realty LLC Rock Hill. Canopy MLS as distributed by MLS GRID
- $374,8003 bd2 ba1.7k sqft144 Georgia Ave, Forest City, NC 28043New ConstructionMLS ID #4377047, Carson Anderson, EXP Realty LLC. Canopy MLS as distributed by MLS GRID
- $249,9003 bd2 ba1.7k sqft229 Riverhills Dr, Forest City, NC 28043For SaleMLS ID #4341560, Tasheenia Bennett, EXP Realty LLC Mooresville. Canopy MLS as distributed by MLS GRID
- $235,0003 bd2 ba1.1k sqft255 Smith Grove Rd, Forest City, NC 28043For SaleMLS ID #4397247, Charles Burgess, Epic Life Realty Group. Canopy MLS as distributed by MLS GRID
- $279,0003 bd2 ba1.5k sqft190 Dixie Trail Dr, Forest City, NC 28043For SaleMLS ID #4375964, Lindsay Philyaw, Beacon Ridge Realty. Canopy MLS as distributed by MLS GRID
- $259,9004 bd2 ba1.5k sqft548 Cherry Mountain St, Forest City, NC 28043For SaleMLS ID #4406316, Craig Tribus, Beycome Brokerage Realty LLC. Canopy MLS as distributed by MLS GRID
- $314,0003 bd2 ba1.8k sqft129 Prosperity Way, Forest City, NC 28043New ConstructionMLS ID #4346380, Randy Reavis, RE/MAX Journey. Canopy MLS as distributed by MLS GRID
