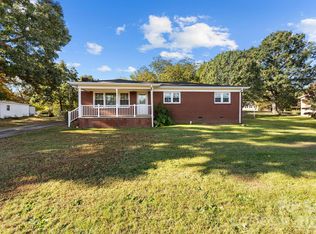
Enjoy the best of both worlds in this adorable brick ranch offering a peaceful, rural feel while remaining just minutes from everyday conveniences. The main level features 2 bedrooms, 1 full bath, an inviting eat-in kitchen, and beautiful original hardwood floors that have been refinished to restore their timeless appeal. The walkout basement provides additional versatility, featuring an extra bedroom and full bath—ideal for guests, extended living, or a private retreat. Step outside to a fully fenced backyard with a large deck, perfect for outdoor entertaining, grilling, or simply relaxing and enjoying the surroundings. Conveniently located near grocery stores, restaurants, healthcare facilities, Chase High School, and Highway 74, this home offers easy access to everything you need. Centrally situated approximately one hour from Charlotte, Asheville, and Greenville, this charming property combines small-town appeal with convenient regional access. Come discover the possibilities and make this inviting home your own!
Active
$229,900
292 Old Henrietta Rd, Forest City, NC 28043
3beds
1,484sqft
Single Family Residence
Built in 1964
0.82 Acres Lot
$225,300 Zestimate®
$155/sqft
$-- HOA
What's special
Fully fenced backyardWalkout basementInviting eat-in kitchen
- 39 days
- 544
- 42
Likely to sell faster than
Zillow last checked:
Listing updated:
Listed by:
Dave Long davelong2264@gmail.com,
Mellnik Real Estate Services
Source: Canopy MLS as distributed by MLS GRID,MLS#: 4432146
Facts & features
Interior
Bedrooms & bathrooms
- Bedrooms: 3
- Bathrooms: 2
- Full bathrooms: 2
- Main level bedrooms: 2
Living room
- Features: Ceiling Fan(s)
- Level: Main
- Dimensions: 0' 0" X 0' 0"
Heating
- Central, Electric, Heat Pump
Cooling
- Ceiling Fan(s), Central Air, Electric, Heat Pump
Appliances
- Included: Dishwasher, Disposal, Electric Oven, Electric Range, Electric Water Heater, Exhaust Fan, Exhaust Hood, Microwave, Oven, Plumbed For Ice Maker, Refrigerator with Ice Maker
- Laundry: Electric Dryer Hookup, In Basement, Laundry Room, Lower Level, Washer Hookup
Features
- Breakfast Bar, Storage, Walk-In Closet(s)
- Flooring: Concrete, Tile, Wood
- Basement: Exterior Entry,Full,Partially Finished,Storage Space,Sump Pump,Walk-Out Access
- Attic: Pull Down Stairs
- Fireplace features: Family Room, Living Room
Interior area
- Total structure area: 1,484
- Total interior livable area: 1,484 sqft
- Finished area above ground: 1,484
- Finished area below ground: 0
Property
Parking
- Total spaces: 4
- Parking features: Attached Carport, Driveway
- Carport spaces: 2
- Uncovered spaces: 2
Features
- Levels: One
- Stories: 1
- Exterior features: Fire Pit
Lot
- Size: 0.82 Acres
- Features: Cleared, Level, Paved
Details
- Parcel number: 1603288
- Zoning: RESI
- Special conditions: Standard
Construction
Type & style
- Home type: SingleFamily
- Property subtype: Single Family Residence
Materials
- Brick Full
- Foundation: Crawl Space, Pillar/Post/Pier
- Roof: Aluminum
Condition
- New construction: No
- Year built: 1964
Utilities & green energy
- Sewer: Septic Installed
- Water: City, County Water
- Utilities for property: Cable Available, Satellite Internet Available
Community & HOA
Community
- Subdivision: None
Location
- Region: Forest City
Financial & listing details
- Price per square foot: $155/sqft
- Tax assessed value: $230,900
- Date on market: 10/12/2026
- Cumulative days on market: 39 days
- Listing terms: Cash,Conventional
- Road surface type: Concrete, Paved
Estimated market value
$225,300
$214,000 - $237,000
$1,525/mo
Price history
| Date | Event | Price |
|---|---|---|
| 10/12/2026 | Listed for sale | $229,900+31.4%$155/sqft |
Source:  Canopy MLS as distributed by MLS GRID #4432146 Report a problem | ||
| 1/21/2021 | Sold | $175,000-7.8%$118/sqft |
Source:  SAR as distributed by MLS GRID #275614 Report a problem | ||
| 10/27/2020 | Pending sale | $189,900$128/sqft |
Source: SAR as distributed by MLS GRID #275614 Report a problem | ||
| 10/24/2020 | Listed for sale | $189,900$128/sqft |
Source: CENTURY 21 BLACKWELL & CO., REALTY, INC.-2 #275614 Report a problem | ||
Public tax history
| Year | Property taxes | Tax assessment |
|---|---|---|
| 2025 | -- | $230,900 |
| 2024 | $1,498 +0.8% | $230,900 |
| 2023 | $1,486 +10% | $230,900 +38.4% |
| 2022 | $1,351 +88.1% | $166,800 +104.7% |
| 2021 | $718 | $81,500 |
| 2020 | -- | $81,500 |
| 2019 | -- | $81,500 +48.7% |
| 2018 | $496 | $54,800 |
| 2016 | $496 | $54,800 |
| 2013 | $496 | $54,800 |
| 2012 | -- | $54,800 |
| 2011 | -- | $54,800 -13.3% |
| 2010 | -- | $63,200 |
Find assessor info on the county website
Monthly payment
Est. payment
Payment breakdown
Explore the cost of this home by adjusting the details. Changes won't be saved.Climate risks
Neighborhood: 28043


Similar homes
- $240,0003 bd2 ba1.3k sqft188 Ferry Rd, Forest City, NC 28043For Sale
 MLS ID #4438203, Tabatha Cantrell, Real Broker, LLC. Canopy MLS as distributed by MLS GRID
- $224,9002 bd2 ba1.3k sqft214 Hazelwood Dr, Forest City, NC 28043For Sale
 MLS ID #4442837, David Brown, 4 Seasons Homes and Land, Inc. Canopy MLS as distributed by MLS GRID
- $250,0003 bd2 ba1.4k sqft292 Bridges Dr, Forest City, NC 28043For Sale
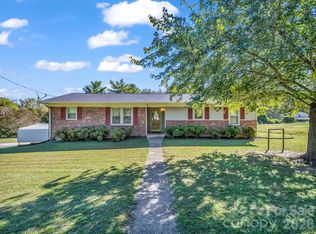 MLS ID #4437409, Courtney Houser, Colfax Home & Land, Co. Canopy MLS as distributed by MLS GRID
- $204,9003 bd2 ba1.5k sqft113 Kings Dr #3 & 4, Forest City, NC 28043For Sale
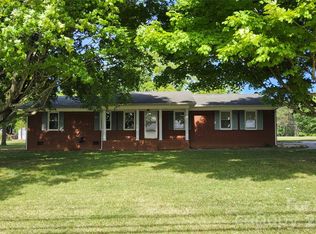 MLS ID #4378463, Debbie Hughes, NorthGroup Real Estate LLC. Canopy MLS as distributed by MLS GRID
- $259,0003 bd2 ba1.5k sqft190 Dixie Trail Dr, Forest City, NC 28043For SaleMLS ID #4375964, Lindsay Philyaw, Beacon Ridge Realty. Canopy MLS as distributed by MLS GRID
- $259,0003 bd2 ba1.5k sqft649 Pine Street Ext, Forest City, NC 28043For SaleMLS ID #4366427, Ann Ferguson, Ferguson Real Estate & Associates. Canopy MLS as distributed by MLS GRID
- $225,0003 bd2 ba1k sqft450 Washington St, Forest City, NC 28043For SaleMLS ID #4374908, Tara Bayne, Howard Hanna Beverly-Hanks. Canopy MLS as distributed by MLS GRID
- $279,9003 bd3 ba1.7k sqft261 Old Caroleen Rd, Forest City, NC 28043For SaleMLS ID #4431394, Lauren Morris, Asheworth Group WNC Real Estate LLC. Canopy MLS as distributed by MLS GRID
- $270,0002 bd2 ba1.5k sqft133 Kings Dr, Forest City, NC 28043For SaleMLS ID #4435067, Sandy Quattlebaum, Paramont LLC. Canopy MLS as distributed by MLS GRID
- $199,9003 bd2 ba975 sqft617 Harris Henrietta Rd, Forest City, NC 28043For SaleMLS ID #4412895, Dwain Ammons, Howard Hanna Beverly-Hanks, Lake Lure. Canopy MLS as distributed by MLS GRID
- $219,9003 bd2 ba1.8k sqft154 S Broadway, Forest City, NC 28043For SaleMLS ID #4406158, Michelle Okpych, 360 Properties LLC. Canopy MLS as distributed by MLS GRID
- $233,0003 bd2 ba1.3k sqft144 Skyview Ave, Forest City, NC 28043For SaleMLS ID #4427958, Ann Ferguson, Ferguson Real Estate & Associates. Canopy MLS as distributed by MLS GRID
- $199,9003 bd1 ba1k sqft459 Harmon St, Forest City, NC 28043For SaleMLS ID #4427199, Christina Driver, Main Street Realty Group LLC. Canopy MLS as distributed by MLS GRID
- $189,9003 bd2 ba1.3k sqft182 Longview Dr, Forest City, NC 28043For SaleMLS ID #4427043, Leigh Ann Hill, Main Street Realty Group LLC. Canopy MLS as distributed by MLS GRID
- $249,9003 bd2 ba1.7k sqft229 Riverhills Dr, Forest City, NC 28043For SaleMLS ID #4341560, Tasheenia Bennett, EXP Realty LLC Mooresville. Canopy MLS as distributed by MLS GRID
- $250,0003 bd2 ba1.5k sqft172 Parkland Dr, Forest City, NC 28043For SaleMLS ID #4388602, Juan Rivera, Rivera. Canopy MLS as distributed by MLS GRID
- $244,0004 bd3 ba1.3k sqft135 Hazelwood Dr, Forest City, NC 28043For SaleMLS ID #4383443, Michelle Okpych, 360 Properties LLC. Canopy MLS as distributed by MLS GRID
- $190,0003 bd2 ba1.4k sqft247 Seitz Dr, Forest City, NC 28043For SaleMLS ID #4432561, Ann Ferguson, Ferguson Real Estate & Associates. Canopy MLS as distributed by MLS GRID
- $270,0003 bd2 ba1k sqft191 Sycamore St, Forest City, NC 28043For SaleMLS ID #4429404, Rosie Zapata, Century 21 Providence Realty. Canopy MLS as distributed by MLS GRID
