Welcome home to Whispering GlenTucked just off Wessinger Road in Chapin's desirable Whispering Glen neighborhood, this home welcomes you the moment you arrive. Zoned for award-winning Chapin schools, it's a place where thoughtful upgrades and everyday comfort come together.Step inside to 9-foot ceilings and an extended great room wired for surround sound, the kind of space made for movie nights and easy gatherings alike. The kitchen features granite countertops, extended cabinetry, breakfast bar seating, and a brand-new oven/stove combo and refrigerator. Just beyond, an expanded breakfast room, airy and sunroom-like, the natural light invites you to work from home or enjoy a cup of coffee. Retreat to the primary suite, where a walk-in closet and private en suite bath create a quiet escape at the end of the day. Need more flexibility? The bonus 3rd floor room, adapts to whatever you need, a fourth bedroom, home office or guest suite. A separate laundry room, built-in garage cabinetry, and an enclosed storage room keep everyday life organized and clutter-free.Outside, the covered front porch sets a welcoming tone, with an irrigation system in place. Out back, enjoy peaceful views over a common area that can never be built upon. Fresh interior paint rounds off this move-in-ready home.The seller is offering a $2,000 carpet allowance and will install a brand-new roof immediately after closing, with the buyer's choice of HOA-approved shingle colors.This is more than a house, it's your next chapter. Disclaimer: CMLS has not reviewed and, therefore, does not endorse vendors who may appear in listings.
For sale
Price cut: $100 (10/17)
$314,900
191 Whispering Oak Ln, Chapin, SC 29036
4beds
2,477sqft
Single Family Residence
Built in 2012
5,227 Square Feet Lot
$311,800 Zestimate®
$127/sqft
$-- HOA
What's special
Irrigation system in placeFresh interior paintBuilt-in garage cabinetryBreakfast bar seatingExtended cabinetryEnclosed storage roomSeparate laundry room
- 52 days
- 400
- 53
Zillow last checked:
Listing updated:
Listed by:
Rhonda Wells,
Coldwell Banker Realty
Source: Consolidated MLS,MLS#: 643602
Facts & features
Interior
Bedrooms & bathrooms
- Bedrooms: 4
- Bathrooms: 3
- Full bathrooms: 2
- 1/2 bathrooms: 1
- Partial bathrooms: 1
- Main level bathrooms: 1
Rooms
- Room types: Bonus Room
Primary bedroom
- Features: Bay Window, Double Vanity, Tub-Garden, Bath-Private, Separate Shower, Ceiling Fan(s), Separate Water Closet
- Level: Second
Bedroom 2
- Level: Second
Bedroom 3
- Level: Second
Bedroom 4
- Level: Third
Dining room
- Level: Main
Kitchen
- Features: Granite Counters, Floors-Laminate
- Level: Main
Living room
- Features: High Ceilings, Ceiling Fan(s)
- Level: Main
Heating
- Central
Cooling
- Central Air
Appliances
- Included: Free-Standing Range, Dishwasher, Microwave Above Stove
- Laundry: Utility Room
Features
- Flooring: Carpet, Laminate
- Has basement: No
- Attic: Attic Access
- Has fireplace: No
Interior area
- Total structure area: 2,477
- Total interior livable area: 2,477 sqft
Property
Parking
- Total spaces: 2
- Parking features: Garage - Attached
- Attached garage spaces: 2
Features
- Stories: 2.5
Lot
- Size: 5,227 Square Feet
- Features: Sprinkler
Details
- Parcel number: 00161601022
- Other equipment: Satellite Dish
Construction
Type & style
- Home type: SingleFamily
- Architectural style: Traditional
- Property subtype: Single Family Residence
Materials
- Vinyl
- Foundation: Slab
Condition
- New construction: No
- Year built: 2012
Utilities & green energy
- Sewer: Public Sewer
- Water: Public
- Utilities for property: Electricity Connected
Community & HOA
Community
- Subdivision: WHISPERING GLEN
HOA
- Has HOA: Yes
Location
- Region: Chapin
Financial & listing details
- Price per square foot: $127/sqft
- Tax assessed value: $275,429
- Annual tax amount: $695
- Date on market: 9/23/2026
- Listing agreement: Exclusive Right To Sell
- Road surface type: Paved
Estimated market value
$311,800
$296,000 - $327,000
$2,128/mo
Price history
| Date | Event | Price |
|---|---|---|
| 10/17/2026 | Price change | $314,9000%$127/sqft |
Source:  Consolidated MLS #643602 Report a problem | ||
| 10/15/2026 | Price change | $315,000-1.6%$127/sqft |
Source: Consolidated MLS #643602 Report a problem | ||
| 9/23/2026 | Listed for sale | $320,000+100%$129/sqft |
Source: Consolidated MLS #643602 Report a problem | ||
| 1/14/2013 | Sold | $160,000$65/sqft |
Source: Public Record Report a problem | ||
Public tax history
| Year | Property taxes | Tax assessment |
|---|---|---|
| 2025 | $695 +16.5% | $7,431 +15% |
| 2024 | $597 +1.3% | $6,462 |
| 2023 | $589 -40.9% | $6,462 |
| 2022 | $997 | $6,462 |
| 2021 | -- | $6,462 +1.7% |
| 2019 | -- | $6,352 |
| 2018 | $1,044 +13.6% | $6,352 |
| 2017 | $919 +2.6% | $6,352 |
| 2016 | $895 -2.4% | $6,352 |
| 2015 | $918 | $6,352 -0.7% |
| 2014 | $918 -0.4% | $6,399 0% |
| 2013 | $922 | $6,400 +515.4% |
| 2012 | -- | $1,040 +372.7% |
| 2011 | -- | $220 |
| 2010 | -- | $220 |
| 2009 | -- | $220 -75.6% |
| 2008 | -- | $900 -45.5% |
| 2007 | -- | $1,650 |
Find assessor info on the county website
Monthly payment
Est. payment
Payment breakdown
Explore the cost of this home by adjusting the details. Changes won't be saved.Climate risks
Neighborhood: 29036
Nearby schools
Schools provided by the listing agent
- Elementary: Chapin Elementary School
- Middle: Chapin
- High: Chapin
- District: Lexington/Richland Five
Source: Consolidated MLS. This data may not be complete. We recommend contacting the local school district to confirm school assignments for this home.

Similar homes
- $310,0004 bd3 ba2.2k sqft177 Eagle Pointe Dr, Chapin, SC 29036For Sale
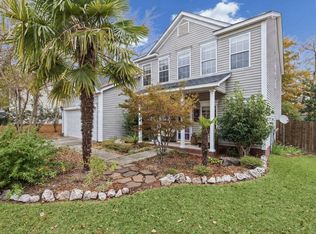 MLS ID #646549, Carrie Waring. Consolidated MLS
- $315,0005 bd3 ba2.2k sqft1518 Garrett Ct, Chapin, SC 29036For Sale
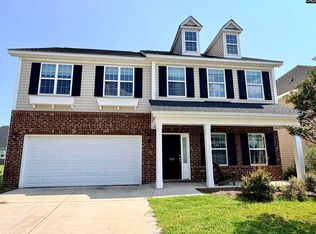 MLS ID #640588, Matthew Martin. Consolidated MLS
- $359,9005 bd3 ba2.5k sqft1534 Garrett Ct, Chapin, SC 29036For Sale
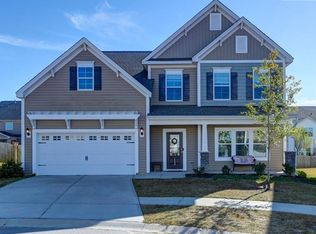 MLS ID #646720, Charles A Sibley. Consolidated MLS
- $349,0004 bd3 ba2.6k sqft157 Rushton Dr, Chapin, SC 29036For Sale
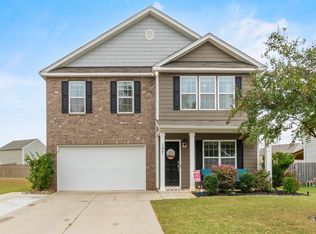 MLS ID #646482, Tiffiny Davis. Consolidated MLS
