Skip main navigation
Off market
  • $694,000

    1910 Antler Ave, Bismarck, ND 58503

    4beds
    3baths
    3,676sqft
    Single Family Residence
    Built in 2021
    0.4 Acres Lot
    $694,000 Zestimate®
    $189/sqft
    $3,644 Estimated rent

    Home value

    $694,000

    $659,000 - $736,000

    $3,644/mo

    Zestimate® history
    Loading
    Loading...

    Owner options

    List your home for rent

    $3,644/mo

    Rent Zestimate®

    Find your next renter with Zillow Rental Manager. Plus, with online applications, you can quickly screen prospective tenants – for free.

    Learn more

    $3,644/mo

    Rent Zestimate®

    Refinance and save

    $4,001/mo

    Est. payment

    Refinancing to a lower rate could help reduce your monthly payments and save thousands over the life of the loan.

    See today's rates

    $4,001/mo

    Est. payment

    Explore your selling options

    Work with a Zillow partner agent

    Leverage their expertise and Zillow's premium Showcase listings to get your home seen by more buyers.

    Get started

    List with your own agent

    Get your home in front of millions of buyers by listing it on Zillow.

    Learn how to do it

    Sell it yourself

    Take full control of how buyers see your home on Zillow by listing For Sale by Owner (FSBO).

    List your home

    What's special

    Contemporary designModern masterpieceMaster bedroomAbundant living spaceOutdoor gearSoaking tubRejuvenating shower


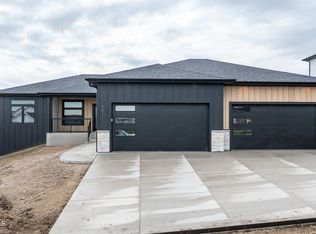
    Welcome to your dream home situated in the sought-after Elk Ridge 2nd Addition. This exceptional new build, crafted by Paramount Builders in 2021, combines contemporary design with an enviable location. Boasting 4 bedrooms, 2.5 bathrooms, and abundant living space, this home is perfect for those who appreciate generous room for relaxation and entertainment. Spanning across 2,571 finished square feet, this home showcases a thoughtful layout that maximizes both comfort and functionality. As you step inside, you'll be immediately greeted by an abundance of natural light streaming through numerous windows, creating a bright and inviting atmosphere. The open-concept design seamlessly integrates the living, dining, and kitchen areas, fostering a seamless flow. The heart of the home lies within its kitchen, a true centerpiece that features sleek and elegant quartz countertops that perfectly complement the modern aesthetic. Let’s not forget the HUGE walk-in pantry! Adjacent to the kitchen, you'll find a cozy living area anchored by a beautiful fireplace, providing both warmth and a striking focal point. As you make your way to the second floor, you'll be delighted to discover the generously sized bedrooms that offer both comfort and privacy. However, the true showstopper awaits in the master bedroom. Prepare to be captivated by the sheer magnitude of this room, providing a haven of tranquility and relaxation. The master bedroom is accompanied by a luxurious en-suite bathroom. Pamper yourself in the spa-like atmosphere, complete with modern fixtures, a sleek vanity, and a rejuvenating shower and soaking tub. Beyond the main living areas, this remarkable home boasts a large mudroom offering a practical solution for organizing coats, shoes, and outdoor gear, ensuring a clutter-free and orderly living environment. A massive 4-car oversized garage also provides ample storage space. Furthermore, the residence encompasses a 1,105-square-foot unfinished basement, providing endless possibilities for customization and expansion. Transform this blank canvas into a space that suits your lifestyle and interests. Across the street lies a brand-new elementary school. Elk Ridge Park, also located nearby, provides endless opportunities for outdoor recreation and leisurely strolls in nature. Don't miss out on this extraordinary opportunity to call this new, modern masterpiece your own. Schedule a showing today to make this extraordinary residence your forever home.

    This property is not currently displayed as for sale or rent on Zillow. This may be different from what's on other websites or public sources.

    Zillow last checked:

    Listing updated:

    Listed by:

    Danielle Bennett,

    SIGNAL REALTY

    Source: Minot MLS,MLS#: 230837MLS Logo

    Facts & features

    Interior

    Bedrooms & bathrooms
    • Bedrooms: 4
    • Bathrooms: 3
    • Main level bathrooms: 1
    Primary bedroom
    • Description: Walk-in Closet
    • Level: Upper
    Bedroom 1
    • Level: Upper
    Bedroom 2
    • Level: Upper
    Bedroom 3
    • Level: Upper
    Dining room
    • Level: Main
    Family room
    • Level: Main
    Kitchen
    • Level: Main
    Living room
    • Level: Main
    Heating
    • Forced Air, Natural Gas
    Cooling
    • Central Air
    Appliances
    • Included: Microwave, Dishwasher, Disposal, Refrigerator, Range/Oven, Washer, Dryer
    • Laundry: Upper Level
    Features
    • Flooring: Carpet, Other, Tile
    • Basement: Full,Unfinished
    • Number of fireplaces: 1
    • Fireplace features: Electric, Main
    Interior area
    • Total structure area: 3,676
    • Total interior livable area: 3,676 sqft
    • Finished area above ground: 2,571

    Property

    Parking
    • Total spaces: 4
    • Parking features: Attached, Garage: Floor Drains, Heated, Insulated, Lights, Opener, Sheet Rock, Driveway: Concrete
    • Attached garage spaces: 4
    • Has uncovered spaces: Yes
    Features
    • Levels: Two
    • Stories: 2
    • Patio & porch: Patio
    Lot
    • Size: 0.4 Acres
    • Dimensions: 146 x 142
    Details
    • Parcel number: 2302014030
    • Zoning: R1

    Construction

    Type & style
    • Home type: SingleFamily
    • Property subtype: Single Family Residence
    Materials
    • Foundation: Concrete Perimeter
    • Roof: Asphalt
    Condition
    • New construction: No
    • Year built: 2021

    Utilities & green energy

    • Sewer: City
    • Water: City

    Community & HOA

    HOA
    • Has HOA: Yes
    • HOA fee: $500 annually
    Location
    • Region: Bismarck

    Financial & listing details

    • Price per square foot: $189/sqft
    • Annual tax amount: $4,641
    • Date on market: 9/26/2025

    Price history

    DateEventPrice
    7/11/2023Sold--
    Source: Minot MLS #230837 Report a problem
    6/26/2023Pending sale$625,000$170/sqft
    Source: Minot MLS #230837 Report a problem
    6/26/2023Contingent$625,000$170/sqft
    Source: Minot MLS #230837 Report a problem
    5/31/2023Listed for sale$625,000-2.3%$170/sqft
    Source: Minot MLS #230837 Report a problem
    12/23/2022Sold--
    Source: Great North MLS #4004434 Report a problem
    12/1/2022Pending sale$639,900$174/sqft
    Source: Great North MLS #4004434 Report a problem
    9/29/2022Listed for sale$639,900+0.2%$174/sqft
    Source: Great North MLS #4004434 Report a problem
    9/28/2022Listing removed--
    Source: Great North MLS #3412900 Report a problem
    12/13/2021Listed for sale$638,900$174/sqft
    Source: BMMLS #412900 Report a problem

    Public tax history

    Tax history is unavailable.

    Neighborhood: 58503

    Nearby schools

    GreatSchools rating
    Get pre-qualified for a loan
    At Zillow Home Loans, we can pre-qualify you in as little as 5 minutes with no impact to your credit score.

    An equal housing lender. NMLS #10287.