Welcome to this inviting single-story Regency Park home, perfectly situated just a few homes from a beautiful community park and walking path. Inside, you'll find soaring ceilings, spacious living areas, and thoughtful upgrades that create a warm and inviting atmosphere. Offering just under 2,300 sq. ft., 4 bedrooms, 3 full bathrooms, and no HOA fees, this home provides the space and flexibility today's buyers are looking for. The large chef's kitchen features granite countertops, maple cabinetry, stainless steel appliances, and a reverse osmosis water filtration system. The spacious primary suite includes a slider to the backyard and a private retreat that can be used as a home office, sitting area, or even a 5th bedroom. Thoughtful details are found throughout, including crown molding, large tile and laminate flooring, plantation shutters, smart motorized blinds and privacy shades, ceiling fans, and LED lighting. Recent smart-home upgrades include a less-than-one-year-old 80-gallon heat pump water heater, Ecobee thermostat, RainMachine irrigation controller, and YoLink automatic water shutoff with leak sensors throughout the home. The backyard is made for relaxing and entertaining, featuring a large concrete patio and mature persimmon, orange, pomegranate, Korean grape, and pineapple guava trees. New fencing along the back and side adds privacy, while refreshed exterior finishes and low-maintenance front landscaping enhance the curb appeal. A smart ventilation system brings in cooler outside air, and the washer and dryer are included. With its spacious floor plan, flexible living spaces, modern smart-home features, inviting backyard, and fantastic Regency Park location close to parks, recreation, and walking paths, this well-appointed home offers comfort, convenience, and room to enjoy it all.
Pending
Price cut: $32.5K (10/15)
$595,000
1910 Charm Way, Sacramento, CA 95835
4beds
2,293sqft
Single Family Residence
Built in 2003
6,094 Square Feet Lot
$588,500 Zestimate®
$259/sqft
$-- HOA
What's special
Inviting backyardRefreshed exterior finishesPrivate retreatSlider to the backyardFlexible living spacesSpacious primary suiteSoaring ceilings
- 42 days
- 1,073
- 83
Zillow last checked:
Listing updated:
Listed by:
Lonnie Meier DRE #01467096 916-549-8358,
RE/MAX Gold Capital West Realty Inc.
Source: MetroList Services of CA,MLS#: 226118618Originating MLS: MetroList Services, Inc.
Facts & features
Interior
Bedrooms & bathrooms
- Bedrooms: 4
- Bathrooms: 3
- Full bathrooms: 3
Rooms
- Room types: Bathroom, Office, Dining Room, Family Room, Kitchen, Laundry, Living Room
Primary bedroom
- Features: Sitting Room, Outside Access
Primary bathroom
- Features: Shower Stall(s), Soaking Tub, Tile, Walk-In Closet(s), Window
Dining room
- Features: Breakfast Nook, Formal Room, Bar
Kitchen
- Features: Breakfast Area, Pantry Closet, Granite Counters, Slab Counter
Heating
- Central, Fireplace(s)
Cooling
- Ceiling Fan(s), Smart Vent, Central Air
Appliances
- Included: Built-In Electric Oven, Gas Cooktop, Gas Water Heater, Dishwasher, Disposal, Microwave, Dryer, Washer
- Laundry: Laundry Room, Cabinets, Inside Room
Features
- Flooring: Laminate, Tile
- Number of fireplaces: 1
- Fireplace features: Family Room
Interior area
- Total interior livable area: 2,293 sqft
Property
Parking
- Total spaces: 2
- Parking features: Attached, Garage Door Opener, Garage Faces Front, Driveway
- Attached garage spaces: 2
- Has uncovered spaces: Yes
Accessibility
- Accessibility features: Wheelchair Access
Features
- Levels: One
- Stories: 1
- Fencing: Back Yard
Lot
- Size: 6,094 Square Feet
- Features: Auto Sprinkler F&R, Landscape Back, Landscape Front, Low Maintenance
Details
- Parcel number: 20108400690000
- Zoning: R-1A-P
- Special conditions: Standard
- Other equipment: Water Filter System
Construction
Type & style
- Home type: SingleFamily
- Architectural style: Ranch
- Property subtype: Single Family Residence
Materials
- Stucco, Wood
- Foundation: Slab
- Roof: Composition
Condition
- Year built: 2003
Details
- Builder name: Beazer
Utilities & green energy
- Electric: 220 Volts in Laundry
- Sewer: Public Sewer
- Water: Public
- Utilities for property: Cable Available, Public, Sewer In & Connected
Community & HOA
Community
- Subdivision: Regency Park
Location
- Region: Sacramento
Financial & listing details
- Price per square foot: $259/sqft
- Tax assessed value: $425,472
- Price range: $595K - $595K
- Date on market: 9/23/2026
- Road surface type: Paved
Estimated market value
$588,500
$559,000 - $618,000
$2,765/mo
Price history
| Date | Event | Price |
|---|---|---|
| 10/25/2026 | Pending sale | $595,000$259/sqft |
Source: MetroList Services of CA #226118618 Report a problem | ||
| 10/15/2026 | Price change | $595,000-5.2%$259/sqft |
Source: MetroList Services of CA #226118618 Report a problem | ||
| 9/23/2026 | Listed for sale | $627,500+117.5%$274/sqft |
Source: MetroList Services of CA #226118618 Report a problem | ||
| 6/27/2003 | Sold | $288,500$126/sqft |
Source: Public Record Report a problem | ||
Public tax history
| Year | Property taxes | Tax assessment |
|---|---|---|
| 2026 | -- | $425,472 +2% |
| 2025 | $6,437 +3.7% | $417,130 +2% |
| 2024 | $6,207 -0.5% | $408,952 +2% |
| 2023 | $6,240 +5.1% | $400,935 +2% |
| 2022 | $5,940 +1.5% | $393,074 +2% |
| 2021 | $5,854 +0.8% | $385,368 +1% |
| 2020 | $5,809 +1.7% | $381,418 +2% |
| 2019 | $5,714 +4.9% | $373,940 +2% |
| 2018 | $5,448 -2.3% | $366,609 +2% |
| 2017 | $5,578 +8.8% | $359,422 +9.8% |
| 2016 | $5,127 +9.2% | $327,222 +5% |
| 2015 | $4,694 | $311,641 +5% |
| 2014 | $4,694 | $296,801 +29% |
| 2013 | -- | $230,078 +12% |
| 2012 | -- | $205,427 -7% |
| 2011 | -- | $220,891 -3% |
| 2010 | -- | $227,723 -28.3% |
| 2008 | -- | $317,582 +2% |
| 2007 | -- | $311,356 +2% |
| 2006 | -- | $305,252 +2% |
| 2005 | -- | $299,268 +2% |
| 2004 | -- | $293,400 +1240.8% |
| 2003 | -- | $21,882 |
Find assessor info on the county website
Monthly payment
Est. payment
Payment breakdown
Explore the cost of this home by adjusting the details. Changes won't be saved.Climate risks
Neighborhood: Village 11

Similar homes
- $595,0004 bd3 ba1.9k sqft331 Bombay Cir, Sacramento, CA 95835For Sale
 MLS ID #226097768, Nicole Masters. MetroList Services of CA
- $590,0004 bd3 ba2.3k sqft5124 Bissett Way, Sacramento, CA 95835For Sale
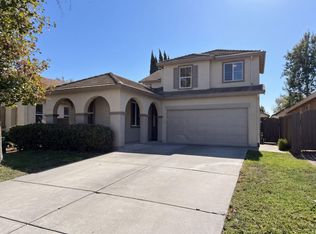 MLS ID #226123162, Lisa Soltesz. MetroList Services of CA
- $649,0004 bd2 ba2k sqft5843 Bridgecross Dr, Sacramento, CA 95835For Sale
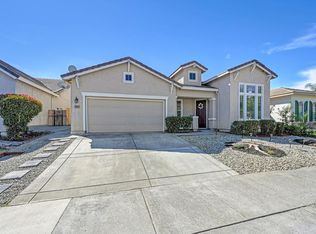 MLS ID #226119894, Michelle Wong. MetroList Services of CA
- $558,0004 bd2 ba1.9k sqft5312 Dasco Way, Sacramento, CA 95835For Sale
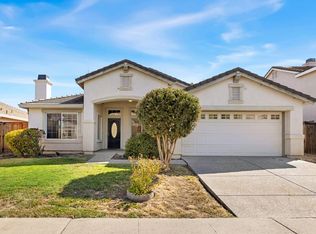 MLS ID #226117060, Taylor Scigliano. MetroList Services of CA
Local buyer's agents are ready to help
