Discover your dream home at 1910 Clematis Drive, Hixson, TN! This completely renovated gem offers a private setting and a large attached garage, perfect for all your storage needs or as a workshop space. Nestled in a serene environment, this home provides the perfect blend of modern living and tranquility. As you step inside, you'll be greeted by a beautifully designed upper level that features 3 spacious bedrooms, each offering ample closet space and natural light. The 2 well-appointed bathrooms on this level are equipped with modern fixtures and finishes, ensuring a luxurious experience. Additionally, the upper level includes a versatile bonus room that can be used as a home office, playroom, or guest room, catering to all your lifestyle needs. The living room on the upper level is an inviting space, ideal for relaxing with family or entertaining guests. The open floor plan seamlessly connects the living room to the dining area and kitchen, creating a cohesive and functional living space. The lower level of this exceptional property is equally impressive, boasting a spacious open room that can serve as a family room, media room, or even a home gym. This level also includes an additional bathroom and a convenient laundry room, making household chores a breeze. The separate entrance to the lower level adds an extra layer of convenience, providing easy access for guests or the potential for a rental suite. Experience modern living in a serene environment at 1910 Clematis Drive. With its thoughtful design, high-quality finishes, and versatile spaces, this home is perfect for families, professionals, and anyone looking for a tranquil yet convenient lifestyle. The lot has been divided but not showing in tax records yet.
Sold for $467,900
$467,900
1910 Clematis Dr, Hixson, TN 37343
3beds
1,808sqft
Single Family Residence
Built in 1977
1.07 Acres Lot
$487,400 Zestimate®
$259/sqft
$2,178 Estimated rent
Home value
$487,400
$463,000 - $512,000
$2,178/mo
Zestimate® history
Owner options
List your home for rent
$2,178/mo
Rent Zestimate®
Find your next renter with Zillow Rental Manager. Plus, with online applications, you can quickly screen prospective tenants – for free.
$2,178/mo
Rent Zestimate®
Refinance and save
$2,965/mo
Est. payment
Refinancing to a lower rate could help reduce your monthly payments and save thousands over the life of the loan.
$2,965/mo
Est. payment
Explore your selling options
Work with a Zillow partner agent
Leverage their expertise and Zillow's premium Showcase listings to get your home seen by more buyers.
Get startedList with your own agent
Get your home in front of millions of buyers by listing it on Zillow.
Learn how to do itSell it yourself
Take full control of how buyers see your home on Zillow by listing For Sale by Owner (FSBO).
List your homeWhat's special
Zillow last checked:
Listing updated:
Listed by:
Lori Montieth 423-664-1600,
Keller Williams Realty
Bought with:
Jessica Teems, 376999
Teems & Teems Realty
Source: Greater Chattanooga Realtors,MLS#: 1396743
Facts & features
Interior
Bedrooms & bathrooms
- Bedrooms: 3
- Bathrooms: 3
- Full bathrooms: 2
- 1/2 bathrooms: 1
Heating
- Central, Electric
Cooling
- Central Air, Electric
Appliances
- Included: Electric Range
Features
- Open Floorplan, Tub/shower Combo
- Basement: Partial
- Has fireplace: Yes
- Fireplace features: Den, Family Room
Interior area
- Total structure area: 1,808
- Total interior livable area: 1,808 sqft
- Finished area above ground: 1,808
- Finished area below ground: 0
Property
Parking
- Total spaces: 2
- Parking features: Garage
- Garage spaces: 2
Features
- Levels: One and One Half
- Patio & porch: Deck, Patio, Porch, Porch - Covered
Lot
- Size: 1.07 Acres
- Dimensions: 275 x 413M
Details
- Parcel number: 111b A 001
- Special conditions: Investor
Construction
Type & style
- Home type: SingleFamily
- Architectural style: Contemporary
- Property subtype: Single Family Residence
Materials
- Brick
- Foundation: Block
- Roof: Shingle
Condition
- New construction: No
- Year built: 1977
Utilities & green energy
- Water: Public
- Utilities for property: Cable Available, Electricity Available, Phone Available, Sewer Connected
Community & HOA
Community
- Subdivision: Fairview Addn
HOA
- Has HOA: No
Location
- Region: Hixson
Financial & listing details
- Price per square foot: $259/sqft
- Tax assessed value: $465,000
- Annual tax amount: $3,587
- Date on market: 8/14/2024
- Listing terms: Cash,Conventional,FHA,VA Loan
Price history
| Date | Event | Price |
|---|---|---|
| 10/1/2024 | Sold | $467,900+1.7%$259/sqft |
Source: Greater Chattanooga Realtors #1396743 Report a problem | ||
| 9/3/2024 | Pending sale | $459,900$254/sqft |
Source: Greater Chattanooga Realtors #1396743 Report a problem | ||
| 8/30/2024 | Price change | $459,900-2.1%$254/sqft |
Source: Greater Chattanooga Realtors #1396743 Report a problem | ||
| 8/21/2024 | Listed for sale | $469,900+452.8%$260/sqft |
Source: Greater Chattanooga Realtors #1396743 Report a problem | ||
| 8/20/2024 | Sold | $85,000-82.3%$47/sqft |
Source: Public Record Report a problem | ||
| 8/16/2024 | Price change | $479,900-2%$265/sqft |
Source: Greater Chattanooga Realtors #1396743 Report a problem | ||
| 8/2/2024 | Listed for sale | $489,900+101.6%$271/sqft |
Source: Greater Chattanooga Realtors #1396743 Report a problem | ||
| 4/5/2024 | Sold | $243,000-2.8%$134/sqft |
Source: Greater Chattanooga Realtors #1389419 Report a problem | ||
| 4/1/2024 | Contingent | $250,000$138/sqft |
Source: Greater Chattanooga Realtors #1389419 Report a problem | ||
Public tax history
| Year | Property taxes | Tax assessment |
|---|---|---|
| 2025 | $1,762 -1.5% | $116,250 +45.4% |
| 2024 | $1,789 | $79,950 |
| 2023 | $1,789 | $79,950 |
| 2022 | $1,789 | $79,950 |
| 2021 | $1,789 +4.5% | $79,950 +29.2% |
| 2020 | $1,711 | $61,875 |
| 2019 | $1,711 | $61,875 |
| 2018 | $1,711 -47.3% | $61,875 |
| 2017 | $3,246 +18.5% | $61,875 |
| 2016 | $2,739 | -- |
| 2015 | $2,739 | $53,975 |
| 2014 | $2,739 | -- |
| 2013 | -- | $53,975 -6.8% |
| 2012 | -- | $57,900 |
| 2011 | -- | $57,900 |
| 2010 | -- | $57,900 |
| 2009 | -- | $57,900 +16.7% |
| 2008 | -- | $49,600 |
| 2007 | -- | $49,600 |
| 2006 | -- | $49,600 |
| 2005 | -- | $49,600 +19.2% |
| 2004 | -- | $41,600 |
| 2003 | -- | $41,600 |
| 2002 | -- | $41,600 |
| 2001 | -- | $41,600 +14.6% |
| 2000 | -- | $36,300 |
Find assessor info on the county website
Neighborhood: 37343
Nearby homes
- $750,000-- bd-- ba2.5k sqft1914 Clematis Dr, Hixson, TN 37343Sold
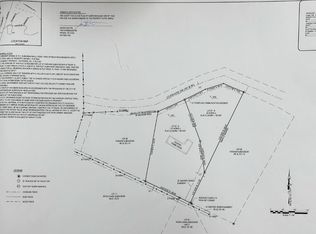
- $85,0000.63 acres1914 Clematis Dr, Hixson, TN 37343Sold
- $665,7004 bd3 ba3.1k sqft1908 Clematis Dr, Hixson, TN 37343Off Market

- $416,000-- bd2 ba2.8k sqft6514 Fox Den Ln, Hixson, TN 37343Off Market
- $420,6003 bd2 ba2.5k sqft1920 Clematis Dr, Hixson, TN 37343Off Market
- $407,300-- bd3 ba2.6k sqft1900 Ridge Shadows Ct, Hixson, TN 37343Off Market
- $435,5004 bd2 ba3.4k sqft1901 Ridge Shadows Ct, Hixson, TN 37343Off Market
- $482,3005 bd3 ba3.3k sqft1907 Clematis Dr, Hixson, TN 37343Off Market
Nearby schools
GreatSchools rating
- 7/10Big Ridge Elementary SchoolGrades: PK-5Distance: 1.1 mi
- 5/10Hixson Middle SchoolGrades: 6-8Distance: 2.3 mi
- 7/10Hixson High SchoolGrades: 9-12Distance: 2.3 mi
Schools provided by the listing agent
- Elementary: Big Ridge Elementary
- Middle: Hixson Middle
- High: Hixson High
Source: Greater Chattanooga Realtors. This data may not be complete. We recommend contacting the local school district to confirm school assignments for this home.
Get a cash offer in 3 minutes
Find out how much your home could sell for in as little as 3 minutes with a no-obligation cash offer.
Estimated market value
$487,400
Get a cash offer in 3 minutes
Find out how much your home could sell for in as little as 3 minutes with a no-obligation cash offer.
Estimated market value
$487,400
- Tennessee
- Hamilton County
- Hixson
- 37343
- 1910 Clematis Dr
