Beautifully renovated and move-in ready, this Carson home offers a highly desirable floor plan featuring a main-level bedroom and full bathroom, plus bright and spacious open-concept kitchen, dining, and living areas designed for easy everyday living and entertaining. The updated kitchen features new cabinetry and countertops, complemented by new flooring, fresh interior and exterior paint, remodeled bathrooms, new LED lighting, and an upgraded electrical panel. Upstairs, the oversized primary suite offers a generous walk-in closet and a private balcony with an open view, creating a comfortable retreat. Abundant natural light flows throughout the home, highlighting the thoughtful modern updates and functional layout. Conveniently located near shopping, parks, schools, and major freeways. A beautifully updated home offering an excellent combination of space, layout, condition, and value.
For sale
Listed by: WeTrust Realty • Lin Campbell • Contact: 626 6337983
$1,099,000
19102 Nestor Ave, Carson, CA 90746
5beds
2,239sqft
Single Family Residence
Built in 1964
5,079 Square Feet Lot
$1,094,600 Zestimate®
$491/sqft
$-- HOA
What's special
- 30 days
- 1,635
- 129
Likely to sell faster than
Zillow last checked:
Listing updated:
Listed by:
Lin Campbell DRE #01968759 6266337983,
WeTrust Realty,
Chun Hui Grama DRE #01847152 626-380-5236,
WeTrust Realty
Source: CRMLS,MLS#: TR26169979 Originating MLS: California Regional MLS
Originating MLS: California Regional MLSFacts & features
Interior
Bedrooms & bathrooms
- Bedrooms: 5
- Bathrooms: 3
- Full bathrooms: 3
- Main level bathrooms: 1
- Main level bedrooms: 1
Rooms
- Room types: Bedroom, Entry/Foyer, Family Room, Kitchen, Living Room, Primary Bathroom, Primary Bedroom, Other
Bedroom
- Features: Bedroom on Main Level
Bathroom
- Features: Bathroom Exhaust Fan, Full Bath on Main Level, Remodeled, Separate Shower, Upgraded, Walk-In Shower
Kitchen
- Features: Granite Counters, Kitchen Island
Other
- Features: Walk-In Closet(s)
Heating
- Central
Cooling
- Central Air
Appliances
- Included: Built-In Range, Dishwasher, Gas Cooktop, Disposal, Vented Exhaust Fan, Water Heater
- Laundry: Washer Hookup, In Garage
Features
- Balcony, Granite Counters, High Ceilings, Unfurnished, Bedroom on Main Level, Walk-In Closet(s)
- Flooring: Vinyl
- Has fireplace: Yes
- Fireplace features: Family Room
- Common walls with other units/homes: No Common Walls
Interior area
- Total interior livable area: 2,239 sqft
Video & virtual tour
Property
Parking
- Total spaces: 2
- Parking features: Garage - Attached
- Attached garage spaces: 2
Accessibility
- Accessibility features: Other
Features
- Levels: Two
- Stories: 2
- Entry location: 1
- Pool features: None
- Has view: Yes
- View description: Neighborhood
Lot
- Size: 5,079 Square Feet
- Features: Back Yard, Front Yard, Garden, Sprinklers In Rear, Sprinklers In Front, Lawn, Sprinkler System
Details
- Parcel number: 7320001024
- Special conditions: Standard
Construction
Type & style
- Home type: SingleFamily
- Property subtype: Single Family Residence
Condition
- New construction: No
- Year built: 1964
Utilities & green energy
- Sewer: Public Sewer
- Water: Public
Community & HOA
Community
- Features: Street Lights, Sidewalks
Location
- Region: Carson
Financial & listing details
- Price per square foot: $491/sqft
- Tax assessed value: $100,495
- Date on market: 8/5/2026
- Cumulative days on market: 30 days
- Listing terms: Cash,Conventional
Estimated market value
$1,094,600
$1.04M - $1.15M
$4,792/mo
Price history
| Date | Event | Price |
|---|---|---|
| 8/6/2026 | Listed for sale | $1,099,000+29.3%$491/sqft |
Source:  CRMLS #TR26169979 Report a problem CRMLS #TR26169979 Report a problem | ||
| 6/12/2026 | Sold | $850,000$380/sqft |
Source: Public Record Report a problem | ||
Public tax history
| Year | Property taxes | Tax assessment |
|---|---|---|
| 2026 | -- | $100,495 +2% |
| 2025 | $2,258 +16.6% | $98,525 +2% |
| 2024 | $1,936 +2.2% | $96,594 +2% |
| 2023 | $1,894 +4.6% | $94,701 +2% |
| 2022 | $1,812 +1.9% | $92,845 +2% |
| 2021 | $1,777 +1.1% | $91,025 +1% |
| 2020 | $1,757 | $90,093 +2% |
| 2019 | $1,757 +6.7% | $88,328 +2% |
| 2018 | $1,648 | $86,597 +2% |
| 2017 | $1,648 +5.4% | $84,900 +2% |
| 2016 | $1,563 +4.1% | $83,236 +1.5% |
| 2015 | $1,501 -5% | $81,987 +2% |
| 2014 | $1,579 | $80,382 +2.5% |
| 2012 | -- | $78,452 +2% |
| 2011 | -- | $76,915 +0.8% |
| 2010 | -- | $76,341 -0.2% |
| 2009 | -- | $76,523 +2% |
| 2008 | -- | $75,023 +2% |
| 2007 | -- | $73,553 +2% |
| 2006 | -- | $72,111 |
| 2005 | -- | $72,111 +4% |
| 2004 | -- | $69,313 +1.9% |
| 2003 | -- | $68,044 +2% |
| 2002 | -- | $66,711 +4% |
| 2000 | -- | $64,123 |
Find assessor info on the county website
Monthly payment
Est. payment
Payment breakdown
Explore the cost of this home by adjusting the details. Changes won't be saved.Climate risks
Neighborhood: 90746
Similar homes
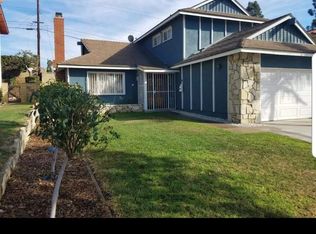
- $1,149,0003 bd3 ba1.9k sqft3706 W 157th St, Lawndale, CA 90260For Sale
 MLS ID #SB26187901, Tiffany McGuinness, Estate Properties. CRMLS
 - $1,025,0005 bd3 ba2.4k sqft11619 Simms Ave, Inglewood, CA 90303For Sale
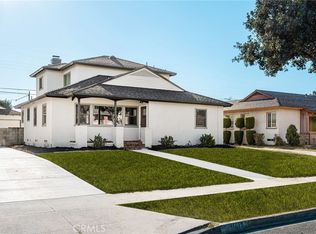 MLS ID #SB26159865, Charlie Lara, Joshua Watts. CRMLS
 - $1,075,0004 bd2 ba1.4k sqft12412 Viarna St, Cerritos, CA 90703For Sale
 MLS ID #DW26160508, Ankit Juneja, Century 21 Realty Masters. CRMLS
 - $989,9973 bd2 ba1.4k sqft3133 Cedar Ave, Long Beach, CA 90806For Sale
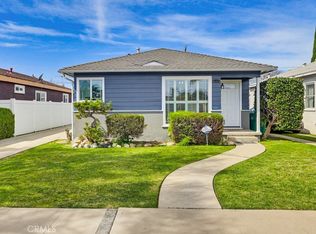 MLS ID #PW26167681, Jaime Sandoval, Coldwell Banker Envision. CRMLS
Local buyer's agents are ready to help
