**Seller offering $5,000 Seller Credit** Room to spread out, space to make your own, and a convenient Sanford location—this classic ranch brings it all together on approximately 0.63 acres in McIver Heights. Fresh paint and new LVP flooring give the interior a bright, cohesive feel, while large windows bring in natural light. The kitchen’s warm wood cabinetry opens to a comfortable dining area, keeping everyday meals and gatherings connected.
Outside, mature trees frame a generous yard with room for gardening, weekend get-togethers, or simply enjoying a little breathing room. Downstairs, approximately 1,300 square feet of unfinished basement with exterior access gives you space beyond the everyday. Create a workshop, organize your outdoor gear, or explore a future space tailored to your hobbies and interests.
Enjoy nearby Kiwanis Family Park and the Endor Iron Furnace Greenway, along with convenient access to Spring Lane shopping and dining, downtown Sanford, and US-1. Fresh updates, a spacious setting, and room to bring your own vision make this home worth a closer look.
For sale
Price cut: $5K (11/3)
$354,000
1911 Carbonton Rd, Sanford, NC 27330
3beds
1,378sqft
Single Family Residence
Built in 1956
-- sqft lot
$348,800 Zestimate®
$257/sqft
$-- HOA
What's special
Fresh paintFresh updatesNew lvp flooringComfortable dining area
- 30 days
- 208
- 11
Zillow last checked:
Listing updated:
Listed by:
NELSON PADILLA,
LPT REALTY LLC
Source: LPRMLS,MLS#: 771011 Originating MLS: Longleaf Pine Realtors
Facts & features
Interior
Bedrooms & bathrooms
- Bedrooms: 3
- Bathrooms: 2
- Full bathrooms: 2
Cooling
- Central Air
Features
- Flooring: Luxury Vinyl Plank
- Basement: Unfinished
- Has fireplace: No
Interior area
- Total interior livable area: 1,378 sqft
Property
Parking
- Total spaces: 1
- Parking features: Attached, Garage
- Attached garage spaces: 1
Details
- Parcel number: 963289135200
- Special conditions: None
Construction
Type & style
- Home type: SingleFamily
- Architectural style: Ranch
- Property subtype: Single Family Residence
Materials
- Brick
Condition
- New construction: No
- Year built: 1956
Utilities & green energy
- Sewer: Public Sewer
Community & HOA
Community
- Subdivision: Mciver Heights
HOA
- Has HOA: No
Location
- Region: Sanford
Financial & listing details
- Price per square foot: $257/sqft
- Tax assessed value: $285,800
- Annual tax amount: $3,757
- Date on market: 10/16/2026
- Cumulative days on market: 32 days
- Inclusions: Appliance package
- Exclusions: N/A
- Ownership: Less than a year
Estimated market value
$348,800
$331,000 - $366,000
$1,728/mo
Price history
| Date | Event | Price |
|---|---|---|
| 11/3/2026 | Price change | $354,000-1.4%$257/sqft |
Source:  LPRMLS #771011 Report a problem | ||
| 10/16/2026 | Listed for sale | $359,000+74.3%$261/sqft |
Source: LPRMLS #771011 Report a problem | ||
| 9/4/2026 | Sold | $206,000$149/sqft |
Source: Public Record Report a problem | ||
Public tax history
| Year | Property taxes | Tax assessment |
|---|---|---|
| 2025 | $3,757 +0.5% | $285,800 |
| 2024 | $3,737 +0.8% | $285,800 |
| 2023 | $3,707 +76.3% | $285,800 +116.5% |
| 2022 | $2,102 | $132,000 |
| 2021 | -- | $132,000 |
| 2020 | $2,125 +1.9% | $132,000 |
| 2019 | $2,085 +1% | $132,000 +1.5% |
| 2018 | $2,065 +1.3% | $130,000 |
| 2017 | $2,039 | $130,000 |
| 2016 | $2,039 +1.2% | $130,000 |
| 2014 | $2,014 | $130,000 |
| 2013 | -- | $130,000 +0.3% |
| 2012 | -- | $129,600 |
| 2011 | -- | $129,600 |
| 2010 | -- | $129,600 |
Find assessor info on the county website
Monthly payment
Est. payment
Payment breakdown
Explore the cost of this home by adjusting the details. Changes won't be saved.Climate risks
Neighborhood: 27330
Nearby schools
Schools provided by the listing agent
- Middle: West Lee Middle School
- High: Lee County High
Source: LPRMLS. This data may not be complete. We recommend contacting the local school district to confirm school assignments for this home.
Similar homes
- $329,9004 bd3 ba1.9k sqft2405 Radius Cir, Sanford, NC 27330For Sale
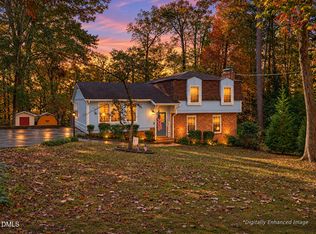
 MLS ID #10203174, Brandy Alexander. Doorify MLS
- $305,0003 bd2 ba1.5k sqft409 N Currie Dr, Sanford, NC 27330For Sale
 MLS ID #10203036, Sharon Hunt. Doorify MLS
- $320,0003 bd2 ba1.6k sqft2010 N Shoreline Dr, Sanford, NC 27330For Sale
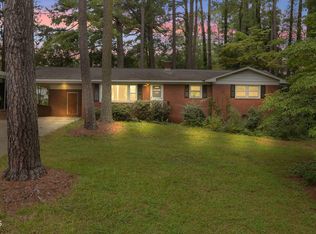 MLS ID #10196963, Karen Borja. Doorify MLS
- $337,5003 bd3 ba1.6k sqft2114 Spring Ln, Sanford, NC 27330For Sale
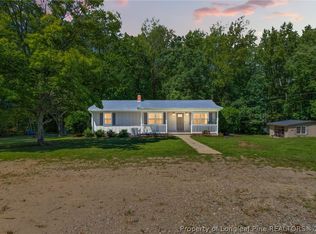 MLS ID #769225, BRYCEN ERDODY, TORCH & TRAIL, LLC. LPRMLS
- $299,0003 bd2 ba1.9k sqft1920 Owls Nest Rd, Sanford, NC 27330For SaleMLS ID #10203025, Jared Cole Gunter. Doorify MLS
- $375,0003 bd2 ba1.8k sqft1477 Abercorn Lane, Sanford, NC 27330For Sale
 MLS ID #100616005, Matthew Herring, Everything Pines Partners LLC. Hive MLS
- $319,9003 bd3 ba1.7k sqft1809 Saddlewood Ln, Sanford, NC 27330For SaleMLS ID #10184428, CRYSTAL Franklin Copas. Doorify MLS
- $309,0003 bd3 ba1.5k sqft2100 Bridgeport Circle, Sanford, NC 27330For SaleMLS ID #100614885, Lauren Bowman, Everything Pines Partners LLC. Hive MLS
- $324,9003 bd2 ba1.9k sqft504 Summitt Dr, Sanford, NC 27330For SaleMLS ID #10165171, Jonathan Szabady. Doorify MLS
- $349,9004 bd2 ba1.9k sqft915 S 3rd St, Sanford, NC 27330For SaleMLS ID #10171790, Walter Ciucevich. Doorify MLS
- $299,9003 bd3 ba1.8k sqft2712 Charwood Pl, Sanford, NC 27330For SaleMLS ID #10186550, Walter Ciucevich. Doorify MLS
- $329,9903 bd2 ba1.6k sqft64 Lismore St, Sanford, NC 27330New ConstructionMLS ID #10192702, Daxay Malkan. Doorify MLS
- $289,0003 bd3 ba1.5k sqft2029 Fairview Ln, Sanford, NC 27330For SaleMLS ID #10179662, Gabby Murillo. Doorify MLS
- $300,0002 bd2 ba1.4k sqft1921 Tramway Rd, Sanford, NC 27332For SaleMLS ID #10201038, John Ramsperger. Doorify MLS
- $259,0003 bd2 ba1.5k sqft107 S 3rd St, Sanford, NC 27330For SaleMLS ID #10199046, Pontus Karnsund. Doorify MLS
