Welcome to 2405 Radius Circle, a 4-bedroom, 2½-bath split-level in West Sanford's established Brentwood neighborhood. On the main level, the living room flows into an open kitchen with a center island, a built-in hutch, a stainless steel farmhouse sink, and a subway tile backsplash.
The primary bedroom has a private bath and a sitting nook. Two additional bedrooms and a guest bath complete this level. Downstairs, a fireplace anchors the separate den. A fourth bedroom and full bath give overnight guests their own space.
The back deck leads directly to the spacious backyard, where the 0.54-acre lot offers room to garden, play, or host a cookout. A wide driveway provides plenty of off-street parking.
Downtown Sanford's shops and restaurants are about 2 miles away, with schools, shopping, and entertainment close by. The home has easy access to US 1, with approximate drive times of 25-30 minutes to Pittsboro, 30-40 to Apex, 35-45 to Pinehurst, 40-50 to Cary, and 45-55 to Raleigh.
Call Greg Lask at 919-842-2370 or Brandy Alexander at 919-495-8420 for information or a private tour.
Welcome to 2405 Radius Circle, a 4-bedroom, 2½-bath split-level in West Sanford's established Brentwood neighborhood. On the main level, the living room flows into an open kitchen with a center island, a built-in hutch, a stainless steel farmhouse sink, and a subway tile backsplash.
The primary bedroom has a private bath and a sitting nook. Two additional bedrooms and a guest bath complete this level. Downstairs, a fireplace anchors the separate den. A fourth bedroom and full bath give overnight guests their own space.
The back deck leads directly to the spacious backyard, where the 0.54-acre lot offers room to garden, play, or host a cookout. A wide driveway provides plenty of off-street parking.
Downtown Sanford's shops and restaurants are about 2 miles away, with schools, shopping, and entertainment close by. The home has easy access to US 1, with approximate drive times of 25-30 minutes to Pittsboro, 30-40 to Apex, 35-45 to Pinehurst, 40-50 to Cary, and 45-55 to Raleigh.
Call Greg Lask at 919-842-2370 or Brandy Alexander at 919-495-8420 for information or a private tour.
For sale
$329,900
2405 Radius Cir, Sanford, NC 27330
4beds
1,916sqft
Single Family Residence
Built in 1973
0.54 Acres Lot
$323,600 Zestimate®
$172/sqft
$-- HOA
What's special
Center islandStainless steel farmhouse sinkSubway tile backsplashBuilt-in hutch
- 2 days
- 270
- 23
Likely to sell faster than
Zillow last checked:
Listing updated:
Listed by:
Brandy Alexander 919-495-8420,
Chatham Homes Realty,
Gregory Mark Lask 919-842-2370,
Chatham Homes Realty
Source: Doorify MLS,MLS#: 10203174
Facts & features
Interior
Bedrooms & bathrooms
- Bedrooms: 4
- Bathrooms: 3
- Full bathrooms: 2
- 1/2 bathrooms: 1
Primary bedroom
- Level: Upper
Bedroom 2
- Level: Upper
Bedroom 3
- Level: Upper
Bedroom 4
- Level: Lower
Den
- Level: Lower
Dining room
- Level: Main
Kitchen
- Level: Main
Living room
- Level: Main
Heating
- Central, Fireplace(s), Heat Pump
Cooling
- Central Air, Ceiling Fan(s)
Appliances
- Included: Dryer, Refrigerator, Washer
- Laundry: Electric Dryer Hookup, Washer Hookup
Features
- Ceiling Fan(s), Crown Molding, Central Vacuum, Recessed Lighting
- Flooring: Luxury Vinyl, Vinyl, Wood
- Fireplace features: Den, Living Room, Masonry, Raised Hearth
- Common walls with other units/homes: No Common Walls
Interior area
- Total structure area: 1,916
- Total interior livable area: 1,916 sqft
- Finished area above ground: 1,916
- Finished area below ground: 0
Property
Features
- Levels: Multi/Split
- Stories: 2
- Patio & porch: Deck
- Exterior features: Private Yard, Fenced Yard
- Fencing: Partial
- Has view: Yes
- View description: Trees/Woods
Lot
- Size: 0.54 Acres
- Features: Gentle Sloping, Sloped, Wooded
- Residential vegetation: Partially Wooded
Details
- Parcel number: 963277614700
- Zoning: RN-20
- Special conditions: Standard
Construction
Type & style
- Home type: SingleFamily
- Architectural style: Dutch Colonial
- Property subtype: Single Family Residence
Materials
- Brick, Brick Veneer, Wood Siding
- Foundation: Crawlspace
- Roof: Shingle
Condition
- New construction: No
- Year built: 1973
Utilities & green energy
- Sewer: Public Sewer
- Water: Public
Community & HOA
Community
- Features: None
- Subdivision: Brentwood
HOA
- Has HOA: No
Location
- Region: Sanford
Financial & listing details
- Price per square foot: $172/sqft
- Tax assessed value: $279,300
- Annual tax amount: $3,525
- Date on market: 11/13/2026
- Listing agreement: Exclusive Right To Sell
- Listing terms: Cash,Conventional,FHA,VA Loan
Estimated market value
$323,600
$307,000 - $340,000
$1,811/mo
Price history
| Date | Event | Price |
|---|---|---|
| 11/13/2026 | Listed for sale | $329,900+15.8%$172/sqft |
Source:  Doorify MLS #10203174 Report a problem | ||
| 9/9/2022 | Sold | $285,000-5%$149/sqft |
Source:  LPRMLS #688037 Report a problem | ||
| 8/6/2022 | Pending sale | $299,900$157/sqft |
Source: LPRMLS #688037 Report a problem | ||
| 7/12/2022 | Listed for sale | $299,900+104.7%$157/sqft |
Source: LPRMLS #688037 Report a problem | ||
| 4/19/2018 | Sold | $146,478-1.7%$76/sqft |
Source: LPRMLS #534765 Report a problem | ||
| 3/5/2018 | Pending sale | $148,978$78/sqft |
Source: SMITH GROUP REALTY LLC #534765 Report a problem | ||
| 2/19/2018 | Price change | $148,978-3.2%$78/sqft |
Source: SMITH GROUP REALTY LLC #534765 Report a problem | ||
| 1/16/2018 | Listed for sale | $153,978+10%$80/sqft |
Source: SMITH GROUP REALTY LLC #534765 Report a problem | ||
| 7/27/2006 | Sold | $140,000$73/sqft |
Source: Public Record Report a problem | ||
Public tax history
| Year | Property taxes | Tax assessment |
|---|---|---|
| 2025 | $3,680 +0.5% | $279,300 |
| 2024 | $3,660 +0.8% | $279,300 |
| 2023 | $3,630 +55.9% | $279,300 +87.7% |
| 2022 | $2,329 | $148,800 |
| 2021 | -- | $148,800 |
| 2020 | $2,356 +1.7% | $148,800 |
| 2019 | $2,316 +9.5% | $148,800 +11.4% |
| 2018 | $2,115 +1.3% | $133,600 |
| 2017 | $2,089 | $133,600 |
| 2016 | $2,089 +1.2% | $133,600 |
| 2014 | $2,064 | $133,600 |
| 2013 | -- | $133,600 +1% |
| 2012 | -- | $132,300 |
| 2011 | -- | $132,300 |
| 2010 | -- | $132,300 |
Find assessor info on the county website
Monthly payment
Est. payment
Payment breakdown
Explore the cost of this home by adjusting the details. Changes won't be saved.Climate risks
Neighborhood: 27330
Nearby schools
Schools provided by the listing agent
- Elementary: Lee - JR Ingram Jr Elementary School
- Middle: Lee - West Lee Middle School
- High: Lee - Lee County High School
Source: Doorify MLS. This data may not be complete. We recommend contacting the local school district to confirm school assignments for this home.
Similar homes
- $305,0003 bd2 ba1.5k sqft409 N Currie Dr, Sanford, NC 27330For Sale

 MLS ID #10203036, Sharon Hunt. Doorify MLS
- $299,0003 bd2 ba1.9k sqft1920 Owls Nest Rd, Sanford, NC 27330For Sale
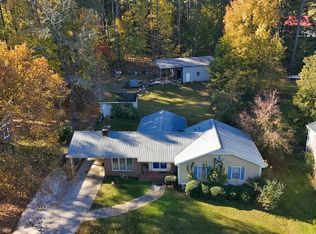 MLS ID #10203025, Jared Cole Gunter. Doorify MLS
- $329,5003 bd3 ba2.1k sqft511 N Franklin Dr, Sanford, NC 27330For Sale
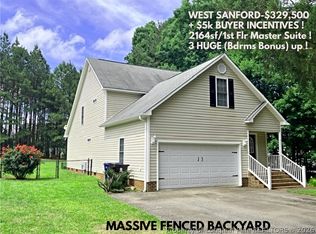 MLS ID #763270, BILL MCDONALD, CAROLINA REAL ESTATE SANFORD. LPRMLS
- $325,0004 bd3 ba2.3k sqft132 Cascade Ct, Sanford, NC 27330For Sale
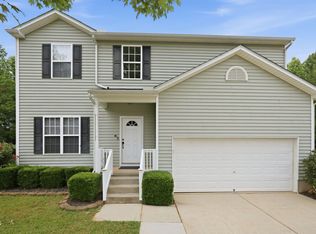 MLS ID #10201225, Jim Butterworth. Doorify MLS
- $320,0003 bd2 ba1.6k sqft2010 N Shoreline Dr, Sanford, NC 27330For SaleMLS ID #10196963, Karen Borja. Doorify MLS
- $324,9003 bd3 ba2.7k sqft2600 Taton Ct, Sanford, NC 27330For SaleMLS ID #10198976, Monica Ruiz. Doorify MLS
- $319,9003 bd3 ba1.7k sqft1809 Saddlewood Ln, Sanford, NC 27330For SaleMLS ID #10184428, CRYSTAL Franklin Copas. Doorify MLS
- $375,0003 bd2 ba1.8k sqft1477 Abercorn Lane, Sanford, NC 27330For Sale
 MLS ID #100616005, Matthew Herring, Everything Pines Partners LLC. Hive MLS
- $380,0004 bd3 ba2.2k sqft2306 Weatherwood Ct, Sanford, NC 27330For SaleMLS ID #10200607, CRYSTAL Franklin Copas. Doorify MLS
- $310,0003 bd3 ba2.3k sqft605 Carr St, Sanford, NC 27330For SaleMLS ID #10197114, Farrah Akhtar. Doorify MLS
- $299,9003 bd3 ba1.8k sqft2712 Charwood Pl, Sanford, NC 27330For SaleMLS ID #10186550, Walter Ciucevich. Doorify MLS
- $324,9003 bd2 ba1.9k sqft504 Summitt Dr, Sanford, NC 27330For SaleMLS ID #10165171, Jonathan Szabady. Doorify MLS
- $349,9004 bd2 ba1.9k sqft915 S 3rd St, Sanford, NC 27330For SaleMLS ID #10171790, Walter Ciucevich. Doorify MLS
