A truly rare opportunity in Pimmit Hills! Situated on the largest privately owned lot in the neighborhood, this exceptional property offers an impressive 24,809 square feet (0.57 acres) on a quiet cul-de-sac, backing directly to the 12-acre Olney Park. The expansive, fully fenced backyard is a standout feature, offering remarkable privacy, established gardens, and endless opportunities for outdoor entertaining, recreation, and relaxation. Inside, the home combines comfort and functionality with thoughtful updates throughout, including a beautifully remodeled kitchen (2026), new luxury vinyl plank flooring (2026), an updated primary bathroom (2022), and Elfa closet systems in every bedroom. Major system improvements include a Mitsubishi heat pump with individually zoned heating and cooling in each bedroom, replaced air ducts, a tankless water heater, and a 400-amp electrical panel with battery backup. Solar panels and an EV charger add to the home's modern conveniences. Garden enthusiasts will appreciate the lovingly cultivated outdoor spaces, where the sellers have enjoyed growing an impressive variety of fruits, vegetables, and flowers. A spacious storage shed provides additional functionality, while attic storage offers even more room to stay organized. Looking for additional living space? The sellers have architectural plans for a substantial second-story expansion and addition, developed with the property's existing easement and Fairfax County guidelines in mind. The plans are available for review, providing an exciting starting point for buyers interested in exploring future possibilities, subject to county approval. With its extraordinary lot size, peaceful parkland setting, extensive improvements, and convenient location near Tysons, McLean, and major commuter routes, 1911 Pice Place offers a combination of features that's incredibly difficult to find in Pimmit Hills. Don't miss this one-of-a-kind opportunity!
For sale
$975,000
1911 Pice Pl, Falls Church, VA 22043
3beds
1,092sqft
Single Family Residence
Built in 1970
0.57 Acres Lot
$952,500 Zestimate®
$893/sqft
$-- HOA
What's special
Spacious storage shedSolar panelsRemarkable privacyExpansive fully fenced backyardBeautifully remodeled kitchenEv chargerPeaceful parkland setting
- 28 days
- 626
- 36
Zillow last checked:
Listing updated:
Listed by:
Trevor Moore 703-915-0869,
Compass (703) 266-7277
Source: Bright MLS,MLS#: VAFX2347438
Facts & features
Interior
Bedrooms & bathrooms
- Bedrooms: 3
- Bathrooms: 2
- Full bathrooms: 2
- Main level bathrooms: 2
- Main level bedrooms: 3
Heating
- Forced Air, Electric, Natural Gas Available
Cooling
- Central Air, Electric
Appliances
- Included: Dishwasher, Disposal, Dryer, Exhaust Fan, Microwave, Oven/Range - Electric, Refrigerator, Stainless Steel Appliance(s), Washer, Tankless Water Heater, Electric Water Heater
Features
- Attic/House Fan, Bathroom - Tub Shower, Combination Dining/Living, Floor Plan - Traditional, Kitchen - Table Space, Recessed Lighting, Dry Wall, Plaster Walls
- Flooring: Ceramic Tile, Luxury Vinyl
- Doors: Sliding Glass
- Windows: Double Hung, Replacement
- Has basement: No
- Has fireplace: No
Interior area
- Total structure area: 1,092
- Total interior livable area: 1,092 sqft
- Finished area above ground: 1,092
Property
Parking
- Total spaces: 2
- Parking features: Driveway
- Uncovered spaces: 2
Accessibility
- Accessibility features: None
Features
- Levels: One
- Stories: 1
- Patio & porch: Deck, Patio
- Pool features: None
- Fencing: Aluminum,Full,Back Yard,Privacy
Lot
- Size: 0.57 Acres
- Features: Backs - Parkland, Backs to Trees, Cul-De-Sac, Wooded
Details
- Additional structures: Above Grade
- Parcel number: 0401 15 0003
- Zoning: 140
- Special conditions: Standard
Construction
Type & style
- Home type: SingleFamily
- Architectural style: Ranch/Rambler
- Property subtype: Single Family Residence
Materials
- Aluminum Siding
- Foundation: Block, Crawl Space
Condition
- New construction: No
- Year built: 1970
- Major remodel year: 2026
Utilities & green energy
- Sewer: Public Sewer
- Water: Public
Community & HOA
Community
- Subdivision: Pimmit Hills
HOA
- Has HOA: No
Location
- Region: Falls Church
Financial & listing details
- Price per square foot: $893/sqft
- Tax assessed value: $779,310
- Annual tax amount: $8,990
- Date on market: 10/23/2026
- Listing agreement: Exclusive Right To Sell
- Ownership: Fee Simple
Estimated market value
$952,500
$905,000 - $1.00M
$3,035/mo
Price history
| Date | Event | Price |
|---|---|---|
| 10/23/2026 | Listed for sale | $975,000+62.5%$893/sqft |
Source:  Bright MLS #VAFX2347438 Report a problem | ||
| 10/6/2024 | Listing removed | $3,700$3/sqft |
Source: Bright MLS #VAFX2202218 Report a problem | ||
| 9/22/2024 | Listed for rent | $3,700+64.4%$3/sqft |
Source: Bright MLS #VAFX2202218 Report a problem | ||
| 9/4/2018 | Sold | $600,000+0%$549/sqft |
Source: Public Record Report a problem | ||
| 8/3/2018 | Pending sale | $599,999$549/sqft |
Source: Pearson Smith Realty, LLC #1002078974 Report a problem | ||
| 8/1/2018 | Price change | $599,999-3.2%$549/sqft |
Source: Pearson Smith Realty, LLC #1002078974 Report a problem | ||
| 7/21/2018 | Listed for sale | $619,999$568/sqft |
Source: Pearson Smith Realty, LLC #1002078974 Report a problem | ||
| 6/28/2017 | Listing removed | $2,250$2/sqft |
Source: Pearson Smith Realty, LLC #FX9957332 Report a problem | ||
| 6/14/2017 | Price change | $2,250-2.2%$2/sqft |
Source: Pearson Smith Realty, LLC #FX9957332 Report a problem | ||
| 5/25/2017 | Listed for rent | $2,300$2/sqft |
Source: Pearson Smith Realty, LLC #FX9957332 Report a problem | ||
Public tax history
| Year | Property taxes | Tax assessment |
|---|---|---|
| 2026 | $8,989 +4.2% | $779,310 +4.4% |
| 2025 | $8,626 +13.4% | $746,200 +9.3% |
| 2024 | $7,604 +6.8% | $683,020 +3.9% |
| 2023 | $7,119 +2.5% | $657,500 +3.7% |
| 2022 | $6,947 | $634,200 +10.8% |
| 2021 | -- | $572,280 +4.4% |
| 2020 | $6,485 +3.3% | $547,940 +3.3% |
| 2019 | $6,277 +5.1% | $530,360 +5.1% |
| 2018 | $5,974 +3.9% | $504,800 +1.9% |
| 2017 | $5,750 +0.2% | $495,290 |
| 2016 | $5,738 +12.3% | $495,290 +8.1% |
| 2015 | $5,111 +9.6% | $457,970 +9.3% |
| 2014 | $4,665 | $418,970 +16.5% |
| 2013 | -- | $359,760 +4% |
| 2012 | -- | $346,040 +1.8% |
| 2011 | -- | $340,040 +2% |
| 2010 | -- | $333,240 -5% |
| 2009 | -- | $350,620 -18.1% |
| 2008 | -- | $428,020 -2.5% |
| 2007 | -- | $438,870 +83.8% |
| 2003 | -- | $238,825 +20% |
| 2002 | -- | $199,020 +13.7% |
| 2001 | -- | $175,020 |
Find assessor info on the county website
Monthly payment
Est. payment
Payment breakdown
Explore the cost of this home by adjusting the details. Changes won't be saved.Climate risks
Neighborhood: 22043
Nearby schools
Schools provided by the listing agent
- Elementary: Lemon Road
- Middle: Kilmer
- High: Marshall
- District: Fairfax County Public Schools
Source: Bright MLS. This data may not be complete. We recommend contacting the local school district to confirm school assignments for this home.
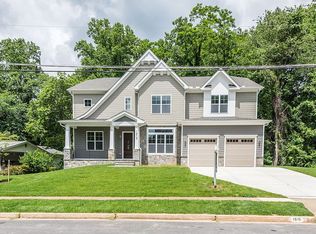
Similar homes
- $925,0004 bd2 ba1.4k sqft503 Randolph St, Falls Church, VA 22046For Sale

 MLS ID #VAFA2004218, Tori McKinney, KW Metro Center. Bright MLS
- $859,9003 bd3 ba1.4k sqft7807 Freehollow Dr, Falls Church, VA 22042For Sale
 MLS ID #VAFX2340070, Ed Torres, Samson Properties. Bright MLS
- $665,0003 bd2 ba1.3k sqft6815 Westlawn Dr, Falls Church, VA 22042For Sale
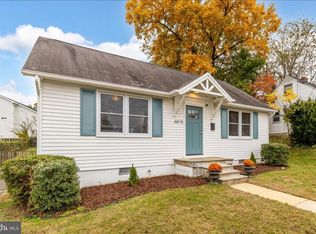 MLS ID #VAFX2340706, Seth Turner, Compass. Bright MLS
- $799,9003 bd1 ba1.6k sqft4404 8th St S, Arlington, VA 22204For Sale
 MLS ID #VAAR2081954, Jamie Wiles, Berkshire Hathaway HomeServices PenFed Realty. Bright MLS
- $647,0004 bd2 ba1.6k sqft7507 Gresham St, Springfield, VA 22151For SaleMLS ID #VAFX2323586, Espe Labate, Pearson Smith Realty, LLC. Bright MLS
- $797,0003 bd3 ba1.5k sqft7902 Yancey Dr, Falls Church, VA 22042For SaleMLS ID #VAFX2348732, CallCathy Poungmalai, EXP Realty, LLC. Bright MLS
- $825,0003 bd3 ba1.4k sqft105 Rees Pl, Falls Church, VA 22046For SaleMLS ID #VAFA2004292, Will Gaskins, KW United. Bright MLS
- $939,9004 bd3 ba1.6k sqft4113 Knowles Ave, Kensington, MD 20895For SaleMLS ID #MDMC2261092, Patrick Harwood, Compass. Bright MLS
- $940,0003 bd3 ba1.5k sqft2828 Wisconsin Ave NW APT 314, Washington, DC 20007For SaleMLS ID #DCDC2280276, CRISTINA SIMIONOV, Compass. Bright MLS
- $745,0003 bd2 ba1.6k sqft5303 Greenough Pl, Burke, VA 22015For SaleMLS ID #VAFX2337836, Tricia Filbert, Samson Properties. Bright MLS
- $929,9003 bd2 ba1k sqft1104 Park St NE, Washington, DC 20002For SaleMLS ID #DCDC2290600, Elysia Casaday, Compass. Bright MLS
- $625,0003 bd2 ba1.4k sqft52 W Taylor Run Pkwy, Alexandria, VA 22314For SaleMLS ID #VAAX2068432, April L Hessenius Myers, RLAH @properties. Bright MLS
- $689,9003 bd2 ba1.4k sqft1231 S Buchanan St, Arlington, VA 22204For SaleMLS ID #VAAR2081628, Maureen Dabkowski, Coldwell Banker Realty. Bright MLS
- $649,9004 bd3 ba1.3k sqft10212 Stratford Ave, Fairfax, VA 22030For SaleMLS ID #VAFC2009012, Nathan Johnson, Keller Williams Capital Properties. Bright MLS
- $885,0002 bd4 ba1.1k sqft4868 Chevy Chase Dr #139, Chevy Chase, MD 20815For SaleMLS ID #MDMC2261756, Paul Biciocchi, Forum Properties, Inc.. Bright MLS
- $569,0004 bd3 ba1.4k sqft19320 Poinsetta Ct, Gaithersburg, MD 20879For SaleMLS ID #MDMC2264246, Doug Lunenfeld, Keller Williams Capital Properties. Bright MLS
- $580,0003 bd1 ba1.1k sqft1212 S Buchanan St, Arlington, VA 22204For SaleMLS ID #VAAR2081358, Michelle Soto, Redfin Corporation. Bright MLS
- $750,0002 bd2 ba864 sqft11520 Popes Head Rd, Fairfax, VA 22030For SaleMLS ID #VAFX2313258, Dana Jackins, Samson Properties. Bright MLS
- $875,0002 bd3 ba1.3k sqftWesley Heights, Washington, DC 20016For SaleMLS ID #DCDC2280310, Nathan Julian Guggenheim, Washington Fine Properties, LLC. Bright MLS
