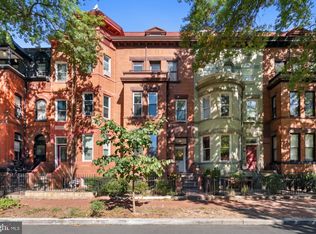
1911 S St NW is an exceptional 3-unit multifamily investment opportunity encompassing over 4,000 square feet in the heart of Dupont Circle. In one of Washington, D.C.’s most sought-after locations, this versatile property blends historic charm with strong income potential. Unit 3: The Owner's Suite (2-Level Main Residence) This expansive, two-story unit is ideal for owner-occupancy or long-term rental. • Bedrooms/Bathrooms: 3 spacious bedrooms and 2 full bathrooms • Interior Features: Rich hardwood flooring flows throughout the entire unit • Layout: Includes a formal dining room designed for hosting and entertaining • Outdoor Oasis: Features a private roof deck offering stunning neighborhood views Unit 1: Two-Level One-Bedroom Apartment • Layout: A unique, multi-level layout that maximizes space and privacy • Current Use: Successfully operating as a high-yield Airbnb short-term rental • Flexibility: Can easily transition into a premium, long-term traditional lease Unit 2: Single-Level One-Bedroom Apartment • Layout: A convenient, single-story floor plan with efficient living space [Context]. • Current Use: Active short-term rental on Airbnb with an established track record • Flexibility: Offers stable rental potential for individual long-term tenants • Unbeatable Location: Situated steps away from the finest dining, transit, and nightlife in Dupont Circle. • Flexible Income Streams: Maximize returns through short-term vacation rentals or secure steady cash flow with corporate/long-term tenants • Premium Asset: Rare inclusion of a 2-car parking zone significantly boosts rental value and convenience. More photos to come
For sale
$1,695,000
1911 South St NW, Washington, DC 20007
5beds
4baths
4,082sqft
Townhouse
Built in 1900
-- sqft lot
$1,642,000 Zestimate®
$415/sqft
$-- HOA
What's special
- --
- on Zillow
- 484
- views
- 52
- saves
Zillow last checked:
Listing updated:
Listed by:
Scott Purcell 202-262-6968,
Long & Foster Real Estate, Inc.
Source: Bright MLS,MLS#: DCDC2288552
Facts & features
Interior
Bedrooms & bathrooms
- Bedrooms: 5
- Bathrooms: 4
Basement
- Area: 1161
Heating
- Hot Water, Natural Gas
Cooling
- Window Unit(s), Electric
Appliances
- Included: Water Heater
Features
- Flooring: Hardwood
- Basement: Other
- Has fireplace: No
Interior area
- Total structure area: 4,669
- Total interior livable area: 4,082 sqft
Video & virtual tour
Property
Parking
- Parking features: Parking Space Conveys, Alley Access
Accessibility
- Accessibility features: None
Features
- Pool features: None
Lot
- Size: 1,620 Square Feet
- Features: Unknown Soil Type
Details
- Additional structures: Above Grade, Below Grade
- Parcel number: 0109//0011
- Zoning: RA-2
- Special conditions: Standard
Construction
Type & style
- Home type: MultiFamily
- Property subtype: Townhouse
Materials
- Brick
- Foundation: Block
Condition
- New construction: No
- Year built: 1900
- Major remodel year: 2015
Utilities & green energy
- Electric: 120/240V
- Sewer: Public Sewer
- Water: Public
Community & HOA
Community
- Subdivision: Dupont Circle
Location
- Region: Washington
Financial & listing details
- Price per square foot: $415/sqft
- Tax assessed value: $1,862,390
- Annual tax amount: $14,873
- Date on market: 10/23/2026
- Listing agreement: Exclusive Right To Sell
- Listing terms: Conventional,FHA
- Ownership: Fee Simple
Estimated market value
$1,642,000
$1.56M - $1.72M
$5,410/mo
Price history
Price history is unavailable.
Public tax history
Tax history is unavailable.
Monthly payment
Est. payment
Payment breakdown
Explore the cost of this home by adjusting the details. Changes won't be saved.Climate risks
Neighborhood: Dupont Circle
Nearby schools
Schools provided by the listing agent
- District: District Of Columbia Public Schools
Source: Bright MLS. This data may not be complete. We recommend contacting the local school district to confirm school assignments for this home.


Similar homes
- $1,725,0005 bd4 ba2.8k sqft2500 Massachusetts Ave NW #2, Washington, DC 20008For Sale

 MLS ID #DCDC2288098, Cameron Goodman, Thos D. Walsh, Inc.. Bright MLS
- $1,585,0003 bd4 ba2.9k sqftOld City 2, Washington, DC 20009For Sale
 MLS ID #DCDC2290036, Roberta Theis, Compass. Bright MLS
- $1,600,0004 bd4 ba3.5k sqft1109 P St NW, Washington, DC 20005For Sale
 MLS ID #DCDC2288922, Libby Bish, Compass. Bright MLS
- $2,250,0003 bd4 ba2.6k sqft3108 Dumbarton St NW, Washington, DC 20007For Sale
 MLS ID #DCDC2289958, Michael Rankin, TTR Sotheby's International Realty. Bright MLS
- $1,525,0004 bd4 ba2.5k sqft1444 Florida Ave NW, Washington, DC 20009For SaleMLS ID #DCDC2287992, Nicola Taylor, TTR Sotheby's International Realty. Bright MLS
- $1,675,0004 bd4 ba2.2k sqft1920 35th St NW, Washington, DC 20007For SaleMLS ID #DCDC2277582, Omar Samaha, Compass. Bright MLS
- $1,700,0005 bd4 ba2.4k sqft1137 Fairmont St NW, Washington, DC 20009For SaleMLS ID #DCDC2283966, Carrie Carter, TTR Sotheby's International Realty. Bright MLS
- $1,999,9997 bd6 ba4.8k sqft2007 Kalorama Rd NW, Washington, DC 20009For SaleMLS ID #DCDC2282982, Erin Sobanski, Compass. Bright MLS
- $1,949,0004 bd4 ba3.1k sqft2026 15th St NW, Washington, DC 20009For SaleMLS ID #DCDC2288712, Cody McBeth, Washington Fine Properties, LLC. Bright MLS
- $1,550,0007 bd3 ba2.9k sqft1738 Riggs Pl NW, Washington, DC 20009For SaleMLS ID #DCDC2280666, Bic DeCaro, EXP Realty, LLC. Bright MLS
- $1,499,0004 bd4 ba4.1k sqft1903 Kalorama Rd NW, Washington, DC 20009For SaleMLS ID #DCDC2255966, Farid Ghanbari, Samson Properties. Bright MLS
- $1,975,0005 bd4 ba3.6k sqft1768 Willard St NW, Washington, DC 20009For SaleMLS ID #DCDC2272362, Nathan Julian Guggenheim, Washington Fine Properties, LLC. Bright MLS
- $1,199,0005 bd4 ba2.4k sqft1431 Monroe St NW, Washington, DC 20010For SaleMLS ID #DCDC2289918, Farid Ghanbari, Samson Properties. Bright MLS
- $1,645,0004 bd4 ba3.3k sqft1120 5th St NW, Washington, DC 20001For SaleMLS ID #DCDC2280208, Kelly Brocki, Coldwell Banker Realty. Bright MLS
- $1,525,0004 bd-- ba3.2k sqft2256 Cathedral Ave NW, Washington, DC 20008For SaleMLS ID #DCDC2227968, Judy Cranford, Cranford & Associates. Bright MLS
- $1,750,0005 bd6 ba3.2k sqftMeridian Hill Studio Apartment, Washington, DC 20009For SaleMLS ID #DCDC2283396, Mandy Mills, Compass. Bright MLS
- $1,795,0004 bd4 ba3k sqft3436 17th St NW, Washington, DC 20010For SaleMLS ID #DCDC2287988, Megan Conway, Compass. Bright MLS
- $1,699,9004 bd4 ba3.1k sqftOld City Ii, Washington, DC 20009For SaleMLS ID #DCDC2269640, Parisa Shomali, Compass. Bright MLS
- $1,965,0004 bd5 ba3k sqftOld City 2, Washington, DC 20009For SaleMLS ID #DCDC2289064, Samantha Corrigan, Washington Fine Properties, LLC. Bright MLS
- $1,899,9004 bd4 ba2.3k sqft1309 Wallach Pl NW, Washington, DC 20009New ConstructionMLS ID #DCDC2278616, Barak Sky, Serhant. Bright MLS
