WELCOME to a truly exceptional and well maintained residence in the heart of the Manor Oaks community in Brookeville. This 4-bed, 3.5 bath home has an intentional exterior along with a 2-car side-entry garage, and is located at 19116 Starkey Terrace. This stunning Colonial-style home offers over 4,200 square feet of beautifully designed living space and modern comfort, in a community that offers local playgrounds, tennis and pickleball courts, curated walking trails that elevate daily living, and the neighborhood pool (membership and access to fun activities are included with the HOA fees). From the moment you arrive, a charming natural stone pathway, manicured landscaping, and inviting curb appeal set the tone for what awaits you inside. Step through the front door into sun-drenched interiors offering approachable elegance. The expansive living spaces flow effortlessly throughout the home, creating the perfect balance for everyday living and entertaining. The heart of this home is its bright, airy kitchen featuring granite countertops, abundant cabinetry, generous prep space, and stainless steel appliances is best described as an epicurean sanctuary dedicated to the appreciation of food and comfort that flows into an open concept layout. Just beyond, the spacious family room with a cozy fireplace and custom ceiling fan offers the perfect place to relax and unwind from a busy day at work or to simply watch your favorite sporting events with family and friends. Upstairs, the primary suite serves as a private retreat with a walk-in closet and spa-inspired ensuite bathroom complete with a soaking tub, dual vanity, and a separate shower. Additional bedrooms are generously sized and thoughtfully designed for comfort and flexibility. The fully finished lower level offers an expansive, multi-purpose leisure hub with an additional full bathroom, an additional “work-from-home office” and a versatile storage/workshop space that is a virtual haven for woodworking — this flexi-space is also ideal for a home gym. Outdoor living is equally impressive, featuring a deck that offers seamless indoor-outdoor flow perfect for morning coffee, summer entertaining, or peaceful evenings overlooking the lush, mature, and manicured surroundings. Nestled in one of the most desirable neighborhoods in Brookeville with generous community amenities and convenient access to shopping, dining, parks, and top-rated Montgomery County schools, this home offers the perfect combination of calmness, tranquility, and seamless flow. There is something to be said about homeowners who have kept up with repairs and the maintenance of their home throughout the years (please see below), a rare find in the housing market. Be sure to compare the maintenance record when shopping for a home, there is no price for peace of mind! GENERAL UPDATES: whole house surge suppressor protection; radon mitigation system; heat pump HVAC system (2012); roof (2015); fast recovery hot water heater (2021); windows (2022); deck (2022); natural gas HVAC system (2022); driveway (2024); exterior lighting (2025); and a recently installed secondary, independent flood protection system (2026) and more. Please see agent remarks for full updates. A REMARKABLE OPPORTUNITY TO OWN ONE OF BROOKEVILLE’S FINEST HOMES. DON’T MISS THIS ONE!!! WON’T LAST LONG !!!!!
Pending
Price cut: $20K (6/15)
$975,000
19116 Starkey Ter, Brookeville, MD 20833
4beds
4,016sqft
:
Get pre-qualified$6,150/mo
Single Family Residence
Built in 2000
8,868 Square Feet Lot
$950,600 Zestimate®
$243/sqft
$112/mo HOA
What's special
Sun-drenched interiorsWork-from-home officeWalk-in closetInviting curb appealAbundant cabinetryCustom ceiling fanStainless steel appliances
- 65 days |
- 259 |
- 8 |
Likely to sell faster than
Zillow last checked:
Listing updated:
Listed by:
Fanny Kranwinkel 240-549-3783,
Sunshine Properties Inc. 301-570-0087
Source: Bright MLS,MLS#: MDMC2234912
Facts & features
Interior
Bedrooms & bathrooms
- Bedrooms: 4
- Bathrooms: 4
- Full bathrooms: 3
- 1/2 bathrooms: 1
- Main level bathrooms: 1
Basement
- Area: 1376
Heating
- Forced Air, Natural Gas, Electric
Cooling
- Central Air, Electric
Appliances
- Included: Gas Water Heater
- Laundry: Upper Level
Features
- Flooring: Luxury Vinyl, Carpet
- Basement: Finished
- Number of fireplaces: 1
Interior area
- Total structure area: 4,222
- Total interior livable area: 4,016 sqft
- Finished area above ground: 2,846
- Finished area below ground: 1,170
Video & virtual tour
Property
Parking
- Total spaces: 2
- Parking features: Garage Faces Side, Inside Entrance, Attached
- Attached garage spaces: 2
- Details: Garage Sqft: 420
Accessibility
- Accessibility features: None
Features
- Levels: Three
- Stories: 3
- Pool features: Community
Lot
- Size: 8,868 Square Feet
Details
- Additional structures: Above Grade, Below Grade
- Parcel number: 160803219045
- Zoning: RE2
- Special conditions: Standard
Construction
Type & style
- Home type: SingleFamily
- Architectural style: Colonial
- Property subtype: Single Family Residence
Materials
- Other
- Foundation: Other
- Roof: Asphalt
Condition
- New construction: No
- Year built: 2000
Utilities & green energy
- Sewer: Public Sewer
- Water: Public
Community & HOA
Community
- Subdivision: Manor Oaks
HOA
- Has HOA: Yes
- HOA fee: $112 monthly
- HOA name: MANOR OAKS NEIGHBORHOOD ASSOCIATION
Location
- Region: Brookeville
Financial & listing details
- Price per square foot: $243/sqft
- Tax assessed value: $799,067
- Annual tax amount: $9,082
- Date on market: 5/20/2026
- Listing agreement: Exclusive Right To Sell
- Listing terms: Cash,Conventional,FHA,Negotiable,VA Loan
- Ownership: Fee Simple
Estimated market value
$950,600
$903,000 - $998,000
$4,413/mo
Price history
| Date | Event | Price |
|---|---|---|
| 7/6/2026 | Pending sale | $975,000$243/sqft |
Source:  Bright MLS #MDMC2234912 Report a problem Bright MLS #MDMC2234912 Report a problem | ||
| 6/15/2026 | Price change | $975,000-2%$243/sqft |
Source: Bright MLS #MDMC2234912 Report a problem | ||
| 5/20/2026 | Listed for sale | $995,000+6.4%$248/sqft |
Source: Bright MLS #MDMC2234912 Report a problem | ||
| 8/18/2025 | Listing removed | $935,000$233/sqft |
Source: Bright MLS #MDMC2190826 Report a problem | ||
| 7/14/2025 | Price change | $935,000-1.1%$233/sqft |
Source: Bright MLS #MDMC2190826 Report a problem | ||
| 7/3/2025 | Price change | $945,000-0.5%$235/sqft |
Source: Bright MLS #MDMC2171182 Report a problem | ||
| 4/17/2025 | Listed for sale | $950,000+168.1%$237/sqft |
Source: Bright MLS #MDMC2171182 Report a problem | ||
| 3/2/2000 | Sold | $354,320$88/sqft |
Source: Public Record Report a problem | ||
Public tax history
| Year | Property taxes | Tax assessment |
|---|---|---|
| 2025 | $9,042 +4.7% | $799,067 +6.5% |
| 2024 | $8,634 +6.9% | $750,033 +7% |
| 2023 | $8,077 +9% | $701,000 +4.4% |
| 2022 | $7,409 +4.7% | $671,367 +4.6% |
| 2021 | $7,075 +4.8% | $641,733 +4.8% |
| 2020 | $6,753 +0% | $612,100 |
| 2019 | $6,750 -0.2% | $612,100 |
| 2018 | $6,762 -6.8% | $612,100 -4.3% |
| 2017 | $7,257 +4.5% | $639,800 +3.1% |
| 2016 | $6,947 | $620,433 +3.2% |
| 2015 | $6,947 | $601,067 +3.3% |
| 2014 | $6,947 | $581,700 |
| 2013 | -- | $581,700 |
| 2012 | -- | $581,700 -15.3% |
| 2011 | -- | $686,760 |
| 2010 | -- | $686,760 |
| 2009 | -- | $686,760 -10.2% |
| 2008 | -- | $764,800 +16.5% |
| 2007 | -- | $656,490 +19.8% |
| 2006 | -- | $548,180 +24.6% |
| 2005 | -- | $439,870 +9.2% |
| 2004 | -- | $402,676 |
| 2003 | -- | $402,676 +22.7% |
| 2002 | -- | $328,290 |
| 2001 | -- | $328,290 |
Find assessor info on the county website
Monthly payment
Est. payment
Payment breakdown
Explore the cost of this home by adjusting the details. Changes won't be saved.Climate risks
Neighborhood: 20833
Nearby schools
GreatSchools rating
- 8/10Greenwood Elementary SchoolGrades: PK-5Distance: 0.4 mi
- 9/10Rosa M. Parks Middle SchoolGrades: 6-8Distance: 1.3 mi
- 6/10Sherwood High SchoolGrades: 9-12Distance: 2.5 mi
Schools provided by the listing agent
- Elementary: Greenwood
- Middle: Rosa M. Parks
- High: Sherwood
- District: Montgomery County Public Schools
Source: Bright MLS. This data may not be complete. We recommend contacting the local school district to confirm school assignments for this home.
- $800,6004 bd4 ba3.4k sqft19114 Starkey Ter, Brookeville, MD 20833Off Market
- $989,200-- bd3 ba3.2k sqft19023 Abbey Manor Dr, Brookeville, MD 20833Off Market
- $832,6004 bd4 ba3.6k sqft19112 Starkey Ter, Brookeville, MD 20833Off Market

- $855,8004 bd3 ba3.1k sqft19101 Abbey Manor Dr, Brookeville, MD 20833Off Market

- $768,000-- bd2 ba2.4k sqft19021 Abbey Manor Dr, Olney, MD 20832Off Market
- $999,9004 bd4 ba4.9k sqft19034 Abbey Manor Dr, Brookeville, MD 20833Off Market
- $778,200-- bd2 ba1.9k sqft19115 Starkey Ter, Brookeville, MD 20833Off Market
- $900,600-- bd2 ba2.9k sqft19036 Abbey Manor Dr, Brookeville, MD 20833Off Market
A local agent can set up tours, give advice and negotiate with sellers.
Similar homes
- $1,075,0004 bd3 ba4k sqft8 Winding Oak Ct, Olney, MD 20832For Sale

 MLS ID #MDMC2246144, Nicole Payton, RLAH @properties. Bright MLS
 - $1,040,0004 bd3 ba4.8k sqft22340 Flintridge Dr, Brookeville, MD 20833For Sale
 MLS ID #MDMC2214264, Nadia Moreira, Samson Properties. Bright MLS
 - $974,4194 bd3 ba4.1k sqft14617B Good Hope, Silver Spring, MD 20905New Construction
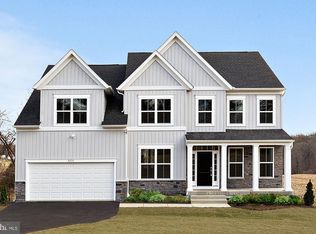 MLS ID #MDMC2227960, Robert Brendel, RE/MAX Components. Bright MLS
 - $929,0004 bd5 ba4.3k sqft2 Seneca Forest Ct, Germantown, MD 20876For Sale
 MLS ID #MDMC2243302, Saji Sebastian, RE/MAX Town Center. Bright MLS
 - $1,125,0004 bd4 ba4.2k sqft5019 Tothill Dr, Olney, MD 20832For SaleMLS ID #MDMC2236884, Carolyn Simpkins, Weichert, REALTORS. Bright MLS
- $989,0004 bd5 ba4.4k sqft13621 Stargazer Ln, Silver Spring, MD 20906For SaleMLS ID #MDMC2236024, Seth Shapero, Redfin Corp. Bright MLS
- $1,064,9004 bd3 ba3.5k sqft14956 Michele Dr, Glenelg, MD 21737For SaleMLS ID #MDHW2070690, Bryan Bartlett, Compass. Bright MLS
- $1,150,0005 bd5 ba5.2k sqft7101 Cliff Pine Dr, Gaithersburg, MD 20879For SaleMLS ID #MDMC2241610, George Papakostas, Long & Foster Real Estate, Inc.. Bright MLS
- $925,0004 bd4 ba4k sqft7142 Rivers Edge Rd, Columbia, MD 21044For SaleMLS ID #MDHW2068710, Gregory Osborn, Long & Foster Real Estate, Inc.. Bright MLS
- $945,0005 bd4 ba4.4k sqft15210 Briarcliff Manor Way, Burtonsville, MD 20866For SaleMLS ID #MDMC2241452, Dustin Borzet, RLAH @properties. Bright MLS
- $913,5004 bd4 ba4.4k sqft10693 Harding Rd, Laurel, MD 20723For SaleMLS ID #MDHW2071494, Paul Buckmaster, Samson Properties. Bright MLS
- $775,0005 bd4 ba3.6k sqft7951 Gavin Way, Laurel, MD 20723For SaleMLS ID #MDHW2071674, Ryan Breeden, Long & Foster Real Estate, Inc.. Bright MLS
- $899,0004 bd4 ba4.9k sqft23816 Echo Creek Ct, Gaithersburg, MD 20882For SaleMLS ID #MDMC2230088, Joe Bernardo, Trusst Residential, LLC. Bright MLS
- $790,0004 bd4 ba3.3k sqft15623 Sycamore Ln, Rockville, MD 20853For SaleMLS ID #MDMC2223000, Rob Krop, Keller Williams Realty Centre. Bright MLS
- $1,195,0004 bd5 ba5.1k sqft18522 Rushbrooke Dr, Olney, MD 20832For SaleMLS ID #MDMC2239374, Penny Chrissomallis, Samson Properties. Bright MLS
- $750,0004 bd4 ba3.6k sqft6912 Scarlet Oaks Dr, Elkridge, MD 21075For SaleMLS ID #MDHW2071178, Seema Rodriguez, RE/MAX Realty Centre, Inc.. Bright MLS
- $999,9995 bd4 ba2.5k sqft3808 Yellowstone Ct, Ellicott City, MD 21042For SaleMLS ID #MDHW2070598, Carolyn Leuba, Hyatt & Company Real Estate, LLC. Bright MLS
- $1,025,0005 bd4 ba3.9k sqft47748 Fathom Pl, Sterling, VA 20165For SaleMLS ID #VALO2131738, Elizabeth Kovalak, Real Broker, LLC. Bright MLS
- $1,195,0004 bd4 ba3.9k sqft13576 Highland Rd, Clarksville, MD 21029For SaleMLS ID #MDHW2066770, Tony Sun, UnionPlus Realty, Inc.. Bright MLS
- $1,099,9994 bd4 ba4.2k sqft14501 Old Frederick Rd, Woodbine, MD 21797For SaleMLS ID #MDHW2071134, Jen Goroff, RLAH @properties. Bright MLS
