Under contract-accepting backup offers. Under Construction. Experience elevated new construction living in Wedgefield with this beautifully designed 4-bedroom, dedicated office, 4-bath residence set on a spacious one-acre homesite with no wetlands. Built with both luxury and functionality in mind, this home offers a true 4-car garage, an impressive 100-foot driveway, soaring ceiling heights, and a refined open-concept layout designed for modern living and effortless entertaining. The main living area is anchored by a custom floor-to-ceiling stone media fireplace wall with built-in cabinetry and shelving, creating a dramatic focal point and a true custom-home feel. Expansive windows and a 16-foot sliding glass door fill the home with natural light while creating a seamless connection to the outdoor living space. The chef-inspired kitchen features Taj Mahal quartz countertops, designer cabinetry, a large center island, ZLINE Autograph appliances, and a spacious walk-in scullery/butler’s kitchen that provides additional prep space, storage, and convenience. Just off the dining area, a custom wine bar creates a beautiful feature for entertaining guests and adds another elevated design element to the home. Calacatta Oro quartz is carried throughout the rest of the home, creating a cohesive and high-end finish package. The primary suite is designed as a private retreat, featuring his-and-hers walk-in closets and a spa-inspired bathroom with a wraparound shower, elegant finishes, and a luxurious custom feel. The secondary bedrooms are generously sized, and with four bathrooms plus a dedicated office, the layout offers excellent flexibility for family, guests, or working from home. Outdoor living is equally impressive, with an oversized covered lanai and custom outdoor kitchen designed for entertaining and enjoying the Florida lifestyle. With its true 4-car garage, elevated ceiling heights, custom fireplace wall, scullery/butler’s kitchen, wine bar, designer quartz selections, and expansive one-acre homesite, this home delivers the space, function, and luxury buyers are looking for in Wedgefield.
Under contract
$1,125,000
19119 PALMLAND STREET, ORLANDO, FL 32833
4beds
3,297sqft
:
Get pre-qualified$7,233/mo
Single Family Residence
Built in 2026
1.03 Acres Lot
$-- Zestimate®
$341/sqft
$-- HOA
What's special
- 70 days |
- 104 |
- 2 |
Zillow last checked:
Listing updated:
Listed by:
Brandi Tropf 407-616-1444,
EXP REALTY LLC 321-270-7020
Source: Stellar MLS,MLS#: O6411990 Originating MLS: Orlando Regional
Originating MLS: Orlando Regional
Facts & features
Interior
Bedrooms & bathrooms
- Bedrooms: 4
- Bathrooms: 4
- Full bathrooms: 3
- 1/2 bathrooms: 1
Primary bedroom
- Features: Walk-In Closet(s)
- Level: First
- Area: 274.92 Square Feet
- Dimensions: 17.4x15.8
Bedroom 2
- Features: Built-in Closet
- Level: First
- Area: 153.76 Square Feet
- Dimensions: 12.4x12.4
Bedroom 3
- Features: Built-in Closet
- Level: First
- Area: 137.64 Square Feet
- Dimensions: 12.4x11.1
Bedroom 4
- Features: Built-in Closet
- Level: First
- Area: 141.36 Square Feet
- Dimensions: 12.4x11.4
Dining room
- Features: Bar
- Level: First
- Area: 251.92 Square Feet
- Dimensions: 13.4x18.8
Kitchen
- Level: First
- Area: 287.68 Square Feet
- Dimensions: 11.6x24.8
Living room
- Level: First
- Area: 456.32 Square Feet
- Dimensions: 24.8x18.4
Heating
- Central
Cooling
- Central Air
Appliances
- Included: Oven, Cooktop, Electric Water Heater
- Laundry: In Garage, Laundry Room
Features
- Dry Bar, Eating Space In Kitchen, High Ceilings, Kitchen/Family Room Combo, Open Floorplan, Primary Bedroom Main Floor, Solid Wood Cabinets, Split Bedroom, Stone Counters, Walk-In Closet(s), In-Law Floorplan
- Flooring: Tile
- Doors: Sliding Doors
- Has fireplace: Yes
- Fireplace features: Electric
Interior area
- Total structure area: 5,216
- Total interior livable area: 3,297 sqft
Video & virtual tour
Property
Parking
- Total spaces: 4
- Parking features: Garage Faces Side
- Attached garage spaces: 4
Features
- Levels: One
- Stories: 1
- Exterior features: Irrigation System, Private Yard
Lot
- Size: 1.03 Acres
Details
- Parcel number: 102332118426230
- Zoning: R-1A
- Special conditions: None
Construction
Type & style
- Home type: SingleFamily
- Property subtype: Single Family Residence
Materials
- Block
- Foundation: Slab
- Roof: Shingle
Condition
- Under Construction
- New construction: Yes
- Year built: 2026
Details
- Builder model: 3297
- Builder name: FL SUN PARTNERS II
Utilities & green energy
- Sewer: Septic Tank
- Water: Well
- Utilities for property: Electricity Available
Community & HOA
Community
- Security: Smoke Detector(s)
- Pet fee: $0 monthly
- Subdivision: CAPE ORLANDO ESTATES
HOA
- Has HOA: No
Location
- Region: Orlando
Financial & listing details
- Price per square foot: $341/sqft
- Annual tax amount: $1,547
- Date on market: 5/29/2026
- Cumulative days on market: 55 days
- Ownership: Fee Simple
- Total actual rent: 0
- Electric utility on property: Yes
- Road surface type: Asphalt
Estimated market value
Not available
Estimated sales range
Not available
Not available
Price history
| Date | Event | Price |
|---|---|---|
| 7/8/2026 | Contingent | $1,125,000$341/sqft |
Source:  Stellar MLS #O6411990 Report a problem Stellar MLS #O6411990 Report a problem | ||
| 6/27/2026 | Pending sale | $1,125,000$341/sqft |
Source: eXp Realty #O6411990 Report a problem | ||
| 5/29/2026 | Listed for sale | $1,125,000$341/sqft |
Source: Stellar MLS #O6411990 Report a problem | ||
Public tax history
Tax history is unavailable.
Monthly payment
Est. payment
Payment breakdown
Explore the cost of this home by adjusting the details. Changes won't be saved.Climate risks
Neighborhood: 32833
Nearby schools
GreatSchools rating
- 8/10Wedgefield SchoolGrades: PK-8Distance: 1.2 mi
- 4/10East River High SchoolGrades: 9-12Distance: 5.4 mi
- $659,8004 bd3 ba2.4k sqft19223 Palmland St, Orlando, FL 32833Off Market

- $749,0005 bd4 ba3.2k sqft19113 Palmland St, Orlando, FL 32833Off Market
- $742,2004 bd3 ba2.9k sqft19209 Palmland St, Orlando, FL 32833Off Market
- $80,0001.08 acresPaddock St, Orlando, FL 32833Off Market
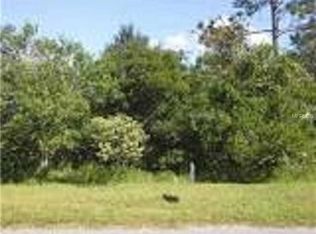
- $100,0001.03 acres0 Palmland St #200, Orlando, FL 32833Sold
- $625,0003 bd2 ba1.9k sqft19204 Paddock St, Orlando, FL 32833For Sale
- $827,5004 bd4 ba3.2k sqft4007 Coronet Ave, St Unit, FL 32833Off Market
- $33,269-- bd-- ba-- sqft19118 Palmland St, Orlando, FL 32833Off Market
A local agent can set up tours, give advice and negotiate with sellers.
Similar homes
- $1,249,9004 bd4 ba3.2k sqft19631 MARDI GRAS STREET, ORLANDO, FL 32833New Construction
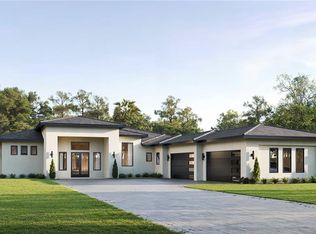
 MLS ID #O6424360, Brandi Tropf, EXP REALTY LLC. Stellar MLS
 - $950,0004 bd4 ba3k sqft19215 NUTMEG ST, ORLANDO, FL 32833New Construction
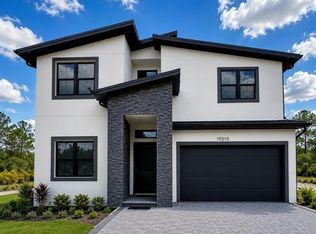 MLS ID #O6418768, Zasquia Villegas, MY REALTY GROUP, LLC.. Stellar MLS
 - $1,395,0004 bd4 ba2.6k sqft20927 QUARTERLY PARKWAY, ORLANDO, FL 32833For Sale
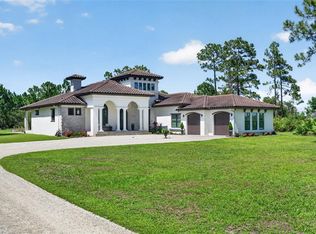 MLS ID #O6424407, Brandi Tropf, EXP REALTY LLC. Stellar MLS
 - $799,9004 bd3 ba2.8k sqft5204 BAKER AVENUE, ORLANDO, FL 32833New Construction
 MLS ID #O6427859, Brandi Tropf, EXP REALTY LLC. Stellar MLS
 - $799,9004 bd3 ba2.8k sqft4509 DALLAS BOULEVARD, ORLANDO, FL 32833New ConstructionMLS ID #O6418312, Brandi Tropf, EXP REALTY LLC. Stellar MLS
- $1,380,0004 bd3 ba3.1k sqft13961 SMOKERISE COURT, ORLANDO, FL 32832For SaleMLS ID #O6422819, Joshua Miller, ZEFF REALTY LLC,. Stellar MLS
- $1,199,0004 bd4 ba3.6k sqft10734 BELLE MAISONS DRIVE, ORLANDO, FL 32832For SaleMLS ID #S5147845, Sharon Collado, LPT REALTY, LLC. Stellar MLS
- $950,0005 bd4 ba3.7k sqft7065 BRANCH COURT, ST CLOUD, FL 34771For SaleMLS ID #W7888027, Ralph Harvey, LISTWITHFREEDOM.COM. Stellar MLS
- $1,095,0005 bd3 ba3k sqft9542 REYMONT STREET, ORLANDO, FL 32827For SaleMLS ID #O6418033, Ken Pozek, REAL BROKER, LLC. Stellar MLS
- $1,350,0004 bd4 ba3k sqft1305 BELMONT DRIVE, ORLANDO, FL 32806For SaleMLS ID #O6430505, Roger Soderstrom, Jr, STIRLING INTERNATIONAL REAL ES. Stellar MLS
- $998,0004 bd4 ba2.8k sqft3135 VANGUARD COURT, ST CLOUD, FL 34771For SaleMLS ID #O6425506, Jose Basabe, ARINTON REALTY, LLC. Stellar MLS
- $1,100,0004 bd3 ba3.1k sqft8031 TIMBERWOOD LANE, ORLANDO, FL 32825New ConstructionStellar MLS
- $1,129,4205 bd5 ba4.5k sqft2508 HAWKS OVERLOOK PLACE, OVIEDO, FL 32765New ConstructionStellar MLS
- $950,0003 bd3 ba3.1k sqft1910 CLOVERLAWN AVENUE, ORLANDO, FL 32806New ConstructionMLS ID #O6431573, Andre Guy Thibodeau Soto, CHARLES RUTENBERG REALTY ORLANDO. Stellar MLS
- $999,9953 bd4 ba3.7k sqft2722 RIVER CREEK LANE, ST CLOUD, FL 34771For SaleMLS ID #S5142728, Jim McQuade, AVANTI WAY REALTY LLC. Stellar MLS
- from $1,278,2254 bd3 ba2.6k sqftHyland Plan, Delaney Park | OLO Builders, Orlando, FL 32806New ConstructionOLO Builders
- $1,650,0003 bd3 ba2.3k sqft11102 SHADY OAK STREET, ORLANDO, FL 32832For SaleMLS ID #R4911196, Mila Pak, PAK REALTY GROUP. Stellar MLS
- $999,5005 bd5 ba3.6k sqft4401 ROCKLEDGE ROAD, ORLANDO, FL 32807New ConstructionMLS ID #O6411237, Hossein Albekord, ALBEKORD, INC.. Stellar MLS
- $1,230,0003 bd4 ba2.7k sqft13207 PANAMA BEACH COURT, ORLANDO, FL 32827For SaleMLS ID #O6417630, Anderson Ramos, AUTHENTIC REAL ESTATE TEAM. Stellar MLS
- from $900,9904 bd4 ba3.4k sqftSan Marino II Fl Plan, Solace at Corner Lake, Orlando, FL 32820New ConstructionM/I Homes
