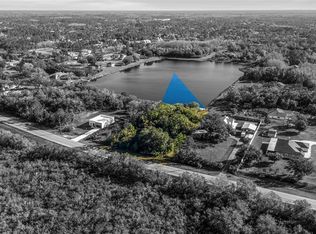
Under contract-accepting backup offers. Under Construction. Welcome to a rare opportunity to own a brand-new home on 1.84 acres with lake access in the desirable Wedgefield community. Combining luxury finishes, expansive outdoor space, and modern design, this home offers the lifestyle today's buyers are searching for. Featuring 4 bedrooms, 3 bathrooms, a dedicated office, and an oversized 4-car garage, this thoughtfully designed residence showcases soaring 11'4" ceilings in the main living areas, tile plank flooring throughout, and an open-concept layout built for both everyday living and entertaining. The chef's kitchen is the centerpiece of the home, featuring Calacatta Oro countertops and full-height backsplash, 42-inch soft-close cabinetry, premium ZLINE appliances, and a spacious walk-in scullery with built-in shelving. A custom wine bar and expansive 3-panel sliding glass door create the perfect space for hosting family and friends. The private owner's suite offers a spacious sitting area, custom built-in closet system, and a luxurious spa-inspired bath designed for relaxation. Outside, enjoy the privacy and flexibility that come with lake access, a 100-foot paver driveway, full irrigation system, and no HOA restrictions. Conveniently located near Lake Nona, Orlando International Airport, major highways, and Florida's Space Coast, this home delivers the perfect combination of luxury, privacy, and location. A rare opportunity to own a thoughtfully designed new construction home with premium finishes, lake access, a 4-car garage, and no HOA in one of East Orlando's fastest-growing communities.
Accepting backups
$799,900
4509 DALLAS BOULEVARD, ORLANDO, FL 32833
4beds
2,824sqft
Single Family Residence
Built in 2026
1.84 Acres Lot
$-- Zestimate®
$283/sqft
$-- HOA
What's special
Luxury finishesModern designDedicated officeExpansive outdoor spacePremium zline appliancesFull irrigation systemLake access
- 117 days
- 149
- 2
Likely to sell faster than
Zillow last checked:
Listing updated:
Listed by:
Brandi Tropf 407-616-1444,
EXP REALTY LLC 321-270-7020
Source: Stellar MLS,MLS#: O6418312 Originating MLS: Orlando Regional
Originating MLS: Orlando Regional
Facts & features
Interior
Bedrooms & bathrooms
- Bedrooms: 4
- Bathrooms: 3
- Full bathrooms: 3
Rooms
- Room types: Den/Library/Office
Primary bedroom
- Features: Walk-In Closet(s)
- Level: First
- Area: 371.52 Square Feet
- Dimensions: 14.4x25.8
Other
- Features: Built-in Closet
- Level: First
- Area: 292.52 Square Feet
- Dimensions: 14.2x20.6
Bedroom 3
- Features: Built-in Closet
- Level: First
- Area: 177.6 Square Feet
- Dimensions: 14.8x12
Bedroom 4
- Features: Built-in Closet
- Level: First
- Area: 134.42 Square Feet
- Dimensions: 12.11x11.1
Kitchen
- Level: First
- Area: 303.6 Square Feet
- Dimensions: 11x27.6
Living room
- Level: First
- Area: 481.6 Square Feet
- Dimensions: 21.5x22.4
Heating
- Central
Cooling
- Central Air
Appliances
- Included: Oven, Cooktop, Dishwasher, Disposal, Electric Water Heater, Microwave, Refrigerator
- Laundry: Laundry Room
Features
- Ceiling Fan(s), Dry Bar, Eating Space In Kitchen, High Ceilings, Kitchen/Family Room Combo, Open Floorplan, Primary Bedroom Main Floor
- Flooring: Tile
- Doors: Sliding Doors
- Has fireplace: No
Interior area
- Total structure area: 3,991
- Total interior livable area: 2,824 sqft
Video & virtual tour
Property
Parking
- Total spaces: 4
- Parking features: Garage - Attached
- Attached garage spaces: 4
Features
- Levels: One
- Stories: 1
- Exterior features: Irrigation System, Private Entrance, Private Yard, Rain Gutters, Sidewalk
- Has view: Yes
- View description: Water, Lake
- Has water view: Yes
- Water view: Water,Lake
- Waterfront features: Lake Front, Lake Privileges
Lot
- Size: 1.84 Acres
Details
- Parcel number: 102332118430280
- Zoning: R-1A
- Special conditions: None
Construction
Type & style
- Home type: SingleFamily
- Property subtype: Single Family Residence
Materials
- Block
- Foundation: Slab
- Roof: Shingle
Condition
- Under Construction
- New construction: Yes
- Year built: 2026
Details
- Builder model: 2802-B
- Builder name: FLORIDA SUN PARTNERS
Utilities & green energy
- Sewer: Septic Tank
- Water: Well
- Utilities for property: Electricity Connected
Community & HOA
Community
- Pet fee: $0 monthly
- Subdivision: CAPE ORLANDO ESTATES
HOA
- Has HOA: No
Location
- Region: Orlando
Financial & listing details
- Price per square foot: $283/sqft
- Annual tax amount: $1,641
- Date on market: 6/19/2026
- Cumulative days on market: 70 days
- Listing terms: Cash,Conventional,USDA Loan,VA Loan
- Ownership: Fee Simple
- Total actual rent: 0
- Electric utility on property: Yes
- Road surface type: Asphalt
Estimated market value
Not available
Estimated sales range
Not available
Not available
Price history
| Date | Event | Price |
|---|---|---|
| 8/18/2026 | Contingent | $799,900$283/sqft |
Source: eXp Realty #O6418312 Report a problem | ||
| 6/20/2026 | Listed for sale | $799,900$283/sqft |
Source:  Stellar MLS #O6418312 Report a problem Stellar MLS #O6418312 Report a problem | ||
Public tax history
Tax history is unavailable.
Monthly payment
Est. payment
Payment breakdown
Explore the cost of this home by adjusting the details. Changes won't be saved.Climate risks
Neighborhood: Wedgefield
Nearby schools
Schools provided by the listing agent
- Elementary: Wedgefield
- Middle: Wedgefield
- High: East River High
Source: Stellar MLS. This data may not be complete. We recommend contacting the local school district to confirm school assignments for this home.



Similar homes
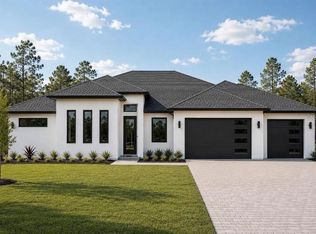
- $799,9004 bd3 ba2.8k sqft19202 SOMERSET STREET, ORLANDO, FL 32833New Construction
 MLS ID #O6447978, Brandi Tropf, EXP REALTY LLC. Stellar MLS
 - $809,9004 bd3 ba2.8k sqft18924 NORTHROP STREET, ORLANDO, FL 32833New ConstructionMLS ID #O6438107, Brandi Tropf, EXP REALTY LLC. Stellar MLS
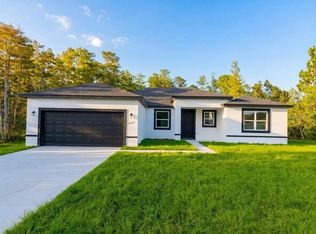
- $649,9004 bd3 ba2.2k sqft19659 MEREDITH PARKWAY, ORLANDO, FL 32833New Construction
 MLS ID #O6445465, Juliana Garcia Moraes, PRISTINE INTERNATIONAL REALTY LLC. Stellar MLS
 - $899,9004 bd4 ba3k sqft19215 NUTMEG ST, ORLANDO, FL 32833New Construction
 MLS ID #O6418768, Zasquia Villegas, MY REALTY GROUP, LLC.. Stellar MLS
 - $999,0004 bd4 ba3.6k sqft4529 CAESAR AVENUE, ORLANDO, FL 32833For SaleMLS ID #O6397940, Oma Valencia, LIFESTYLE INTERNATIONAL REALTY. Stellar MLS
- $1,149,9004 bd5 ba3.6k sqft19811 MARDI GRAS STREET, ORLANDO, FL 32833For SaleMLS ID #O6447711, Marcos Romero, I LOVE ORLANDO REALTY INC. Stellar MLS
- $539,0004 bd3 ba2.3k sqft2228 BANCROFT BOULEVARD, ORLANDO, FL 32833For SaleMLS ID #O6423712, Brian LeMay, ROMAN REALTY GROUP, LLC. Stellar MLS
- $785,0004 bd3 ba2.3k sqft13342 BROMBOROUGH DRIVE, ORLANDO, FL 32832For SaleMLS ID #S5156062, Christian Rosa, PREFERRED REAL ESTATE BROKERS. Stellar MLS
- $775,0004 bd3 ba2.9k sqft19058 PLANETREE STREET, ORLANDO, FL 32827For SaleMLS ID #O6445897, David Fraser, KELLER WILLIAMS ADVANTAGE III. Stellar MLS
- $685,0006 bd4 ba2.9k sqft10760 TIBBETT STREET, ORLANDO, FL 32832For SaleMLS ID #O6402870, Richard Aybar, KELLER WILLIAMS ADVANTAGE III. Stellar MLS
- $848,0004 bd4 ba2.3k sqft2501 NANCY STREET, ORLANDO, FL 32806For SaleMLS ID #O6442422, Dianne Moore, FLORIDA REALTY INVESTMENTS. Stellar MLS
- $749,9004 bd4 ba2.5k sqft9223 EAGLES PERCH PLACE, ORLANDO, FL 32825For SaleMLS ID #O6431166, Lindsay Kaye Voss, VOSS REALTY INC. Stellar MLS
- $756,8884 bd3 ba2.9k sqft19053 BLUELEAF STREET, ORLANDO, FL 32827For SaleMLS ID #O6420749, Giovanni Sanginesi, REAL BROKER, LLC. Stellar MLS
- $829,0004 bd3 ba2.8k sqft13301 MCMILLAN DRIVE, ORLANDO, FL 32827For SaleMLS ID #O6440115, Wendy Aldana LLC, PREFERRED REAL ESTATE BROKERS. Stellar MLS
- $899,0004 bd4 ba2.6k sqft13358 BEEBE ALLEY, ORLANDO, FL 32827For SaleMLS ID #O6405111, Debbie Jones, KELLER WILLIAMS REALTY AT THE PARKS. Stellar MLS
- $899,9004 bd4 ba2.9k sqft10364 SHIVE ISLAND COURT, ORLANDO, FL 32827For SaleMLS ID #S5156423, Michelle Schroeder, NONA LEGACY POWERED BY LA ROSA. Stellar MLS
- $870,0005 bd5 ba3.3k sqft9044 TAVISTOCK LAKES BOULEVARD, ORLANDO, FL 32827For SaleMLS ID #O6402945, Michael Blank, FL PRO BROKERS LLC. Stellar MLS
- $925,0004 bd4 ba2.5k sqft13660 CHAUVIN AVENUE, ORLANDO, FL 32827For SaleMLS ID #O6421013, Anderson Ramos, NOSSA REALTY LLC. Stellar MLS
- $829,0003 bd4 ba2.8k sqft2745 NATURE VIEW ROAD, ST CLOUD, FL 34771For SaleMLS ID #O6372481, Domenique Lombardo, ROYALTY R E BOUTIQUE INC. Stellar MLS
- $780,0004 bd4 ba3k sqft5503 BANYAN BAY ROAD, ST CLOUD, FL 34771For SaleMLS ID #O6423781, Johana Rojas Romero, RE/MAX VANTAGE. Stellar MLS
