Under contract-accepting backup offers. Under Construction. Luxury New Construction on a 1.03 acre, corner lot in the highly desirable Wedgefield community. This thoughtfully designed home features 4 bedrooms, 3 bathrooms, a dedicated office, and an oversized 4-car garage. Interior highlights include 11’4” ceilings, wood-look tile flooring throughout, and an open-concept layout ideal for entertaining. The chef’s kitchen showcases Calacatta Oro quartz countertops with full-height backsplash, 42” soft-close cabinetry, premium ZLINE appliances, and a spacious walk-in scullery with built-in storage. A custom wine bar and 3-panel sliding glass doors enhance indoor-outdoor living. The owner’s suite offers a sitting area, custom walk-in closet system, and a spa-style ensuite with high-end finishes. Exterior features include a paver driveway, full irrigation system, a water filtration system, and room for a pool. With no HOA, and conveniently located near Lake Nona, Orlando International Airport, major highways, Space Coast beaches, and area attractions, this property combines estate-style living with everyday accessibility. Renderings are artist's conceptual representations and are provided for illustrative purposes only. Final construction, finishes, materials, colors, dimensions, and features may vary.
Accepting backups
$799,900
5204 BAKER AVENUE, ORLANDO, FL 32833
4beds
2,824sqft
Single Family Residence
Built in 2026
1.03 Acres Lot
$-- Zestimate®
$283/sqft
$-- HOA
What's special
Dedicated officePremium zline appliancesWater filtration systemFull irrigation systemCorner lotWood-look tile flooring throughoutCustom walk-in closet system
- 91 days
- 73
- 1
Zillow last checked:
Listing updated:
Listed by:
Brandi Tropf 407-616-1444,
EXP REALTY LLC 321-270-7020
Source: Stellar MLS,MLS#: O6427859 Originating MLS: Orlando Regional
Originating MLS: Orlando Regional
Facts & features
Interior
Bedrooms & bathrooms
- Bedrooms: 4
- Bathrooms: 3
- Full bathrooms: 3
Rooms
- Room types: Den/Library/Office
Other
- Features: Built-in Closet
- Level: First
- Area: 292.52 Square Feet
- Dimensions: 14.2x20.6
Primary bedroom
- Features: Walk-In Closet(s)
- Level: First
- Area: 371.52 Square Feet
- Dimensions: 14.4x25.8
Bedroom 3
- Features: Built-in Closet
- Level: First
- Area: 177.6 Square Feet
- Dimensions: 14.8x12
Bedroom 4
- Features: Built-in Closet
- Level: First
- Area: 134.42 Square Feet
- Dimensions: 12.11x11.1
Kitchen
- Level: First
- Area: 303.6 Square Feet
- Dimensions: 11x27.6
Living room
- Level: First
- Area: 481.6 Square Feet
- Dimensions: 21.5x22.4
Heating
- Central
Cooling
- Central Air
Appliances
- Included: Oven, Cooktop, Dishwasher, Disposal, Electric Water Heater, Microwave, Range Hood, Refrigerator, Water Filtration System, Wine Refrigerator
- Laundry: Laundry Room
Features
- Eating Space In Kitchen, High Ceilings, Kitchen/Family Room Combo, Open Floorplan
- Flooring: Tile
- Doors: Sliding Doors
- Has fireplace: No
Interior area
- Total structure area: 3,991
- Total interior livable area: 2,824 sqft
Video & virtual tour
Property
Parking
- Total spaces: 4
- Parking features: Garage - Attached
- Attached garage spaces: 4
Features
- Levels: One
- Stories: 1
- Exterior features: Irrigation System, Private Yard, Rain Gutters
- Has view: Yes
- View description: Trees/Woods
Lot
- Size: 1.03 Acres
- Dimensions: 150 x 300
- Features: Corner Lot
Details
- Parcel number: 242332116520160
- Zoning: A-2
- Special conditions: None
Construction
Type & style
- Home type: SingleFamily
- Property subtype: Single Family Residence
Materials
- Block, Stucco
- Foundation: Slab
- Roof: Shingle
Condition
- Under Construction
- New construction: Yes
- Year built: 2026
Details
- Builder model: 2802-B
- Builder name: BRITE HOMES
Utilities & green energy
- Sewer: Septic Tank
- Water: Well
- Utilities for property: Electricity Connected, Water Connected
Community & HOA
Community
- Security: Smoke Detector(s)
- Pet fee: $0 monthly
- Subdivision: CAPE ORLANDO ESTATES
HOA
- Has HOA: No
Location
- Region: Orlando
Financial & listing details
- Price per square foot: $283/sqft
- Annual tax amount: $1,055
- Date on market: 7/25/2026
- Cumulative days on market: 47 days
- Ownership: Fee Simple
- Total actual rent: 0
- Electric utility on property: Yes
- Road surface type: Asphalt
Estimated market value
Not available
Estimated sales range
Not available
Not available
Price history
| Date | Event | Price |
|---|---|---|
| 9/1/2026 | Contingent | $799,900$283/sqft |
Source: eXp Realty #O6427859 Report a problem | ||
| 7/25/2026 | Listed for sale | $799,900$283/sqft |
Source: eXp Realty #O6427859 Report a problem | ||
Public tax history
Tax history is unavailable.
Monthly payment
Est. payment
Payment breakdown
Explore the cost of this home by adjusting the details. Changes won't be saved.Climate risks
Neighborhood: Wedgefield
Nearby schools
Schools provided by the listing agent
- Elementary: Wedgefield
- Middle: Wedgefield
- High: East River High
Source: Stellar MLS. This data may not be complete. We recommend contacting the local school district to confirm school assignments for this home.
Similar homes
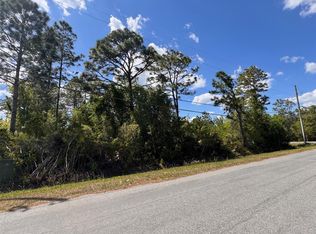
- $799,9004 bd3 ba2.8k sqft19202 SOMERSET STREET, ORLANDO, FL 32833New Construction
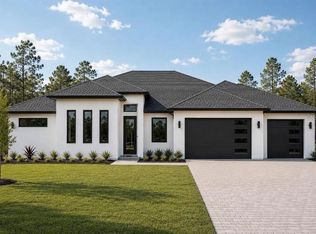
 MLS ID #O6447978, Brandi Tropf, EXP REALTY LLC. Stellar MLS
 - $840,0004 bd4 ba2.5k sqft19913 MOORGATE STREET, ORLANDO, FL 32833New Construction
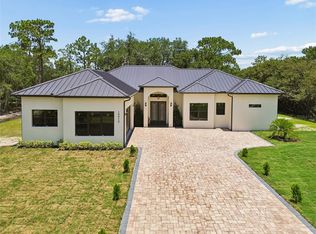 MLS ID #O6422278, Joanna Pagan, LA ROSA REALTY PREMIER LLC. Stellar MLS
 - $899,9004 bd4 ba3k sqft19215 NUTMEG ST, ORLANDO, FL 32833New Construction
 MLS ID #O6418768, Zasquia Villegas, MY REALTY GROUP, LLC.. Stellar MLS
 - $649,9004 bd3 ba2.2k sqft19659 MEREDITH PARKWAY, ORLANDO, FL 32833New Construction
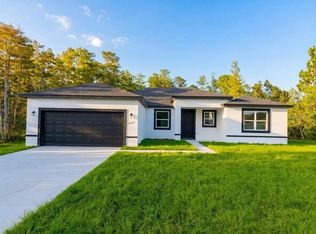 MLS ID #O6445465, Juliana Garcia Moraes, PRISTINE INTERNATIONAL REALTY LLC. Stellar MLS
 - $1,149,9004 bd5 ba3.6k sqft19811 MARDI GRAS STREET, ORLANDO, FL 32833For SaleMLS ID #O6447711, Marcos Romero, I LOVE ORLANDO REALTY INC. Stellar MLS
- $785,0004 bd3 ba2.3k sqft13342 BROMBOROUGH DRIVE, ORLANDO, FL 32832For SaleMLS ID #S5156062, Christian Rosa, PREFERRED REAL ESTATE BROKERS. Stellar MLS
- $775,0004 bd3 ba2.9k sqft19058 PLANETREE STREET, ORLANDO, FL 32827For SaleMLS ID #O6445897, David Fraser, KELLER WILLIAMS ADVANTAGE III. Stellar MLS
- $789,0004 bd3 ba2.4k sqft2034 E GRANT AVENUE, ORLANDO, FL 32806For SaleMLS ID #O6439517, Brad Young, HOMEVEST REALTY. Stellar MLS
- $848,0004 bd4 ba2.3k sqft2501 NANCY STREET, ORLANDO, FL 32806For SaleMLS ID #O6442422, Dianne Moore, FLORIDA REALTY INVESTMENTS. Stellar MLS
- $775,0003 bd3 ba2.5k sqft2769 CHERRY BLOSSOM LOOP, ST CLOUD, FL 34771For SaleMLS ID #O6448234, Paul Giles, COMPASS FLORIDA LLC. Stellar MLS
- $799,9003 bd3 ba2.1k sqft2315 MARLBORO STREET, ORLANDO, FL 32806New ConstructionMLS ID #O6450815, Stephanie Li, KARDOSH REALTY. Stellar MLS
- $899,9004 bd4 ba2.9k sqft10364 SHIVE ISLAND COURT, ORLANDO, FL 32827For SaleMLS ID #S5156423, Michelle Schroeder, NONA LEGACY POWERED BY LA ROSA. Stellar MLS
- $670,0006 bd4 ba2.9k sqft10760 TIBBETT STREET, ORLANDO, FL 32832For SaleMLS ID #O6402870, Richard Aybar, KELLER WILLIAMS ADVANTAGE III. Stellar MLS
- $749,9004 bd4 ba2.5k sqft9223 EAGLES PERCH PLACE, ORLANDO, FL 32825For SaleMLS ID #O6431166, Lindsay Kaye Voss, VOSS REALTY INC. Stellar MLS
- $899,0004 bd4 ba2.6k sqft13358 BEEBE ALLEY, ORLANDO, FL 32827For SaleMLS ID #O6405111, Debbie Jones, KELLER WILLIAMS REALTY AT THE PARKS. Stellar MLS
- $756,8884 bd3 ba2.9k sqft19053 BLUELEAF STREET, ORLANDO, FL 32827For SaleMLS ID #O6420749, Giovanni Sanginesi, REAL BROKER, LLC. Stellar MLS
- $599,9004 bd3 ba2.5k sqft9535 JUNIPER MOSS CIRCLE, ORLANDO, FL 32832For SaleMLS ID #O6426446, Richard Aybar, KELLER WILLIAMS ADVANTAGE III. Stellar MLS
- $671,0004 bd3 ba2.9k sqft3061 PROSPECT TRAIL, ST CLOUD, FL 34771For SaleMLS ID #O6447763, Linda O'Grady, PREMIER SOTHEBYS INT'L REALTY. Stellar MLS
- $925,0004 bd4 ba2.5k sqft13660 CHAUVIN AVENUE, ORLANDO, FL 32827For SaleMLS ID #O6421013, Anderson Ramos, NOSSA REALTY LLC. Stellar MLS
- $759,6755 bd4 ba2.8k sqft724 MONMOUTH WAY, WINTER PARK, FL 32792For SaleMLS ID #O6424409, Cardiff Howell, CENTRAL TOWER PROPERTIES. Stellar MLS
