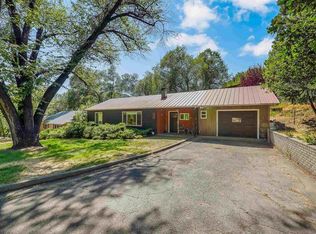
Live where Durango plays. This updated home is minutes from downtown restaurants and shops, Animas River Trail access, and the Overend Mountain Bike Park for biking and hiking. The main house offers 3 bedrooms, 1 bath, and 980 sq ft, plus a 1-car garage. The standout is the recently renovated 700 sq ft detached shop in the backyard. Featuring a 400 sq ft artist studio/office space finished with a sink and a 3/4 bath. It's a ready-made space for creative work, a home office, or whatever your projects call for. The remaining 300 sq ft provides ample storage space. The 0.24-acre lot is completely flat, fully usable, and perfect for expanding or building new. The backyard is a great gathering space, with about 700 sq ft of patio, part of it covered by a solar panel pergola that provides shade and power at the same time. There is also power for a hot tub!. The fully paid-for solar panels help lower utility bills and support car charging. Out front, a covered patio entry and low-maintenance xeriscaping make a clean first impression. Close to downtown, surrounded by recreation, and powered by the sun, this one checks a lot of boxes.
Uc/contingent/call lb
$720,000
1912 Glenisle Avenue, Durango, CO 81301
3beds
980sqft
Stick Built
Built in 1955
10,497 Square Feet Lot
$715,800 Zestimate®
$735/sqft
$-- HOA
What's special
Low-maintenance xeriscapingCovered patio entryAmple storage space
- 13 days
- 1,282
- 51
Likely to sell faster than
Zillow last checked:
Listing updated:
Listed by:
Jeron Plotnik C:970-759-3260,
R1 Colorado
Source: CREN,MLS#: 839381
Facts & features
Interior
Bedrooms & bathrooms
- Bedrooms: 3
- Bathrooms: 2
- Full bathrooms: 1
- 3/4 bathrooms: 1
Primary bedroom
- Level: Main
Heating
- Forced Air
Cooling
- Ceiling Fan(s)
Appliances
- Included: Dryer, Range, Refrigerator
- Laundry: W/D Hookup
Features
- Ceiling Fan(s)
- Flooring: Hardwood, Tile
- Windows: Window Coverings
- Basement: Crawl Space
Interior area
- Total structure area: 980
- Total interior livable area: 980 sqft
- Finished area above ground: 980
Property
Parking
- Total spaces: 1
- Parking features: Attached Garage
- Attached garage spaces: 1
Features
- Levels: One
- Stories: 1
- Patio & porch: Covered Porch, Patio
Lot
- Size: 10,497 Square Feet
Details
- Additional structures: Shed(s)
- Parcel number: 566520235011
- Zoning description: Residential Single Family
Construction
Type & style
- Home type: SingleFamily
- Property subtype: Stick Built
Materials
- Wood Frame, Stucco
- Foundation: Permanent, Stemwall
- Roof: Metal
Condition
- New construction: No
- Year built: 1955
Utilities & green energy
- Sewer: Public Sewer
- Water: City Water
- Utilities for property: Electricity Connected, Internet, Natural Gas Connected
Community & HOA
Community
- Subdivision: Crestview
HOA
- Has HOA: No
Location
- Region: Durango
- Elevation: 6640
Financial & listing details
- Price per square foot: $735/sqft
- Tax assessed value: $622,440
- Annual tax amount: $2,060
- Date on market: 9/26/2026
- Electric utility on property: Yes
Estimated market value
$715,800
$680,000 - $752,000
$2,561/mo
Price history
| Date | Event | Price |
|---|---|---|
| 10/6/2026 | Contingent | $720,000$735/sqft |
Source:  CREN #839381 Report a problem CREN #839381 Report a problem | ||
| 9/26/2026 | Listed for sale | $720,000+188%$735/sqft |
Source: CREN #839381 Report a problem | ||
| 12/19/2012 | Sold | $250,000$255/sqft |
Source: Public Record Report a problem | ||
Public tax history
| Year | Property taxes | Tax assessment |
|---|---|---|
| 2025 | $1,405 +17.5% | $38,900 +16.4% |
| 2024 | $1,195 +9.8% | $33,410 -3.6% |
| 2023 | $1,088 -0.4% | $34,660 +29.5% |
| 2022 | $1,093 | $26,770 -2.8% |
| 2021 | -- | $27,540 +4.5% |
| 2020 | $1,013 +12.1% | $26,360 |
| 2019 | $904 | $26,360 +5.9% |
| 2018 | $904 | $24,900 |
| 2017 | $904 | $24,900 |
Find assessor info on the county website
Monthly payment
Est. payment
Payment breakdown
Explore the cost of this home by adjusting the details. Changes won't be saved.Climate risks
Neighborhood: 81301
Nearby schools
Schools provided by the listing agent
- Elementary: Needham K-5
- Middle: Miller 6-8
- High: Durango 9-12
Source: CREN. This data may not be complete. We recommend contacting the local school district to confirm school assignments for this home.
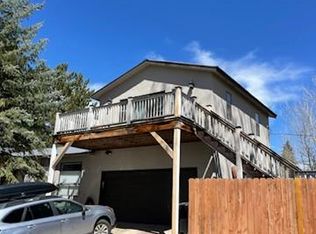
Similar homes
- $699,5004 bd2 ba1.3k sqft2012 Eastlawn Avenue, Durango, CO 81301For Sale
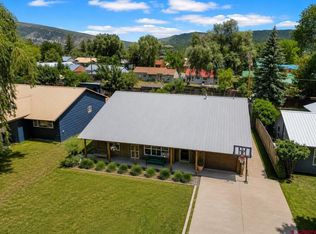
 MLS ID #838224, Dru English. CREN
 - $725,0003 bd1 ba990 sqft1463 W 3rd Avenue, Durango, CO 81301For Sale
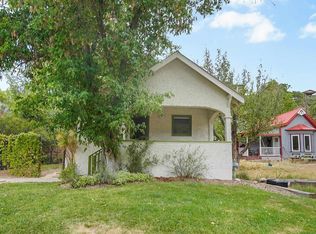 MLS ID #838535, Stuart Way. CREN
 - $765,0003 bd2 ba1.1k sqft3187 W 2nd Avenue, Durango, CO 81301For Sale
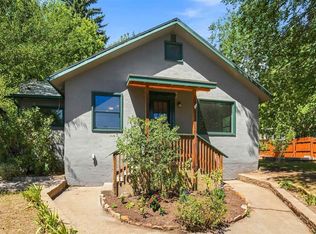 MLS ID #838309, Matthew Arias. CREN
 - $799,0003 bd2 ba1.1k sqft815 E 8th Avenue, Durango, CO 81301For Sale
 MLS ID #836859, Stuart Way. CREN
 - $625,0003 bd2 ba1.1k sqft649 E 2Nd Street, Durango, CO 81301For SaleMLS ID #839168, Gayle Webster. CREN
- $674,8003 bd2 ba1.1k sqft515 Confluence Avenue, Durango, CO 81301For SaleMLS ID #839110, Paul Cranfill. CREN
- $650,0002 bd3 ba1.4k sqft220 Metz Lane #604, Durango, CO 81301For SaleMLS ID #839644, Katri Annast. CREN
- $850,0003 bd1 ba1.2k sqft29727 E HWY 160, Durango, CO 81301For SaleMLS ID #838442, Riley Searle. CREN
- $659,0003 bd2 ba1.2k sqft571 Confluence Avenue, Durango, CO 81301For SaleMLS ID #838216, Michelle Brown. CREN
- $1,025,0003 bd3 ba1.4k sqft532 County Road 201, Durango, CO 81301For SaleMLS ID #839659, Tara Jones. CREN
- $730,0002 bd1 ba1.1k sqft12102 County Road 250, Durango, CO 81301For SaleMLS ID #837759, Michelle Furi. CREN
- $549,0002 bd2 ba1.1k sqft2322 Forest Avenue, Durango, CO 81301For SaleMLS ID #839161, Anne Zalbowitz. CREN
- $1,065,0003 bd2 ba1.3k sqft3502 Bennett Street, Durango, CO 81301For SaleMLS ID #838732, Max Hutcheson. CREN
- $565,0003 bd3 ba1.4k sqft55 Westwood Place #E5, Durango, CO 81301For SaleMLS ID #839352, Jarrod Nixon. CREN
- $649,0002 bd2 ba1.2k sqft3416 N Main Avenue #201, Durango, CO 81301For SaleMLS ID #838918, Ashley Truitt. CREN
- $769,0002 bd3 ba1.4k sqft277 E 3rd Avenue #103, Durango, CO 81301For SaleMLS ID #838349, Christina Rinderle. CREN
- $475,0003 bd2 ba1.2k sqft229 Jenkins Ranch Road, Durango, CO 81301For SaleMLS ID #835151, Molly Malarsie. CREN
- $599,0002 bd3 ba1.3k sqft1140 Carbon Junction #39, Durango, CO 81301For SaleMLS ID #839414, Karen Overington. CREN
- $475,0003 bd3 ba1.3k sqft55 Westwood Place #A-1, Durango, CO 81301For SaleMLS ID #838931, Amber Johnson. CREN
- $620,0002 bd2 ba1.4k sqft50 Brookstone Court #E, Durango, CO 81301For SaleMLS ID #838426, Abbi Munn. CREN
