This is a opportunity that is becoming increasingly more difficult to find. Imagine living in a charming historic home while offsetting your living expenses with rental income - house hacking at its best! This exceptional duplex is located in the heart of Sacramento's mid-town and offers an opportunity to own a piece of Sacramento history while enjoying one of the city's most walkable and vibrant neighborhoods. Just steps from grocery stores, cafes, restaurants, bars, shopping, art galleries, the R Street Corridor, The Ice Blocks, Target, light rail, and more, this location makes it entirely possible to embrace a car-free lifestyle. The Craftsman-style property is rich with character and vintage charm, featuring original early-1900s doors and finishes, beautiful wood floors, a workshop, a greenhouse and handcrafted stained-glass details throughout. The spacious downstairs unit offers 3 bedrooms and 1 full bath, while the upstairs unit features 2 bedrooms and 1 full bath, with each unit approximately 1,000 square feet. Whether you're looking for an owner-occupied investment, a multigenerational living opportunity, or simply a home with income potential, this property offers possibilities that are increasingly hard to find. This isn't just a home, it's a lifestyle, an investment, a potential bohemian dream, and a rare opportunity to own a piece of Sacramento's character. Don't let this one pass you by! All information is deemed reliable, but is not a guaranteed. Buyer and buyer's agent to independently verify all information.
Active
$735,000
1913-1911 20th St, Sacramento, CA 95811
5beds
2,146sqft
Duplex
Built in 1920
-- sqft lot
$717,600 Zestimate®
$342/sqft
$-- HOA
What's special
Craftsman-style propertyBeautiful wood floorsHandcrafted stained-glass details throughout
- 7 days |
- 1,159 |
- 105 |
Likely to sell faster than
Zillow last checked:
Listing updated:
Listed by:
Aleta Sage DRE #02052092 916-893-2138,
GUIDE Real Estate
Source: MetroList Services of CA,MLS#: 226104249Originating MLS: MetroList Services, Inc.
Facts & features
Interior
Bedrooms & bathrooms
- Bedrooms: 5
- Bathrooms: 2
- Full bathrooms: 2
Heating
- Central, Gas, Wall Furnace, Varies by Unit
Cooling
- Ceiling Fan(s)
Appliances
- Included: Dishwasher, Free-Standing Electric Range
- Laundry: Washer/Dryer Hookups
Features
- Flooring: Tile, Linoleum, Wood
- Has fireplace: No
Interior area
- Total structure area: 0
- Total interior livable area: 2,146 sqft
Property
Parking
- Total spaces: 3
- Parking features: Detached, Garage
- Garage spaces: 1
Lot
- Size: 3,049 Square Feet
- Features: Curb(s), Curbs/Gutters, Sidewalk
Details
- Parcel number: 01000260020000
- Zoning: R-2
- Special conditions: Offer As Is
Construction
Type & style
- Home type: MultiFamily
- Architectural style: Arts & Crafts,Traditional,Vintage
- Property subtype: Duplex
Materials
- Concrete, Wood, Wood Siding
- Foundation: Brick/Mortar, Combination, Concrete Perimeter
- Roof: Composition
Condition
- Year built: 1920
Utilities & green energy
- Sewer: Public Sewer
- Water: Public
- Utilities for property: Sewer Connected, Electric, Natural Gas Connected
Community & HOA
Location
- Region: Sacramento
Financial & listing details
- Price per square foot: $342/sqft
- Price range: $735K - $735K
- Date on market: 8/20/2026
- Income includes: Rent Only
Estimated market value
$717,600
$682,000 - $753,000
Not available
Price history
| Date | Event | Price |
|---|---|---|
| 8/20/2026 | Listed for sale | $735,000$342/sqft |
Source: MetroList Services of CA #226104249 Report a problem | ||
Public tax history
Tax history is unavailable.
Monthly payment
Est. payment
Payment breakdown
Explore the cost of this home by adjusting the details. Changes won't be saved.Climate risks
Neighborhood: Newton Booth
Nearby schools
GreatSchools rating
- 9/10William Land Elementary SchoolGrades: K-6Distance: 0.7 mi
- 7/10Miwok MiddleGrades: 7-8Distance: 1.2 mi
- 6/10C. K. McClatchy High SchoolGrades: 9-12Distance: 1.2 mi
- $441,2002 bd1 ba952 sqft1919 20th St, Sacramento, CA 95811Off Market
- $553,2002 bd1 ba1.2k sqft1917 20th St, Sacramento, CA 95811Off Market
- $427,0002 bd1 ba935 sqft2005 T St, Sacramento, CA 95811Off Market
- $624,6003 bd2 ba1.6k sqft1915 20th St, Sacramento, CA 95811Off Market
- $715,0004 bd2 ba2.4k sqft2009 T St, Sacramento, CA 95811Sold
- $550,0003 bd3 ba1.2k sqft2001 Solons Aly, Sacramento, CA 95811Off Market
- $6,519-- bd-- ba-- sqft2000 T St, Sacramento, CA 95816Off Market
- $720,5004 bd2 ba2.1k sqft1911 20th St, Sacramento, CA 95811Off Market
A local agent can set up tours, give advice and negotiate with sellers.
Similar homes
- $799,5005 bd4 ba2k sqft3309-3307 37th St, Sacramento, CA 95817For Sale
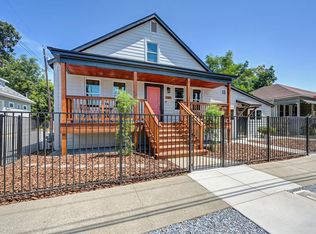 MLS ID #226103604, Sara Samoylovich. MetroList Services of CA
 - $740,0004 bd2 ba2k sqft3043 Marshall Way, Sacramento, CA 95817For Sale
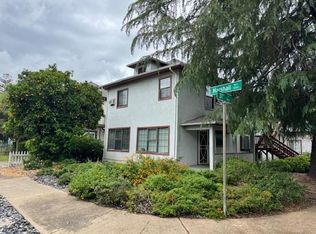 MLS ID #226041517, Paloma Begin. MetroList Services of CA
 - $835,0004 bd3 ba1.7k sqft1805 V St, Sacramento, CA 95818For Sale
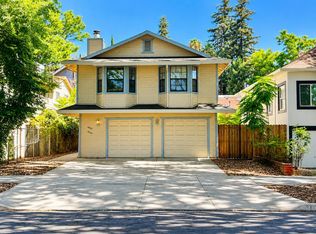 MLS ID #226090308, Ron Benning. MetroList Services of CA
 - $830,0004 bd2 ba2.3k sqft605 - 607 T Street, Sacramento, CA 95811For Sale
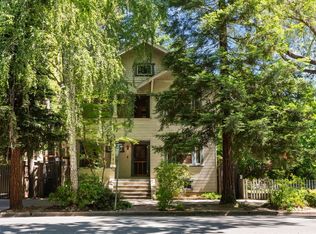 MLS ID #225147379, Victor J Claros, eXp Realty of California, Inc. BAREIS
 - $975,0003 bd4 ba2.9k sqft1831 T St, Sacramento, CA 95811For SaleMLS ID #226100366, John Gallagher. MetroList Services of CA
- $715,0002 bd2 ba2.2k sqft2422 U St, Sacramento, CA 95818For SaleMLS ID #226088531, Angela Martin. MetroList Services of CA
- $605,0003 bd2 ba1.3k sqft1412 V St, Sacramento, CA 95818For SaleMLS ID #226106895, Simon Mills. MetroList Services of CA
- $684,9004 bd2 ba1.7k sqft325 15th St, Sacramento, CA 95814For SaleMLS ID #226072148, Bobby Lister. MetroList Services of CA
- $599,0003 bd1 ba1.3k sqft2616 Q St, Sacramento, CA 95816For SaleMLS ID #226106958, Dimi Lentsev. MetroList Services of CA
- $715,0003 bd3 ba2.3k sqft1505 E St, Sacramento, CA 95814For SaleMLS ID #226036269, Pettit Gilwee. MetroList Services of CA
- $779,5003 bd4 ba2.4k sqft1219 Q St, Sacramento, CA 95811For SaleMLS ID #226026452, Blanca Munoz Silvestre. MetroList Services of CA
- $710,0003 bd2 ba1.2k sqft2604 S St, Sacramento, CA 95816For SaleMLS ID #226090355, Tree Rawls. MetroList Services of CA
- $779,0003 bd2 ba1.4k sqft3567 D St, Sacramento, CA 95816For SaleMLS ID #226108287, Jessica LaMar. MetroList Services of CA
- $1,095,0004 bd4 ba3k sqft1704 N St, Sacramento, CA 95811For SaleMLS ID #226095991, Sara Bryant. MetroList Services of CA
- $695,0003 bd3 ba2.2k sqft1214 23rd St, Sacramento, CA 95816For SaleMLS ID #226036913, Amy Pickart. MetroList Services of CA
- $1,089,9995 bd3 ba2.6k sqft1923-1921 21st St, Sacramento, CA 95811For SaleMLS ID #226085419, Kyle Navarro. MetroList Services of CA
- $850,0003 bd3 ba1.8k sqft1733 38th St, Sacramento, CA 95816For SaleMLS ID #226107748, Olivia Barrett. MetroList Services of CA
- $599,0004 bd2 ba1.8k sqft3260 V St, Sacramento, CA 95817For SaleMLS ID #226078467, Isis Giuntoli. MetroList Services of CA
- $650,0003 bd2 ba1.4k sqft2629 Santa Cruz Way, Sacramento, CA 95817For SaleMLS ID #226106750, Nathan Adams. MetroList Services of CA
- $868,0003 bd2 ba1.4k sqft2774 Harkness St, Sacramento, CA 95818For SaleMLS ID #226099319, Elizabeth Axelgard. MetroList Services of CA
Local buyer's agents are ready to help
